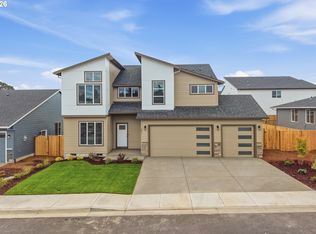
This new Chad E Davis Construction home is located in the charming city of Carlton Oregon, the heart of Wine country and is finished and move-in ready. RV PARKING! This 5 bedroom home also has a bedroom on the main floor for added flexibility. 9ft main floor ceilings and great room with fireplace. The well appointed kitchen has an island with quartz counters, full tiled backsplash and ss appliances. The Spacious primary suite offers a full bath with quartz counters, soaking tub and walk in closet. Comes fully landscaped with irrigation and fenced backyard. RV PARKING! Taxes TBD.
Active
$605,000
521 E Cleveland St, Carlton, OR 97111
5beds
2,533sqft
Residential, Single Family Residence
Built in 2026
-- sqft lot
$-- Zestimate®
$239/sqft
$-- HOA
What's special
Fenced backyardRv parkingWalk in closetGreat room with fireplaceFully landscaped with irrigationSpacious primary suiteSoaking tub
- 169 days
- 85
- 3
Zillow last checked:
Listing updated:
Listed by:
Michael Wiltshire 503-789-3875,
Berkshire Hathaway HomeServices NW Real Estate
Source: RMLS (OR),MLS#: 307525763
Facts & features
Interior
Bedrooms & bathrooms
- Bedrooms: 5
- Bathrooms: 3
- Full bathrooms: 2
- Partial bathrooms: 1
- Main level bathrooms: 1
Rooms
- Room types: Bedroom 4, Bedroom 5, Den, Bedroom 2, Bedroom 3, Dining Room, Family Room, Kitchen, Living Room, Primary Bedroom
Primary bedroom
- Features: Bathroom, Ceiling Fan, Walkin Closet
- Level: Upper
Bedroom 2
- Level: Upper
Bedroom 3
- Level: Upper
Bedroom 4
- Level: Upper
Bedroom 5
- Level: Upper
Dining room
- Level: Main
Kitchen
- Features: Dishwasher, Disposal, Island, Microwave, Quartz
- Level: Main
Heating
- Forced Air
Cooling
- Heat Pump
Appliances
- Included: Dishwasher, Disposal, Free-Standing Range, Microwave, Plumbed For Ice Maker, Stainless Steel Appliance(s), Electric Water Heater
- Laundry: Laundry Room
Features
- Ceiling Fan(s), High Ceilings, Quartz, Soaking Tub, Kitchen Island, Bathroom, Walk-In Closet(s), Pantry, Tile
- Flooring: Laminate, Luxury Vinyl Plank, Wall to Wall Carpet
- Windows: Double Pane Windows
- Basement: Crawl Space
- Number of fireplaces: 1
- Fireplace features: Electric
Interior area
- Total structure area: 2,533
- Total interior livable area: 2,533 sqft
Video & virtual tour
Property
Parking
- Total spaces: 3
- Parking features: Driveway, RV Access/Parking, Garage Door Opener, Attached
- Attached garage spaces: 3
- Has uncovered spaces: Yes
Features
- Levels: Two
- Stories: 2
- Patio & porch: Covered Patio
- Exterior features: Yard
- Fencing: Fenced
Lot
- Features: Level, Sprinkler, SqFt 5000 to 6999
Details
- Parcel number: New Construction
Construction
Type & style
- Home type: SingleFamily
- Architectural style: Craftsman
- Property subtype: Residential, Single Family Residence
Materials
- Cement Siding, Lap Siding, Stone
- Foundation: Concrete Perimeter
- Roof: Composition
Condition
- Under Construction
- New construction: Yes
- Year built: 2026
Details
- Warranty included: Yes
Utilities & green energy
- Sewer: Public Sewer
- Water: Public
- Utilities for property: Cable Connected
Community & HOA
Community
- Subdivision: Jr Meadows 3
HOA
- Has HOA: No
Location
- Region: Carlton
Financial & listing details
- Price per square foot: $239/sqft
- Date on market: 4/20/2026
- Listing terms: Cash,Conventional,FHA,VA Loan
- Road surface type: Paved
Estimated market value
Not available
Estimated sales range
Not available
Not available
Price history
| Date | Event | Price |
|---|---|---|
| 4/20/2026 | Listed for sale | $605,000$239/sqft |
Source:  RMLS (OR) #307525763 Report a problem RMLS (OR) #307525763 Report a problem | ||
Public tax history
Tax history is unavailable.
Monthly payment
Est. payment
Payment breakdown
Explore the cost of this home by adjusting the details. Changes won't be saved.Climate risks
Neighborhood: 97111
Nearby schools
Schools provided by the listing agent
- Elementary: Yamhill-Carlton
- Middle: Yamhill-Carlton
- High: Yamhill-Carlton
Source: RMLS (OR). This data may not be complete. We recommend contacting the local school district to confirm school assignments for this home.

Similar homes

- $629,5005 bd3 ba2.4k sqft662 E Taft St, Carlton, OR 97111Active

 MLS ID #483071652, Tanya Nash, Streamline Real Estate. RMLS (OR)
 - $549,9004 bd2 ba1.8k sqft619 S 5th St, Carlton, OR 97111Active
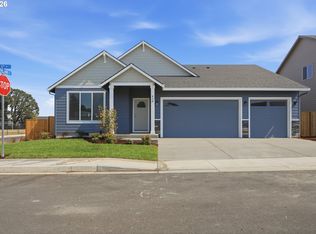 MLS ID #548812341, Michael Wiltshire, Berkshire Hathaway HomeServices NW Real Estate. RMLS (OR)
 - $594,0004 bd3 ba2.4k sqft3091 NE Hidden Meadow Dr, McMinnville, OR 97128Active
 MLS ID #599345744, Wendy Martin, Cascade Hasson Sotheby's International Realty. RMLS (OR)
 - $399,9003 bd3 ba1.5k sqft388 E Wilson St, Carlton, OR 97111Active
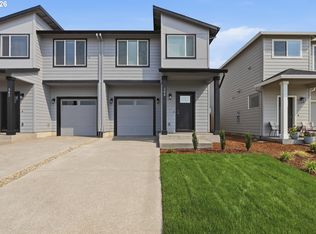 MLS ID #769232770, Michael Wiltshire, Berkshire Hathaway HomeServices NW Real Estate. RMLS (OR)
 - $399,9003 bd3 ba1.5k sqft422 E Wilson St, Carlton, OR 97111ActiveMLS ID #459360542, Michael Wiltshire, Berkshire Hathaway HomeServices NW Real Estate. RMLS (OR)
- $399,9003 bd3 ba1.5k sqft486 E Wilson St, Carlton, OR 97111ActiveMLS ID #527457535, Michael Wiltshire, Berkshire Hathaway HomeServices NW Real Estate. RMLS (OR)
- $580,0004 bd3 ba2.4k sqft346 SW Mount Mazama St, McMinnville, OR 97128ActiveMLS ID #458269031, Kimberly Adams, Real Broker. RMLS (OR)
- $553,0005 bd3 ba2.2k sqft2814 NW Shadden Dr, McMinnville, OR 97128ActiveMLS ID #356472512, LeAnne Cray, Allegiant Realty Group. RMLS (OR)
- $570,0004 bd2 ba1.9k sqft2748 NW William Dr, McMinnville, OR 97128ActiveMLS ID #180131951, Dominic Doty, Windermere Pacific Crest Realty. RMLS (OR)
- $599,9004 bd3 ba2.3k sqft1949 Silverstone Dr, Forest Grove, OR 97116ActiveMLS ID #733908345, Danell Stevens, Premiere Property Group, LLC. RMLS (OR)
- $619,9004 bd3 ba2.3k sqft416 Banner Ln, Newberg, OR 97132ActiveMLS ID #569926625, Sheldon Doherty, Hardy Properties. RMLS (OR)
- $540,0004 bd3 ba2.3k sqft1949 NW Wessex St, McMinnville, OR 97128ActiveMLS ID #284996575, Reid Tramelli, Keller Williams Realty Portland Premiere. RMLS (OR)
- $625,0004 bd3 ba2.3k sqft1578 NW Tracy St, McMinnville, OR 97128ActiveMLS ID #183842301, Matt Willcuts, Willcuts Company Real Estate. RMLS (OR)
- $719,0004 bd3 ba2.6k sqft2837 NW Mount Ashland Ln, McMinnville, OR 97128ActiveMLS ID #166957509, Lisa Baker, RE/MAX Equity Group. RMLS (OR)
- $674,0004 bd3 ba2.6k sqft9015 Community Club Rd, Amity, OR 97101ActiveMLS ID #188960944, Justin Olson, Bella Casa Real Estate Group. RMLS (OR)
- $625,0004 bd3 ba2.2k sqft2256 Heather Way, Forest Grove, OR 97116ActiveMLS ID #271326500, Kelly Hagglund, The Kelly Group Real Estate. RMLS (OR)
- $629,9006 bd3 ba2.6k sqft1535 NW Tracy Mc, McMinnville, OR 97128ActiveMLS ID #659663288, Matt Willcuts, Willcuts Company Real Estate. RMLS (OR)
- $599,9003 bd2 ba1.7k sqft2160 Fendle Way, Mc Minnville, OR 97128ActiveMLS ID #620457562, Devri Doty, Windermere Pacific Crest Realty. RMLS (OR)
- $589,0003 bd3 ba1.8k sqft1819 N Main St, Newberg, OR 97132ActiveMLS ID #486152108, Christian Petersen, Willcuts Company Real Estate. RMLS (OR)
- $585,9003 bd4 ba1.9k sqft372 SW George Ct, Dundee, OR 97115ActiveMLS ID #311178362, Brittany Gibbs, Move Real Estate Inc. RMLS (OR)
