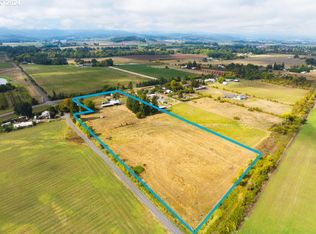
4 bedroom 1 and a 1/2 bathrooms. Lg closets family room front room with attic when finished for extra storage, pantry. Deck heat pump air conditioning. 2 bay shop. 2 wells. Cattle & horse shelter. Pig birthing barn with turn out paddock. Pig palace for winter with paddock for turnout. Chicken palace for hens and turkeys with turn out paddock. Fruit tree Orchard. Two garden areas, one in the front one in the back. With acreage to go with it all! Wrap around driveway second set fruit trees some wine grapes. all around Arbor secluding the backyard original barn built-in early 1900s in need of repair or tear down. It was the milking parlor. Wood floors, tongue and groove underneath the carpet throughout the upper part of the house.
Active
$625,000
8180 Highway 47, Carlton, OR 97111
4beds
2,160sqft
Residential, Single Family Residence
Built in 1948
4.6 Acres Lot
$-- Zestimate®
$289/sqft
$-- HOA
What's special
Cattle and horse shelterFamily roomFront roomHeat pump air conditioningWood floorsFruit tree orchardSecond set fruit trees
- 431 days
- 570
- 17
Zillow last checked:
Listing updated:
Listed by:
Amber Morgan 503-481-1615,
Premiere Property Group, LLC,
Kelsie Grothe 971-762-8877,
Premiere Property Group, LLC
Source: RMLS (OR),MLS#: 315430886
Facts & features
Interior
Bedrooms & bathrooms
- Bedrooms: 4
- Bathrooms: 2
- Full bathrooms: 1
- Partial bathrooms: 1
- Main level bathrooms: 2
Rooms
- Room types: Bedroom 4, Bedroom 2, Bedroom 3, Dining Room, Family Room, Kitchen, Living Room, Primary Bedroom
Primary bedroom
- Level: Main
Bedroom 2
- Level: Main
Bedroom 3
- Level: Upper
Bedroom 4
- Level: Upper
Heating
- Zoned
Interior area
- Total structure area: 2,160
- Total interior livable area: 2,160 sqft
Property
Parking
- Total spaces: 2
- Parking features: Garage
- Garage spaces: 2
Features
- Levels: Two
- Stories: 2
Lot
- Size: 4.6 Acres
- Features: Acres 3 to 5
Details
- Parcel number: 99413
- Zoning: .
Construction
Type & style
- Home type: SingleFamily
- Property subtype: Residential, Single Family Residence
Materials
- Wood Siding
Condition
- Fixer
- New construction: No
- Year built: 1948
Utilities & green energy
- Sewer: Septic Tank
- Water: Other
Community & HOA
HOA
- Has HOA: No
Location
- Region: Carlton
Financial & listing details
- Price per square foot: $289/sqft
- Tax assessed value: $733,523
- Annual tax amount: $1,537
- Date on market: 8/13/2025
- Listing terms: Cash,Conventional
Estimated market value
Not available
Estimated sales range
Not available
Not available
Price history
| Date | Event | Price |
|---|---|---|
| 8/2/2026 | Listed for sale | $625,000$289/sqft |
Source:  RMLS (OR) #315430886 Report a problem RMLS (OR) #315430886 Report a problem | ||
| 6/28/2026 | Pending sale | $625,000$289/sqft |
Source: RMLS (OR) #315430886 Report a problem | ||
| 3/25/2026 | Price change | $625,000-16.7%$289/sqft |
Source: RMLS (OR) #315430886 Report a problem | ||
| 11/23/2025 | Listed for sale | $750,000$347/sqft |
Source: RMLS (OR) #315430886 Report a problem | ||
Public tax history
| Year | Property taxes | Tax assessment |
|---|---|---|
| 2025 | $2,028 +32% | $183,421 +11% |
| 2024 | $1,537 -13.7% | $165,176 +2.9% |
| 2023 | $1,782 +2.3% | $160,483 +2.9% |
| 2022 | $1,741 +2.9% | $155,927 +2.9% |
| 2021 | $1,693 -5.8% | $151,503 +2.9% |
| 2020 | $1,797 +3% | $147,209 +3% |
| 2019 | $1,744 +1.7% | $142,942 +2.9% |
| 2018 | $1,715 | $138,898 +3.8% |
| 2017 | $1,715 +5.4% | $133,857 +2.9% |
| 2016 | $1,627 | $130,044 +3% |
| 2015 | $1,627 +15.9% | $126,259 +3% |
| 2014 | $1,404 +5% | $122,585 +3% |
| 2013 | $1,337 +2.4% | $119,019 +3% |
| 2012 | $1,306 +2% | $115,553 +3% |
| 2011 | $1,281 +4% | $112,190 +3% |
| 2010 | $1,232 +1.9% | $108,924 +3% |
| 2009 | $1,209 +3.6% | $105,752 +3% |
| 2008 | $1,167 +7% | $102,674 +3% |
| 2007 | $1,091 +8.5% | $99,687 +3% |
| 2006 | $1,005 -3.2% | $96,785 +2.9% |
| 2005 | $1,039 +2% | $94,035 +3% |
| 2004 | $1,018 +11.8% | $91,299 +10.1% |
| 2003 | $911 +4.4% | $82,956 +3% |
| 2002 | $872 +2.8% | $80,542 +3% |
| 2001 | $848 +21.9% | $78,196 +3% |
| 2000 | $696 | $75,917 |
Find assessor info on the county website
Monthly payment
Est. payment
Payment breakdown
Explore the cost of this home by adjusting the details. Changes won't be saved.Climate risks
Neighborhood: 97111
Nearby schools
Schools provided by the listing agent
- Elementary: Yamhill-Carlton
- Middle: Yamhill-Carlton
- High: Yamhill-Carlton
Source: RMLS (OR). This data may not be complete. We recommend contacting the local school district to confirm school assignments for this home.

Similar homes
- $599,0003 bd2 ba1.9k sqft8805 Highway 47, Carlton, OR 97111Active

 MLS ID #148509721, Jonathan Minerick, homecoin.com. RMLS (OR)
 - $640,0004 bd2 ba2.3k sqft329 S 7th St, Carlton, OR 97111For Sale
 MLS ID #845781, LEANNE CRAY, Allegiant Realty Group. WVMLS
 - $599,0003 bd2 ba1.7k sqft60 W Taylor St, Carlton, OR 97111Active
 MLS ID #370663326, Chris Voigt, MORE Realty. RMLS (OR)
 - $629,5005 bd3 ba2.4k sqft662 E Taft St, Carlton, OR 97111Active
 MLS ID #483071652, Tanya Nash, Streamline Real Estate. RMLS (OR)
 - $550,0003 bd2 ba2.2k sqft1050 W Lincoln St, Carlton, OR 97111ActiveMLS ID #133170346, Eric Wellard, RE/MAX Integrity. RMLS (OR)
- $640,0004 bd3 ba2.4k sqft555 N Declaration Dr, Carlton, OR 97111ActiveMLS ID #268675365, Rick Talbott, MORE Realty. RMLS (OR)
- $579,9995 bd3 ba1.9k sqft108 S 5th St, Carlton, OR 97111ActiveMLS ID #779503605, Heidi Thomason, Premiere Property Group, LLC. RMLS (OR)
- $587,9003 bd2 ba2k sqft781 E McKinley St, Carlton, OR 97111ActiveMLS ID #434959652, Rob Molzahn, Pioneer Properties Oregon Real Estate. RMLS (OR)
- $609,9004 bd2 ba1.9k sqft891 W Washington St, Carlton, OR 97111New ConstructionMLS ID #845956, JAKE LUCEY, Tradition Real Estate Partners. WVMLS
- $624,9004 bd3 ba2.3k sqft848 W Grant St, Carlton, OR 97111New ConstructionMLS ID #843788, JAKE LUCEY, Tradition Real Estate Partners. WVMLS
- $525,0004 bd2 ba1.9k sqft467 E Johnson St, Carlton, OR 97111For SaleMLS ID #845559, KEVIN RILEY, Vantage Point Brokers, Llc. WVMLS
- $599,0004 bd2 ba1.8k sqft851 W Washington St, Carlton, OR 97111New ConstructionMLS ID #845842, AL ORLOFF, Amsden Realty Llc. WVMLS
- $624,9003 bd3 ba2.2k sqft869 W Washington St, Carlton, OR 97111New ConstructionMLS ID #845955, JAKE LUCEY, Tradition Real Estate Partners. WVMLS
- $629,9004 bd3 ba2.2k sqft981 W Washington St, Carlton, OR 97111New ConstructionMLS ID #843790, JAKE LUCEY, Tradition Real Estate Partners. WVMLS
- $599,7503 bd2 ba2k sqft390 S 8th St, Carlton, OR 97111ActiveMLS ID #236118859, Brian Tienken, eXp Realty, LLC. RMLS (OR)
- $525,0004 bd3 ba2.4k sqft561 N Declaration Dr, Carlton, OR 97111ActiveMLS ID #696165511, Daniel Cardinal, Cardinal Real Estate LLC. RMLS (OR)
- $925,0004 bd2 ba2.1k sqft14469 Highway 47, Yamhill, OR 97148ActiveMLS ID #354329644, Heidi Thomason, Premiere Property Group, LLC. RMLS (OR)
- $625,0004 bd3 ba2.6k sqft548 NW 18th St, McMinnville, OR 97128ActiveMLS ID #138685753, Beth Jacobsen, Windermere Pacific Crest Realty. RMLS (OR)
- $615,0005 bd3 ba2.4k sqft651 S 5th St, Carlton, OR 97111ActiveMLS ID #624938023, Michael Wiltshire, Berkshire Hathaway HomeServices NW Real Estate. RMLS (OR)
