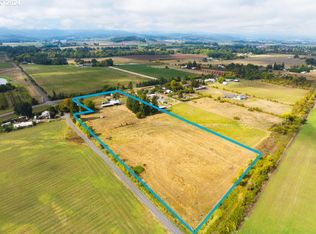
ONE LEVEL ACRE, WITH A STUNNING ONE LEVEL HOME, IN ONE SWEET TOWN! Introducing 8130 Highway 47, Carlton, Or 97111 features beautiful territorial views with rolling hills in the back drop out your front door! The home is spacious and features tasteful updates and makes this beautiful 3 bedroom, 2 bathroom plus an office or nursery, an absolute treasure for the next owner. Kitchen is beyond spacious with Hickory Cabinets, huge island and wood floors (Acacia). This kitchen/dining room combo is perfect for hosting for any occassion, with a covered private rear patio just out the french doors. The floor plan and flow to this home is outstanding. Roomy, great room concept. Primary Bedroom has it all...newly remodeled bathroom with walk in tile shower, walk in closet, and a deck. Bedroom two is huge and has built in features so could be repurposed to another use easily! Bathroom in the hall has been updated beautifully. You will love the NEW Exterior Paint just makes this home sparkle and is move in ready for you, the work has been done! BONUS SHOP with concrete floors and power! Charmer wood barn that is functional or could be another outdoor living space or perfect for your animals! Detached Shed has full bathroom and plenty of space for a home office or workout area. Detached Sauna with changing room is another special feature that will surpise you and give you one more reason to fall in love with living here! The Well pump house even has additional shelves for storage! Outbuidlings as is. Fruit trees and so much space for gardening or other hobbies! Room for animals! Partially fenced. Minutes to World class wineries, tasting rooms and restraunts! Treasures are meant to be found, this is definately a treasure of a home in the countryside of beautiful Carlton, Or. Don't let this one slip away, call for your tour today!
Pending
$650,000
8130 Highway 47, Carlton, OR 97111
3beds
1,866sqft
Residential, Single Family Residence
Built in 1967
1 Acres Lot
$638,900 Zestimate®
$348/sqft
$-- HOA
What's special
Partially fencedTasteful updatesRoom for animalsWalk in closetStunning one level homeFruit treesWalk in tile shower
- 24 days |
- 1,522 |
- 152 |
Likely to sell faster than
Zillow last checked:
Listing updated:
Listed by:
Angie LaPointe 503-805-8508,
Berkshire Hathaway HomeServices NW Real Estate
Source: RMLS (OR),MLS#: 218312664
Facts & features
Interior
Bedrooms & bathrooms
- Bedrooms: 3
- Bathrooms: 2
- Full bathrooms: 2
- Main level bathrooms: 2
Rooms
- Room types: Den, Bedroom 2, Bedroom 3, Dining Room, Family Room, Kitchen, Living Room, Primary Bedroom
Primary bedroom
- Features: Bathroom, Ceiling Fan, Double Sinks, Walkin Closet, Walkin Shower
- Level: Main
Bedroom 2
- Features: Builtin Features, Wood Floors
- Level: Main
Bedroom 3
- Features: Ceiling Fan, Closet, Wallto Wall Carpet
- Level: Main
Dining room
- Features: French Doors, Patio, Wood Floors
- Level: Main
Kitchen
- Features: Dishwasher, Microwave, Free Standing Range, Free Standing Refrigerator, Wood Floors
- Level: Main
Living room
- Features: Wood Floors
- Level: Main
Heating
- Heat Pump
Cooling
- Heat Pump
Appliances
- Included: Dishwasher, Free-Standing Gas Range, Free-Standing Refrigerator, Microwave, Free-Standing Range, Electric Water Heater, Propane Water Heater
Features
- Ceiling Fan(s), Walkin Shower, Built-in Features, Closet, Bathroom, Double Vanity, Walk-In Closet(s), Kitchen Island
- Flooring: Wood, Tile, Wall to Wall Carpet
- Doors: French Doors
- Windows: Vinyl Frames
- Basement: Crawl Space
- Number of fireplaces: 1
- Fireplace features: Wood Burning
Interior area
- Total structure area: 1,866
- Total interior livable area: 1,866 sqft
Video & virtual tour
Property
Parking
- Total spaces: 2
- Parking features: Driveway, RV Access/Parking, RV Boat Storage, Attached
- Attached garage spaces: 2
- Has uncovered spaces: Yes
Accessibility
- Accessibility features: Minimal Steps, One Level, Walkin Shower, Accessibility
Features
- Levels: One
- Stories: 1
- Patio & porch: Covered Patio, Patio
- Exterior features: Fire Pit, Yard
- Has view: Yes
- View description: Territorial
Lot

- Size: 1 Acres
- Features: Level, Acres 1 to 3
Details
- Additional structures: Barn, Outbuilding, RVBoatStorage, ToolShed
- Parcel number: 99440
- Zoning: EF-80
Construction
Type & style
- Home type: SingleFamily
- Architectural style: Ranch
- Property subtype: Residential, Single Family Residence
Materials
- Lap Siding
- Foundation: Concrete Perimeter
- Roof: Composition
Condition
- Updated/Remodeled
- New construction: No
- Year built: 1967
Utilities & green energy
- Gas: Propane
- Sewer: Standard Septic
- Water: Well
Community & HOA
HOA
- Has HOA: No
Location
- Region: Carlton
Financial & listing details
- Price per square foot: $348/sqft
- Tax assessed value: $629,390
- Annual tax amount: $2,952
- Date on market: 6/11/2026
- Cumulative days on market: 24 days
- Listing terms: Cash,Conventional,FHA,VA Loan
Estimated market value
$638,900
$607,000 - $671,000
$2,443/mo
Price history
| Date | Event | Price |
|---|---|---|
| 6/25/2026 | Pending sale | $650,000$348/sqft |
Source: | ||
| 6/21/2026 | Listed for sale | $650,000$348/sqft |
Source: | ||
| 6/16/2026 | Pending sale | $650,000$348/sqft |
Source: | ||
| 6/11/2026 | Listed for sale | $650,000+23.5%$348/sqft |
Source: | ||
| 7/6/2023 | Sold | $526,500+5.3%$282/sqft |
Source: | ||
| 5/21/2023 | Pending sale | $499,999$268/sqft |
Source: | ||
| 5/17/2023 | Listed for sale | $499,999+194.1%$268/sqft |
Source: | ||
| 2/5/2014 | Sold | $170,000-5.6%$91/sqft |
Source: | ||
| 9/12/2013 | Price change | $180,000-2.7%$96/sqft |
Source: Summa Real Estate Group Downtown #10081849 Report a problem | ||
| 6/2/2012 | Listed for sale | $185,000-19.6%$99/sqft |
Source: Summa Real Estate Group Downtown #10081849 Report a problem | ||
| 2/7/2012 | Listing removed | $230,000$123/sqft |
Source: Downtown Summa #10081849 Report a problem | ||
| 3/14/2010 | Listed for sale | $230,000$123/sqft |
Source: John L Scott Real Estate #10016866 Report a problem | ||
Public tax history
| Year | Property taxes | Tax assessment |
|---|---|---|
| 2025 | $2,953 +3.5% | $266,983 +3% |
| 2024 | $2,853 +2.1% | $259,207 +3% |
| 2023 | $2,794 +2.4% | $251,657 +3% |
| 2022 | $2,729 +2.9% | $244,327 +3% |
| 2021 | $2,651 -5.7% | $237,211 +3% |
| 2020 | $2,812 +3.1% | $230,302 +3% |
| 2019 | $2,728 +1.8% | $223,594 +3% |
| 2018 | $2,680 | $217,082 +3% |
| 2017 | $2,680 +4.7% | $210,759 +3% |
| 2016 | $2,560 +15.9% | $204,620 +3% |
| 2015 | $2,210 +17.2% | $198,662 +18.4% |
| 2014 | $1,886 +3% | $167,799 +3% |
| 2013 | $1,830 +2.4% | $162,913 +3% |
| 2012 | $1,788 +2% | $158,169 +3% |
| 2011 | $1,753 +4% | $153,564 +3% |
| 2010 | $1,686 +1.9% | $149,093 +3% |
| 2009 | $1,655 +3.6% | $144,750 +3% |
| 2008 | $1,597 +7% | $140,534 +3% |
| 2007 | $1,493 +8.5% | $136,441 +3% |
| 2006 | $1,376 -3.2% | $132,467 +3% |
| 2005 | $1,421 +2% | $128,609 +3% |
| 2004 | $1,393 +4.6% | $124,863 +3% |
| 2003 | $1,331 +4.4% | $121,226 +3% |
| 2002 | $1,275 +11.9% | $117,695 +12.1% |
| 2001 | $1,139 +21.9% | $104,977 +3% |
| 2000 | $934 | $101,919 |
Find assessor info on the county website
Monthly payment
Est. payment$--/mo
Payment breakdown
Explore the cost of this home by adjusting the details. Changes won't be saved.All calculations are estimates and provided by Zillow, Inc. for informational purposes only. Actual amounts may vary.
HOA fees may include property taxes on listings classified as Co-Ops. Contact the listing agent and/or owner for fee details.
Mortgage interest rates are dependent on a number of factors, including credit score, down payment, and repayment length. Interest rate data provided by Zillow Group Marketplace, Inc. as of 1/1/1970 from various mortgage lenders with which we have lead or other similar arrangements; the Estimated Payment is an average of those rates.
See how much you could borrow to make a competitive offer.
Climate risks
Neighborhood: 97111
Nearby schools
GreatSchools rating
- 7/10Yamhill Carlton Elementary SchoolGrades: K-3Distance: 1.1 mi
- 4/10Yamhill Carlton Intermediate SchoolGrades: 4-8Distance: 4.7 mi
- 4/10Yamhill Carlton High SchoolGrades: 9-12Distance: 4.8 mi
Schools provided by the listing agent
- Elementary: Yamhill-Carlton
- Middle: Yamhill-Carlton
- High: Yamhill-Carlton
Source: RMLS (OR). This data may not be complete. We recommend contacting the local school district to confirm school assignments for this home.
A local agent can set up tours, give advice and negotiate with sellers.
- Oregon
- Yamhill County
- Carlton
- 97111
- 8130 Highway 47