Beautiful One-Level Home with Extensive UpgradesThis newer, meticulously maintained one-level home offers an impressive list of upgrades and features. Enjoy the benefits of solar panels with battery storage, a backup whole-home generator, and owned propane tanks for added convenience and peace of mind.The home also includes a large bonus room above the garage, providing flexible space for an office, media room, hobby area, or guest space. The low-maintenance artificial front lawn keeps the property looking beautiful year-round.One of the home’s most desirable features is the open space to the south—there are no homes directly behind or to the south of the property, providing added privacy and beautiful views.The seller has taken exceptional care of this newer home, keeping it clean, well-maintained, and looking like new. A wonderful opportunity to enjoy modern upgrades, energy efficiency, privacy, and a low-maintenance lifestyle.
Active
$599,000
60 W Taylor St, Carlton, OR 97111
3beds
1,711sqft
Residential, Single Family Residence
Built in 2007
10,018 Square Feet Lot
$-- Zestimate®
$350/sqft
$-- HOA
What's special
Modern upgradesBeautiful viewsLow-maintenance artificial front lawn
- 20 days
- 255
- 20
Likely to sell faster than
Zillow last checked:
Listing updated:
Listed by:
Chris Voigt 503-939-7481,
MORE Realty
Source: RMLS (OR),MLS#: 370663326
Facts & features
Interior
Bedrooms & bathrooms
- Bedrooms: 3
- Bathrooms: 2
- Full bathrooms: 2
- Main level bathrooms: 2
Rooms
- Room types: Den, Utility Room, Bedroom 2, Bedroom 3, Dining Room, Family Room, Kitchen, Living Room, Primary Bedroom
Primary bedroom
- Features: Suite, Vaulted Ceiling
- Level: Main
- Area: 240
- Dimensions: 15 x 16
Bedroom 2
- Features: Double Closet, Wallto Wall Carpet
- Level: Main
- Area: 121
- Dimensions: 11 x 11
Bedroom 3
- Features: Double Closet, Wallto Wall Carpet
- Level: Main
- Area: 121
- Dimensions: 11 x 11
Dining room
- Features: Hardwood Floors, Kitchen Dining Room Combo
- Level: Main
- Area: 108
- Dimensions: 9 x 12
Family room
- Features: Fireplace, Great Room
- Level: Main
- Area: 324
- Dimensions: 18 x 18
Kitchen
- Features: Eat Bar, Vaulted Ceiling
- Level: Main
- Area: 132
- Width: 12
Living room
- Level: Main
Heating
- Active Solar, Forced Air, Fireplace(s)
Cooling
- Central Air
Appliances
- Included: Dishwasher, Disposal, Free-Standing Range, Microwave, Plumbed For Ice Maker, Electric Water Heater
- Laundry: Laundry Room
Features
- High Speed Internet, Built-in Features, Double Closet, Kitchen Dining Room Combo, Great Room, Eat Bar, Vaulted Ceiling(s), Suite
- Flooring: Hardwood, Tile, Wall to Wall Carpet
- Doors: French Doors
- Windows: Double Pane Windows, Vinyl Frames
- Basement: Crawl Space
- Number of fireplaces: 1
- Fireplace features: Gas
Interior area
- Total structure area: 1,711
- Total interior livable area: 1,711 sqft
Property
Parking
- Total spaces: 2
- Parking features: Driveway, Garage Door Opener, Attached
- Attached garage spaces: 2
- Has uncovered spaces: Yes
Accessibility
- Accessibility features: Walkin Shower, Accessibility
Features
- Levels: One
- Stories: 1
- Patio & porch: Porch
- Exterior features: Yard
- Has spa: Yes
- Spa features: Bath
- Has view: Yes
- View description: Territorial
Lot
- Size: 10,018 Square Feet
- Features: Level, Sprinkler, SqFt 10000 to 14999
Details
- Parcel number: 536818
- Zoning: R1
Construction
Type & style
- Home type: SingleFamily
- Architectural style: Ranch
- Property subtype: Residential, Single Family Residence
Materials
- Cement Siding, Cultured Stone
- Roof: Composition
Condition
- Resale
- New construction: No
- Year built: 2007
Utilities & green energy
- Sewer: Public Sewer
- Water: Public
Green energy
- Energy generation: Solar
Community & HOA
Community
- Security: Fire Sprinkler System
HOA
- Has HOA: No
Location
- Region: Carlton
Financial & listing details
- Price per square foot: $350/sqft
- Tax assessed value: $661,926
- Annual tax amount: $4,762
- Date on market: 9/18/2026
- Listing terms: Cash,Conventional,FHA
- Road surface type: Concrete, Paved
Estimated market value
Not available
Estimated sales range
Not available
Not available
Price history
| Date | Event | Price |
|---|---|---|
| 9/18/2026 | Listed for sale | $599,000+108.3%$350/sqft |
Source:  RMLS (OR) #370663326 Report a problem RMLS (OR) #370663326 Report a problem | ||
| 7/25/2008 | Sold | $287,500$168/sqft |
Source: Public Record Report a problem | ||
Public tax history
| Year | Property taxes | Tax assessment |
|---|---|---|
| 2025 | $4,762 +3.3% | $291,546 +3% |
| 2024 | $4,611 +2.3% | $283,054 +3% |
| 2023 | $4,510 +2.5% | $274,810 +3% |
| 2022 | $4,398 +2.9% | $266,806 +3% |
| 2021 | $4,273 -3% | $259,035 +3% |
| 2020 | $4,403 +2.8% | $251,490 +3% |
| 2019 | $4,282 +1.9% | $244,165 +3% |
| 2018 | $4,201 | $237,053 +3% |
| 2017 | $4,201 +5.4% | $230,149 +3% |
| 2016 | $3,986 | $223,446 +3% |
| 2015 | $3,986 +11.5% | $216,940 +3% |
| 2014 | $3,575 +9% | $210,624 +3% |
| 2013 | $3,281 +2.9% | $204,491 +3% |
| 2012 | $3,189 +2.6% | $198,536 +3% |
| 2011 | $3,108 +4% | $192,755 +3% |
| 2010 | $2,989 +2.5% | $187,142 +3% |
| 2009 | $2,916 +56.1% | $181,691 +54.9% |
| 2008 | $1,868 +407.5% | $117,287 +392.5% |
| 2007 | $368 | $23,814 |
Find assessor info on the county website
Monthly payment
Est. payment
Payment breakdown
Explore the cost of this home by adjusting the details. Changes won't be saved.Climate risks
Neighborhood: 97111
Nearby schools
Schools provided by the listing agent
- Elementary: Yamhill-Carlton
- Middle: Yamhill-Carlton
- High: Yamhill-Carlton
Source: RMLS (OR). This data may not be complete. We recommend contacting the local school district to confirm school assignments for this home.
Similar homes
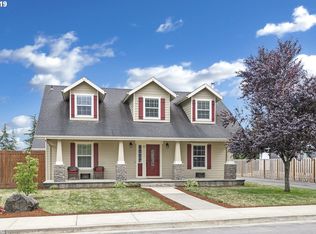
- $--3 bd2 ba1.8k sqft535 E Madison St, Carlton, OR 97111Auction
 ServiceLink Auction
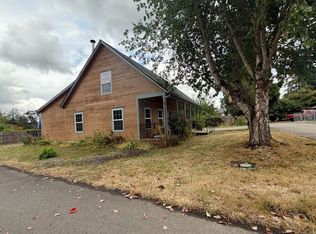
 - $525,0004 bd2 ba1.9k sqft467 E Johnson St, Carlton, OR 97111For Sale
 MLS ID #845559, KEVIN RILEY, Vantage Point Brokers, Llc. WVMLS
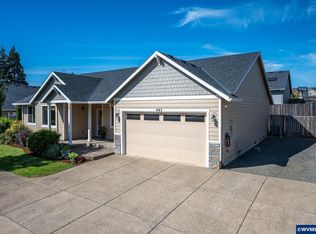
 - $455,0003 bd2 ba1.3k sqft221 W Lincoln St, Carlton, OR 97111For Sale
 MLS ID #844435, SEAN KEENE, Reger Homes, Llc. WVMLS
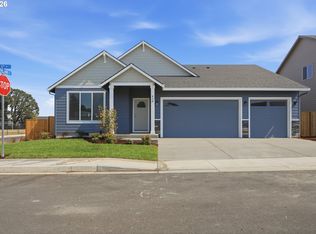
 - $549,9004 bd2 ba1.8k sqft619 S 5th St, Carlton, OR 97111Active
 MLS ID #548812341, Michael Wiltshire, Berkshire Hathaway HomeServices NW Real Estate. RMLS (OR)
 - $629,9004 bd3 ba2.2k sqft981 W Washington St, Carlton, OR 97111New ConstructionMLS ID #843790, JAKE LUCEY, Tradition Real Estate Partners. WVMLS
- $559,9005 bd3 ba2.2k sqft745 E Wilson St, Carlton, OR 97111ActiveMLS ID #301647015, Wilma Lambert, Call it Closed International, Inc. RMLS (OR)
- $599,0003 bd3 ba2k sqft2687 NW Oak Ridge Dr, McMinnville, OR 97128ActiveMLS ID #368062245, Sarah Fox, Pinot Noir Properties. RMLS (OR)
- $634,5004 bd3 ba2.2k sqft957 SW Fellows St, McMinnville, OR 97128For SaleMLS ID #843895, CARALEE SLOWIK, Slowik Real Estate Llc. WVMLS
- $600,0003 bd3 ba2.2k sqft22874 SW Martin Ct, Sherwood, OR 97140ActiveMLS ID #632042552, Marc Fox, Keller Williams Realty Portland Premiere. RMLS (OR)
- $525,0003 bd2 ba1.5k sqft164 SW Mallard St, McMinnville, OR 97128For SaleMLS ID #846225, SABRINA CARSON, Dalton Wade Inc. WVMLS
- $399,9003 bd3 ba1.5k sqft306 E Wilson St, Carlton, OR 97111ActiveMLS ID #686570349, Michael Wiltshire, Berkshire Hathaway HomeServices NW Real Estate. RMLS (OR)
- $425,0003 bd2 ba1.2k sqft3187 NE Mohan Dr, McMinnville, OR 97128ActiveMLS ID #444242589, Jessie Moore, Proud Realty LLC. RMLS (OR)
- $579,0003 bd2 ba1.5k sqft2535 12th Ave, Forest Grove, OR 97116ActiveMLS ID #781813629, Robyn Schamberger, Soldera Properties, Inc. RMLS (OR)
- $594,0004 bd3 ba2.4k sqft300 SW Mount Mazama St, McMinnville, OR 97128ActiveMLS ID #721948286, Rolando Huber, MORE Realty. RMLS (OR)
- $550,0003 bd2 ba1.8k sqft1964 NW Cottonwood Dr, McMinnville, OR 97128ActiveMLS ID #200686339, Beth Caster, Keller Williams Realty Portland Premiere. RMLS (OR)
- $464,0004 bd3 ba1.5k sqft1025 SE Millright Ave, McMinnville, OR 97128For SaleMLS ID #846168, GINA AUDRITSH, Hallmark Properties, Inc.. WVMLS
- $449,9003 bd2 ba1.5k sqft841 12th St, Lafayette, OR 97127ActiveMLS ID #260699126, Eunice Swanson, eXp Realty, LLC. RMLS (OR)
