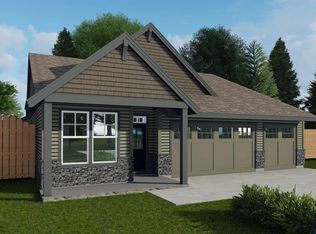
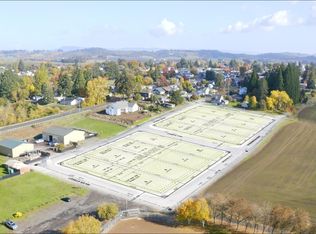
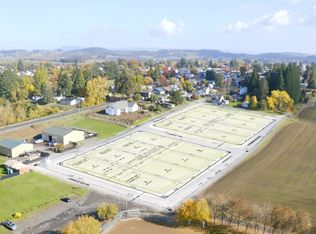
Stunning new const. built by Damas Painting & Const (CCB #212429). Primary BR located on the main lvl. Open Concept Liv Rm w/ vaulted ceilings. Main floor feat. LVP flooring throughout. Custom cabinets, quartz counters, SS appliances all hand picked and designed for that custom feel. Office & Utility Rm on the main level, upstairs feat. 2 guest BRs with a full bath. Landscaped front and back with UGS. Primary bath has full tile shower with glass enclosure & free standing tub. AC Incl. Time to select colors!
New construction
Listed by: Tradition Real Estate Partners • JAKE LUCEY • Contact: Direc: 503-999-6578
$624,900
869 W Washington St, Carlton, OR 97111
3beds
2,222sqft
Single Family Residence
Built in 2026
6,740 Square Feet Lot
$-- Zestimate®
$281/sqft
$-- HOA
What's special
Custom cabinetsQuartz counters
- 19 hours
- 43
- 0
Zillow last checked:
Listing updated:
Listed by:
JAKE LUCEY Direc:503-999-6578,
Tradition Real Estate Partners
Source: WVMLS,MLS#: 845955
Facts & features
Interior
Bedrooms & bathrooms
- Bedrooms: 3
- Bathrooms: 3
- Full bathrooms: 2
- 1/2 bathrooms: 1
- Main level bathrooms: 2
Primary bedroom
- Level: Main
- Area: 190.92
- Dimensions: 14.5 x 13.17
Bedroom 2
- Level: Upper
- Area: 129.11
- Dimensions: 13.83 x 9.33
Bedroom 3
- Level: Upper
- Area: 188.58
- Dimensions: 15.5 x 12.17
Dining room
- Features: Area (Combination)
- Level: Main
- Area: 121.5
- Dimensions: 13.5 x 9
Kitchen
- Level: Main
- Area: 130.5
- Dimensions: 13.5 x 9.67
Living room
- Level: Main
- Area: 287.5
- Dimensions: 19.17 x 15
Heating
- Electric, Forced Air
Cooling
- Central Air
Appliances
- Included: Dishwasher, Disposal, Electric Range, Electric Water Heater
- Laundry: Main Level
Features
- Office
- Flooring: Carpet, Tile
- Has fireplace: Yes
- Fireplace features: Living Room, Electric
Interior area
- Total structure area: 2,222
- Total interior livable area: 2,222 sqft
Property
Parking
- Total spaces: 2
- Parking features: Attached
- Attached garage spaces: 2
Features
- Levels: Two
- Stories: 2
- Patio & porch: Covered Patio
- Fencing: Fenced
- Has view: Yes
- View description: Territorial
Lot
- Size: 6,740 Square Feet
- Features: Irregular Lot, Landscaped
Details
- Zoning: R1
Construction
Type & style
- Home type: SingleFamily
- Property subtype: Single Family Residence
Materials
- Fiber Cement
- Foundation: Continuous
- Roof: Composition
Condition
- New construction: Yes
- Year built: 2026
Utilities & green energy
- Electric: 1/Main
- Sewer: Public Sewer
- Water: Public
Community & HOA
Community
- Subdivision: J Wennerberg's Addition
HOA
- Has HOA: No
Location
- Region: Carlton
Financial & listing details
- Price per square foot: $281/sqft
- Price range: $624.9K - $624.9K
- Date on market: 9/24/2026
- Listing agreement: Exclusive Right To Sell
- Listing terms: VA Loan,Cash,ODVA,Conventional
- Inclusions: range, microhood, dw
Estimated market value
Not available
Estimated sales range
Not available
Not available
Price history
| Date | Event | Price |
|---|---|---|
| 9/24/2026 | Listed for sale | $624,900$281/sqft |
Source:  WVMLS #845955 Report a problem WVMLS #845955 Report a problem | ||
Public tax history
Tax history is unavailable.
Monthly payment
Est. payment
Payment breakdown
Explore the cost of this home by adjusting the details. Changes won't be saved.Climate risks
Neighborhood: 97111
Nearby schools
Schools provided by the listing agent
- Elementary: Yamhill
- Middle: Yamhill
- High: Yamhill-Carlton
Source: WVMLS. This data may not be complete. We recommend contacting the local school district to confirm school assignments for this home.