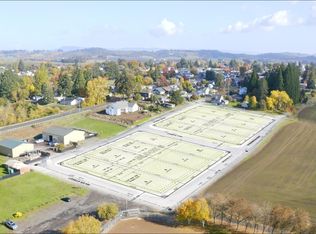
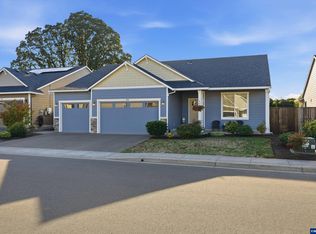
Stunning new const. built by Damas Painting & Const (CCB #212429). Open Concept Liv Rm. w/ LVP flooring throughout. Custom cabinets, quartz counters, SS appliances all hand picked and designed for that custom feel. Spacious Primary BR w/ huge closet. 2 Guest BRs & an Office. Landscaped front and back with UGS. Primary bath has full tile shower with glass enclosure & free standing tub. AC Incl. This is not your standard new construction, design has a true custom feel. Time to select colors!
New construction
Listed by: Tradition Real Estate Partners • JAKE LUCEY • Contact: Direc: 503-999-6578
$609,900
891 W Washington St, Carlton, OR 97111
4beds
1,972sqft
Single Family Residence
Built in 2026
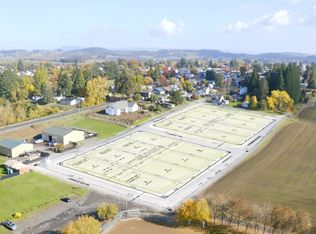
6,710 Square Feet Lot
$-- Zestimate®
$309/sqft
$-- HOA
What's special
Huge closetCustom cabinetsLvp flooring throughoutQuartz counters
- 13 hours
- 16
- 0
Zillow last checked:
Listing updated:
Listed by:
JAKE LUCEY Direc:503-999-6578,
Tradition Real Estate Partners
Source: WVMLS,MLS#: 845956
Facts & features
Interior
Bedrooms & bathrooms
- Bedrooms: 4
- Bathrooms: 2
- Full bathrooms: 2
Primary bedroom
- Level: Main
- Area: 215.94
- Dimensions: 15.33 x 14.08
Bedroom 2
- Level: Main
- Area: 115
- Dimensions: 11.5 x 10
Bedroom 3
- Level: Main
- Area: 115
- Dimensions: 11.5 x 10
Bedroom 4
- Level: Main
- Area: 96
- Dimensions: 10.67 x 9
Dining room
- Features: Area (Combination)
- Level: Main
- Area: 145
- Dimensions: 14.5 x 10
Kitchen
- Level: Main
- Area: 130.67
- Dimensions: 14 x 9.33
Living room
- Level: Main
- Area: 302.78
- Dimensions: 18.17 x 16.67
Heating
- Electric, Forced Air
Cooling
- Central Air
Appliances
- Included: Dishwasher, Disposal, Electric Range, Electric Water Heater
- Laundry: Main Level
Features
- Office, Other(Refer to Remarks)
- Flooring: Tile
- Has fireplace: Yes
- Fireplace features: Living Room, Electric
Interior area
- Total structure area: 1,972
- Total interior livable area: 1,972 sqft
Property
Parking
- Total spaces: 3
- Parking features: Attached
- Attached garage spaces: 3
Features
- Levels: One
- Stories: 1
- Patio & porch: Covered Patio
- Fencing: Fenced
- Has view: Yes
- View description: Territorial
Lot
- Size: 6,710 Square Feet
- Features: Irregular Lot, Landscaped
Details
- Zoning: R1
Construction
Type & style
- Home type: SingleFamily
- Property subtype: Single Family Residence
Materials
- Fiber Cement
- Foundation: Continuous
- Roof: Composition
Condition
- New construction: Yes
- Year built: 2026
Utilities & green energy
- Electric: 1/Main
- Sewer: Public Sewer
- Water: Public
Community & HOA
Community
- Subdivision: J Wennerberg's Addition
HOA
- Has HOA: No
Location
- Region: Carlton
Financial & listing details
- Price per square foot: $309/sqft
- Price range: $609.9K - $609.9K
- Date on market: 9/24/2026
- Listing agreement: Exclusive Right To Sell
- Listing terms: VA Loan,Cash,ODVA,FHA,Conventional
- Inclusions: range, microhood, DW
Estimated market value
Not available
Estimated sales range
Not available
Not available
Price history
| Date | Event | Price |
|---|---|---|
| 9/24/2026 | Listed for sale | $609,900$309/sqft |
Source:  WVMLS #845956 Report a problem WVMLS #845956 Report a problem | ||
Public tax history
Tax history is unavailable.
Monthly payment
Est. payment
Payment breakdown
Explore the cost of this home by adjusting the details. Changes won't be saved.Climate risks
Neighborhood: 97111
Nearby schools
Schools provided by the listing agent
- Elementary: Yamhill
- Middle: Yamhill
- High: Yamhill-Carlton
Source: WVMLS. This data may not be complete. We recommend contacting the local school district to confirm school assignments for this home.
Similar homes
- $599,0004 bd2 ba1.8k sqft851 W Washington St, Carlton, OR 97111New Construction
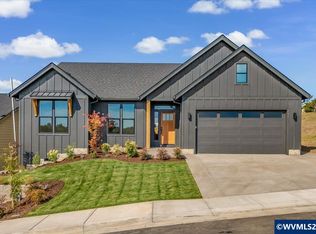
 MLS ID #845842, AL ORLOFF, Amsden Realty Llc. WVMLS
 - $624,9003 bd3 ba2.2k sqft869 W Washington St, Carlton, OR 97111New Construction
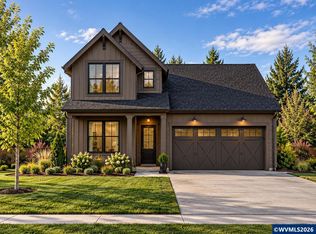 MLS ID #845955, JAKE LUCEY, Tradition Real Estate Partners. WVMLS
 - $640,0004 bd2 ba2.3k sqft329 S 7th St, Carlton, OR 97111For Sale
 MLS ID #845781, LEANNE CRAY, Allegiant Realty Group. WVMLS
 - $599,0003 bd2 ba1.9k sqft8805 Highway 47, Carlton, OR 97111Active

 MLS ID #148509721, Jonathan Minerick, homecoin.com. RMLS (OR)
 - $599,0003 bd2 ba1.7k sqft60 W Taylor St, Carlton, OR 97111ActiveMLS ID #370663326, Chris Voigt, MORE Realty. RMLS (OR)
- $624,9004 bd3 ba2.3k sqft848 W Grant St, Carlton, OR 97111New ConstructionMLS ID #843788, JAKE LUCEY, Tradition Real Estate Partners. WVMLS
- $579,9995 bd3 ba1.9k sqft108 S 5th St, Carlton, OR 97111ActiveMLS ID #779503605, Heidi Thomason, Premiere Property Group, LLC. RMLS (OR)
- $629,9004 bd3 ba2.2k sqft981 W Washington St, Carlton, OR 97111New ConstructionMLS ID #843790, JAKE LUCEY, Tradition Real Estate Partners. WVMLS
- $629,5005 bd3 ba2.4k sqft662 E Taft St, Carlton, OR 97111ActiveMLS ID #483071652, Tanya Nash, Streamline Real Estate. RMLS (OR)
- $525,0004 bd2 ba1.9k sqft467 E Johnson St, Carlton, OR 97111For SaleMLS ID #845559, KEVIN RILEY, Vantage Point Brokers, Llc. WVMLS
- $589,9003 bd2 ba1.7k sqft950 W Washington St, Carlton, OR 97111New ConstructionMLS ID #843791, JAKE LUCEY, Tradition Real Estate Partners. WVMLS
- $589,9003 bd2 ba1.7k sqft978 W Grant St, Carlton, OR 97111New ConstructionMLS ID #843789, JAKE LUCEY, Tradition Real Estate Partners. WVMLS
- $640,0004 bd3 ba2.4k sqft555 N Declaration Dr, Carlton, OR 97111ActiveMLS ID #268675365, Rick Talbott, MORE Realty. RMLS (OR)
- $625,0004 bd2 ba2.1k sqft8180 Highway 47, Carlton, OR 97111ActiveMLS ID #315430886, Amber Morgan, Premiere Property Group, LLC. RMLS (OR)
- $587,9003 bd2 ba2k sqft781 E McKinley St, Carlton, OR 97111ActiveMLS ID #434959652, Rob Molzahn, Pioneer Properties Oregon Real Estate. RMLS (OR)
- $550,0003 bd2 ba2.2k sqft1050 W Lincoln St, Carlton, OR 97111ActiveMLS ID #133170346, Eric Wellard, RE/MAX Integrity. RMLS (OR)
- $615,0003 bd2 ba2k sqft390 S 8th St, Carlton, OR 97111ActiveMLS ID #236118859, Brian Tienken, eXp Realty, LLC. RMLS (OR)
- $525,0004 bd3 ba2.4k sqft561 N Declaration Dr, Carlton, OR 97111ActiveMLS ID #696165511, Daniel Cardinal, Cardinal Real Estate LLC. RMLS (OR)
- $615,0005 bd3 ba2.4k sqft651 S 5th St, Carlton, OR 97111ActiveMLS ID #624938023, Michael Wiltshire, Berkshire Hathaway HomeServices NW Real Estate. RMLS (OR)
