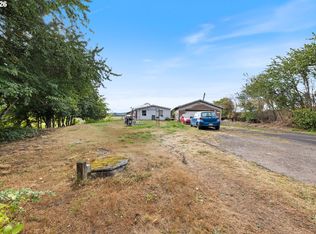
Queen Anne/ Victorian styled home with a large spacious property with many extra features, a second 27 x 50 foot manufacture home and options to expand. This 4 acre property has a variety of fruit trees & bushes, large walnut trees, detached garage, workshop and stalls for horses or livestock and includes two goats and a beautiful peacock. The home received a structural remodel in 1998 to include a new foundation, roof and expansion of living space on the second floor, an octagon tower and balcony. In subsequent years, a detail rich remodel of the interior has been underway with ornate Victorian era décor and many repurposed antique fixtures, appliances and furniture. While the main rooms, bathrooms and upstairs have been completed, the front tower bedroom and kitchen are functional works in progress. This creates a fantastic opportunity for the next owners to finish with their preferences for style and amenities. Additional features include a spacious tree house in the large walnut tree in the center of the property, an in-progress club house above the garage, the west side of the property is fenced with the stalls to allow animals to roam free, and there is a covered walkway between the main house and the second home. The roof on the main house was replaced 2 years ago. The secondary manufactured home is permissible via a land use exemption; buyers to complete due diligence with the county regarding zoning, land use exemptions, or potential property splits for investment or multi-dwelling use. Convenient location is mere minutes from wineries in Carlton and Yamhill, and under 10 minutes to shopping in McMinnville – all while enjoying the beautiful Oregon countryside with views of the Coastal range foothills to the west, Chehalem mountains to the north and the Dundee hills to the east.
Active
$599,000
8805 Highway 47, Carlton, OR 97111
3beds
1,904sqft
Residential, Single Family Residence
Built in 1875
4 Acres Lot
$-- Zestimate®
$315/sqft
$-- HOA
What's special
Beautiful peacockOctagon towerSecondary manufactured homeNew foundationLarge walnut treesDetached garageLarge spacious property
- 28 days
- 1,997
- 195
Zillow last checked:
Listing updated:
Listed by:
Jonathan Minerick 888-400-2513,
homecoin.com
Source: RMLS (OR),MLS#: 148509721
Facts & features
Interior
Bedrooms & bathrooms
- Bedrooms: 3
- Bathrooms: 2
- Full bathrooms: 2
- Main level bathrooms: 1
Rooms
- Room types: Bedroom 2, Bedroom 3, Dining Room, Family Room, Kitchen, Living Room, Primary Bedroom
Primary bedroom
- Level: Main
Heating
- Other
Cooling
- Wall Unit(s)
Appliances
- Included: Electric Water Heater
Features
- Number of fireplaces: 1
- Fireplace features: Pellet Stove
Interior area
- Total structure area: 1,904
- Total interior livable area: 1,904 sqft
Property
Parking
- Total spaces: 2
- Parking features: Driveway, Off Street, Detached
- Garage spaces: 2
- Has uncovered spaces: Yes
Features
- Levels: Two
- Stories: 2
- Patio & porch: Porch
- Exterior features: Yard
Lot
- Size: 4 Acres
- Features: Level, Trees, Acres 3 to 5
Details
- Additional structures: Workshop
- Parcel number: 99592
- Zoning: EF-80
Construction
Type & style
- Home type: SingleFamily
- Architectural style: Victorian
- Property subtype: Residential, Single Family Residence
Materials
- Wood Siding
- Foundation: Concrete Perimeter
Condition
- Approximately
- New construction: No
- Year built: 1875
Utilities & green energy
- Sewer: Septic Tank
- Water: Private, Well
Community & HOA
HOA
- Has HOA: No
Location
- Region: Carlton
Financial & listing details
- Price per square foot: $315/sqft
- Tax assessed value: $695,801
- Annual tax amount: $3,308
- Date on market: 5/22/2026
- Listing terms: Cash,Conventional,FHA
- Road surface type: Unimproved
Estimated market value
Not available
Estimated sales range
Not available
Not available
Price history
| Date | Event | Price |
|---|---|---|
| 9/19/2026 | Listed for sale | $599,000$315/sqft |
Source:  RMLS (OR) #148509721 Report a problem RMLS (OR) #148509721 Report a problem | ||
| 7/28/2026 | Pending sale | $599,000$315/sqft |
Source: RMLS (OR) #148509721 Report a problem | ||
| 6/10/2026 | Price change | $599,000-7.8%$315/sqft |
Source: RMLS (OR) #148509721 Report a problem | ||
| 5/23/2026 | Listed for sale | $649,900+293.9%$341/sqft |
Source: RMLS (OR) #148509721 Report a problem | ||
| 7/10/1998 | Sold | $165,000$87/sqft |
Source: Agent Provided Report a problem | ||
Public tax history
| Year | Property taxes | Tax assessment |
|---|---|---|
| 2025 | $3,308 +3.5% | $299,159 +3% |
| 2024 | $3,197 +2.1% | $290,446 +3% |
| 2023 | $3,131 +2.4% | $281,986 +3% |
| 2022 | $3,058 +2.9% | $273,773 +3% |
| 2021 | $2,970 -5.7% | $265,799 +3% |
| 2020 | $3,151 +3.1% | $258,057 +3% |
| 2019 | $3,057 +1.8% | $250,541 +3% |
| 2018 | $3,003 | $243,244 +3% |
| 2017 | $3,003 +4.7% | $236,159 +3% |
| 2016 | $2,869 | $229,281 +3% |
| 2015 | $2,869 +15.9% | $222,604 +3% |
| 2014 | $2,476 +5% | $216,122 +3% |
| 2013 | $2,357 +2.4% | $209,829 +3% |
| 2012 | $2,302 +2% | $203,719 +3% |
| 2011 | $2,257 +4% | $197,787 +3% |
| 2010 | $2,172 +1.9% | $192,028 +3% |
| 2009 | $2,132 -7.4% | $186,435 -8% |
| 2008 | $2,303 +33.8% | $202,587 +28.8% |
| 2007 | $1,721 +34.1% | $157,259 +27.2% |
| 2006 | $1,284 -3.2% | $123,597 +3% |
| 2005 | $1,326 +2% | $119,997 +3% |
| 2004 | $1,299 +4.6% | $116,502 +3% |
| 2003 | $1,242 +15.3% | $113,109 +13.7% |
| 2002 | $1,077 +2.8% | $99,475 +3% |
| 2001 | $1,048 +49.6% | $96,577 +26.4% |
| 2000 | $700 | $76,432 |
Find assessor info on the county website
Monthly payment
Est. payment
Payment breakdown
Explore the cost of this home by adjusting the details. Changes won't be saved.Climate risks
Neighborhood: 97111
Nearby schools
Schools provided by the listing agent
- Elementary: Yamhill
- Middle: Yamhill
- High: Yamhill-Carlton
Source: RMLS (OR). This data may not be complete. We recommend contacting the local school district to confirm school assignments for this home.

Similar homes
- $550,0003 bd2 ba2.2k sqft1050 W Lincoln St, Carlton, OR 97111Active
 MLS ID #133170346, Eric Wellard, RE/MAX Integrity. RMLS (OR)
 - $629,0004 bd2 ba2.1k sqft433 Ash St, Dayton, OR 97114For Sale

 MLS ID #844204, BECKY MATHER, Exp Realty, Llc. WVMLS
 - $599,9003 bd2 ba1.9k sqft6955 SW Old Highway 47, Gaston, OR 97119Active
 MLS ID #190705512, Marshall Rosario, Real Broker. RMLS (OR)
 - $624,9004 bd3 ba2.3k sqft848 W Grant St, Carlton, OR 97111New Construction
 MLS ID #843788, JAKE LUCEY, Tradition Real Estate Partners. WVMLS
 - $569,0003 bd3 ba1.8k sqft2520 NW Pinehurst Dr, McMinnville, OR 97128For SaleMLS ID #843996, MARY CHAPMAN, Opt. WVMLS
- $579,0003 bd3 ba1.8k sqft240 NW Baker Creek Rd, McMinnville, OR 97128ActiveMLS ID #336323260, Jolie Richards, Soldera Properties, Inc. RMLS (OR)
- $634,5004 bd3 ba2.2k sqft957 SW Fellows St, McMinnville, OR 97128For SaleMLS ID #843895, CARALEE SLOWIK, Slowik Real Estate Llc. WVMLS
- $529,9003 bd2 ba2k sqft1656 NE McDaniel Ln, McMinnville, OR 97128For SaleMLS ID #844282, BEVERLY SINCLAIR, Bella Casa Real Estate Group. WVMLS
- $750,0003 bd2 ba2.1k sqft4150 Highway 47, McMinnville, OR 97128ActiveMLS ID #683145471, Anna Martushev, Keller Williams Realty Portland Premiere. RMLS (OR)
- $519,0003 bd2 ba2.2k sqft1749 NE Orchard Ave, McMinnville, OR 97128ActiveMLS ID #339553103, Catherine Summers, Bella Casa Real Estate Group. RMLS (OR)
- $549,9003 bd2 ba1.1k sqft47980 NW Waldheim Way, Forest Grove, OR 97116ActiveMLS ID #651182032, Pat Griffith, John L. Scott. RMLS (OR)
- $649,9003 bd3 ba2.4k sqft1760 SW Goucher Ct, McMinnville, OR 97128For SaleMLS ID #843499, JONATHAN FLORES, Realty One Group Willamette Valley. WVMLS
- $579,0004 bd3 ba2.6k sqft800 Joel Palmer Way, Dayton, OR 97114For SaleMLS ID #842793, BLAKE BYZEWSKI, John L. Scott Real Estate. WVMLS
- $800,0003 bd3 ba1.9k sqft22500 SE Royal Anne Dr, Amity, OR 97101For SaleMLS ID #846386, NICK SHIVERS, Exp Realty, Llc. WVMLS
- $689,0003 bd3 ba1.6k sqft38535 SW Royjean Ln, Gaston, OR 97119ActiveMLS ID #499993224, Bethann Prittie, John L. Scott Portland Central. RMLS (OR)
- $689,0003 bd3 ba2k sqft1116 SW Russ Ln, McMinnville, OR 97128For SaleMLS ID #845575, JANEL WARD (HUNTLEY), Janel Huntley Realty. WVMLS
- $750,0003 bd3 ba1.6k sqft6015 NW High Heaven Rd, McMinnville, OR 97128ActiveMLS ID #509250753, Greg Anderson, eXp Realty, LLC. RMLS (OR)
- $550,0003 bd1 ba1.5k sqft15881 SW Rock Creek Rd, Sheridan, OR 97378For SaleMLS ID #843974, SERENA GRAHAM, Exp Realty, Llc. WVMLS
- $800,0003 bd2 ba1.9k sqft15055 SE Foster Rd, Dayton, OR 97114For SaleMLS ID #841511, EILEEN SLEZAK, Realty One Group Willamette Valley. WVMLS
