Welcome to Carlton, in the heart of Willamette Valley's Wine Country. Known for its tight-knit community, historic buildings and rural charm, this is an exceptional place to call home. You'll feel a real sense of community while enjoying its charming, walkable downtown corridor and parks. In addition Carlton sits less than 8 miles outside of McMinnville's Historic District where you can enjoy fine restaurants and plenty of shopping. New construction by Chad E. Davis Construction. These contemporary townhome-style residences offer 3 bedrooms and 2.5 baths, designed for effortless, low-maintenance living in Carlton—celebrated for its small-town atmosphere. The main level features 9-foot ceilings and an open-concept great room anchored by a sleek fireplace. The kitchen is thoughtfully designed with modern finishes, stainless steel appliances, quartz countertops, a full tile backsplash, and custom soft-close cabinetry for a refined yet functional feel. Upstairs, the primary suite impresses with coffered ceilings, a spa-inspired bath with quartz counters, and a spacious walk-in closet. Each home includes a fully fenced yard, professional landscaping, and irrigation. Taxes TBD. CALL BROKER FOR CURRENT SPECIALS!
Active
$399,900
486 E Wilson St, Carlton, OR 97111
3beds
1,563sqft
Residential
Built in 2026
-- sqft lot
$-- Zestimate®
$256/sqft
$-- HOA
What's special
Sleek fireplaceFully fenced yardProfessional landscapingStainless steel appliancesCustom soft-close cabinetrySpacious walk-in closetOpen-concept great room
- 229 days
- 105
- 10
Zillow last checked:
Listing updated:
Listed by:
Michael Wiltshire 503-789-3875,
Berkshire Hathaway HomeServices NW Real Estate
Source: RMLS (OR),MLS#: 527457535
Facts & features
Interior
Bedrooms & bathrooms
- Bedrooms: 3
- Bathrooms: 3
- Full bathrooms: 2
- Partial bathrooms: 1
- Main level bathrooms: 1
Rooms
- Room types: Bedroom 2, Bedroom 3, Dining Room, Family Room, Kitchen, Living Room, Primary Bedroom
Primary bedroom
- Features: Bathroom, Coved, Walkin Closet
- Level: Upper
Bedroom 2
- Level: Upper
Bedroom 3
- Level: Upper
Dining room
- Level: Main
Kitchen
- Features: Dishwasher, Disposal, Island, Microwave, High Ceilings
- Level: Main
Heating
- Forced Air
Cooling
- Heat Pump
Appliances
- Included: Dishwasher, Disposal, Microwave, Plumbed For Ice Maker, Stainless Steel Appliance(s), Electric Water Heater
- Laundry: Laundry Room
Features
- Ceiling Fan(s), High Ceilings, Quartz, Kitchen Island, Bathroom, Coved, Walk-In Closet(s), Pantry, Tile
- Flooring: Luxury Vinyl Plank, Wall to Wall Carpet
- Windows: Double Pane Windows
- Basement: Crawl Space
- Number of fireplaces: 1
- Fireplace features: Electric
Interior area
- Total structure area: 1,563
- Total interior livable area: 1,563 sqft
Video & virtual tour
Property
Parking
- Total spaces: 1
- Parking features: Driveway, On Street, Garage Door Opener, Attached
- Attached garage spaces: 1
- Has uncovered spaces: Yes
Features
- Levels: Two
- Stories: 2
- Patio & porch: Covered Patio
- Exterior features: Yard
- Fencing: Fenced
Lot
- Features: Level, Sprinkler, SqFt 0K to 2999
Details
- Parcel number: New Construction
Construction
Type & style
- Home type: SingleFamily
- Property subtype: Residential
- Attached to another structure: Yes
Materials
- Cement Siding, Lap Siding
- Foundation: Concrete Perimeter
- Roof: Composition
Condition
- Under Construction
- New construction: Yes
- Year built: 2026
Details
- Warranty included: Yes
Utilities & green energy
- Sewer: Public Sewer
- Water: Public
Community & HOA
Community
- Subdivision: Jr Meadows 3
HOA
- Has HOA: No
Location
- Region: Carlton
Financial & listing details
- Price per square foot: $256/sqft
- Date on market: 2/19/2026
- Listing terms: Cash,Conventional,FHA,USDA Loan
- Road surface type: Paved
Estimated market value
Not available
Estimated sales range
Not available
Not available
Price history
| Date | Event | Price |
|---|---|---|
| 7/20/2026 | Listed for sale | $399,9000%$256/sqft |
Source:  RMLS (OR) #527457535 Report a problem RMLS (OR) #527457535 Report a problem | ||
| 3/26/2026 | Listing removed | $400,000$256/sqft |
Source:  Berkshire Hathaway HomeServices NW #527457535 Report a problem Berkshire Hathaway HomeServices NW #527457535 Report a problem | ||
| 2/19/2026 | Listed for sale | $400,000$256/sqft |
Source: RMLS (OR) #527457535 Report a problem | ||
Public tax history
Tax history is unavailable.
Monthly payment
Est. payment
Payment breakdown
Explore the cost of this home by adjusting the details. Changes won't be saved.Climate risks
Neighborhood: 97111
Nearby schools
Schools provided by the listing agent
- Elementary: Yamhill-Carlton
- Middle: Yamhill-Carlton
- High: Yamhill-Carlton
Source: RMLS (OR). This data may not be complete. We recommend contacting the local school district to confirm school assignments for this home.

Similar homes

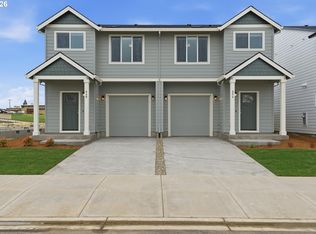
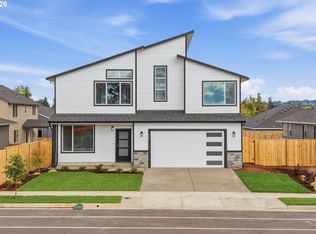
- $399,9003 bd3 ba1.5k sqft422 E Wilson St, Carlton, OR 97111Active

 MLS ID #459360542, Michael Wiltshire, Berkshire Hathaway HomeServices NW Real Estate. RMLS (OR)
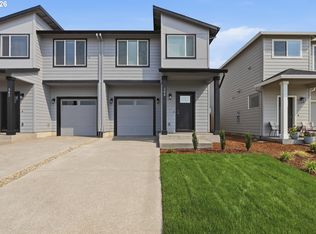
 - $399,9003 bd3 ba1.5k sqft388 E Wilson St, Carlton, OR 97111Active
 MLS ID #769232770, Michael Wiltshire, Berkshire Hathaway HomeServices NW Real Estate. RMLS (OR)
 - $549,9004 bd2 ba1.8k sqft619 S 5th St, Carlton, OR 97111Active
 MLS ID #548812341, Michael Wiltshire, Berkshire Hathaway HomeServices NW Real Estate. RMLS (OR)
 - $399,9003 bd3 ba1.6k sqft1421 NE 18th St, McMinnville, OR 97128Active
 MLS ID #189039883, Devri Doty, Windermere Pacific Crest Realty. RMLS (OR)
 - $419,9003 bd3 ba1.6k sqft1415 NE 18th St, McMinnville, OR 97128ActiveMLS ID #746602873, Devri Doty, Windermere Pacific Crest Realty. RMLS (OR)
- $432,0003 bd3 ba1.6k sqft1479 S Gia Ct, Newberg, OR 97132ActiveMLS ID #590241359, Linsey Macy, Premiere Property Group, LLC. RMLS (OR)
- $439,9003 bd2 ba1.3k sqft234 W 18th St, Lafayette, OR 97127ActiveMLS ID #405109682, Greg Carnese, Realty First. RMLS (OR)
- $450,0003 bd2 ba1.2k sqft2097 NW Woodland Dr, McMinnville, OR 97128ActiveMLS ID #347722099, Amber Morgan, Premiere Property Group, LLC. RMLS (OR)
- $440,0003 bd3 ba1.3k sqft2488 SW Taylor Dr, McMinnville, OR 97128ActiveMLS ID #100908833, Erick Flores, Knipe Realty ERA Powered. RMLS (OR)
- $450,0003 bd3 ba1.7k sqft1966 NW Wessex St, McMinnville, OR 97128ActiveMLS ID #421064184, Tanya Smith, Redfin. RMLS (OR)
- $434,9003 bd3 ba1.7k sqft3445 Poplar Ct, Forest Grove, OR 97116ActiveMLS ID #298810020, Cassie Strickler, Knipe Realty ERA Powered. RMLS (OR)
- $405,0003 bd3 ba1.6k sqft2876 S Nectarine St, Cornelius, OR 97113ActiveMLS ID #304281787, Kyung Kim, RE/MAX Equity Group. RMLS (OR)
- $399,9993 bd3 ba1.3k sqft364 NW Blair St, Sheridan, OR 97378ActiveMLS ID #161601664, Dag Mavrolas, Premiere Property Group, LLC. RMLS (OR)
- $439,9993 bd3 ba1.8k sqft2967 25th Ave, Forest Grove, OR 97116ActiveMLS ID #778301768, Diana Ferguson, Keller Williams Realty Portland Elite. RMLS (OR)
- $425,0002 bd1 ba936 sqft928 SE Davis St, McMinnville, OR 97128ActiveMLS ID #755552306, Heather Traff, Realty One Group Prestige. RMLS (OR)
- $449,9004 bd2 ba1.8k sqft9824 SW Summit Ave, Gaston, OR 97119ActiveMLS ID #685381751, Jimmy Bacon, eXp Realty, LLC. RMLS (OR)
- $409,0003 bd3 ba1.6k sqft426 SE Heathcliff Ln, Hillsboro, OR 97123ActiveMLS ID #450807697, Joe Edwards, Premiere Property Group, LLC. RMLS (OR)
- $399,9003 bd3 ba1.4k sqft21862 SW Vintner Ln, Sherwood, OR 97140ActiveMLS ID #278588139, Kendall Westphal Gendron, The Agency Portland. RMLS (OR)
- $399,9003 bd3 ba1.5k sqft21836 SW Berkshire Ter, Sherwood, OR 97140ActiveMLS ID #264550502, Kendall Westphal Gendron, The Agency Portland. RMLS (OR)
- $410,0003 bd3 ba1.5k sqft1228 S Quartz Dr, Cornelius, OR 97113ActiveMLS ID #730869758, Giovanna Maldonado, Premiere Property Group, LLC. RMLS (OR)
