Skip main navigation
Sold
  • $400,000

    478 E Wilson St, Carlton, OR 97111

    3beds
    1,563sqft
    Residential
    Built in 2026
    -- sqft lot
    $397,400 Zestimate®
    $256/sqft
    $2,708 Estimated rent

    Home value

    $397,400

    $362,000 - $437,000

    $2,708/mo

    Zestimate® history
    Loading
    Loading...

    Owner options

    List your home for rent

    $2,708/mo

    Rent Zestimate®

    Find your next renter with Zillow Rental Manager. Plus, with online applications, you can quickly screen prospective tenants – for free.

    Learn more

    $2,708/mo

    Rent Zestimate®

    Refinance and save

    $2,363/mo

    Est. payment

    Refinancing to a lower rate could help reduce your monthly payments and save thousands over the life of the loan.

    See today's rates

    $2,363/mo

    Est. payment

    Explore your selling options

    Work with a Zillow partner agent

    Leverage their expertise and Zillow's premium Showcase listings to get your home seen by more buyers.

    Get started

    List with your own agent

    Get your home in front of millions of buyers by listing it on Zillow.

    Learn how to do it

    Sell it yourself

    Take full control of how buyers see your home on Zillow by listing For Sale by Owner (FSBO).

    List your home

    What's special

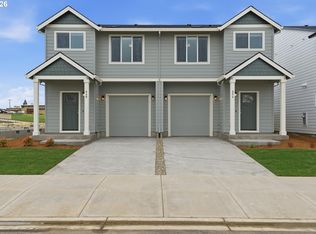
    Sleek fireplaceFully fenced yardProfessional landscapingStainless steel appliancesCustom soft-close cabinetrySpacious walk-in closetOpen-concept great room
    Welcome to Carlton, in the heart of Willamette Valley's Wine Country. Known for its tight-knit community, historic buildings and rural charm, this is an exceptional place to call home. You'll feel a real sense of community while enjoying it's charming, walkable downtown corridor and parks. In addition Carlton sits less than 8 miles outside of McMinnville's Historic District where you can enjoy fine restaurants and plenty of shopping. New construction by Chad E. Davis Construction. These contemporary townhome-style residences offer 3 bedrooms and 2.5 baths, designed for effortless, low-maintenance living in Carlton—celebrated for its small-town atmosphere. The main level features 9-foot ceilings and an open-concept great room anchored by a sleek fireplace. The kitchen is thoughtfully designed with modern finishes, stainless steel appliances, quartz countertops, a full tile backsplash, and custom soft-close cabinetry for a refined yet functional feel. Upstairs, the primary suite impresses with coffered ceilings, a spa-inspired bath with quartz counters, and a spacious walk-in closet. Each home includes a fully fenced yard, professional landscaping, and irrigation. No HOA. Taxes TBD. CALL BROKER FOR CURRENT SPECIALS!

    Zillow last checked:

    Listing updated:

    Listed by:

    Michael Wiltshire 503-789-3875,

    Berkshire Hathaway HomeServices NW Real Estate

    Bought with:

    Daniel Roberts, 201224019

    Premiere Property Group, LLC

    Source: RMLS (OR),MLS#: 240303616MLS Logo

    Facts & features

    Interior

    Bedrooms & bathrooms
    • Bedrooms: 3
    • Bathrooms: 3
    • Full bathrooms: 2
    • Partial bathrooms: 1
    • Main level bathrooms: 1
    Primary bedroom
    • Features: Bathroom, Coved, Walkin Closet
    • Level: Upper
    Bedroom 2
    • Level: Upper
    Bedroom 3
    • Level: Upper
    Dining room
    • Level: Main
    Kitchen
    • Features: Dishwasher, Disposal, Island, Microwave, High Ceilings
    • Level: Upper
    Heating
    • Forced Air
    Cooling
    • Heat Pump
    Appliances
    • Included: Dishwasher, Disposal, Microwave, Plumbed For Ice Maker, Stainless Steel Appliance(s), Electric Water Heater
    • Laundry: Laundry Room
    Features
    • Ceiling Fan(s), High Ceilings, Quartz, Kitchen Island, Bathroom, Coved, Walk-In Closet(s), Pantry, Tile
    • Flooring: Laminate, Wall to Wall Carpet
    • Windows: Double Pane Windows
    • Basement: Crawl Space
    • Number of fireplaces: 1
    • Fireplace features: Electric
    Interior area
    • Total structure area: 1,563
    • Total interior livable area: 1,563 sqft

    Property

    Parking
    • Total spaces: 1
    • Parking features: Driveway, On Street, Garage Door Opener, Attached
    • Attached garage spaces: 1
    • Has uncovered spaces: Yes
    Features
    • Levels: Two
    • Stories: 2
    • Patio & porch: Covered Patio
    Lot
    • Features: Level, SqFt 0K to 2999
    Details
    • Parcel number: New Construction

    Construction

    Type & style
    • Home type: SingleFamily
    • Property subtype: Residential
    • Attached to another structure: Yes
    Materials
    • Cement Siding, Lap Siding
    • Foundation: Concrete Perimeter
    • Roof: Composition
    Condition
    • New Construction
    • New construction: Yes
    • Year built: 2026
    Details
    • Warranty included: Yes

    Utilities & green energy

    • Sewer: Public Sewer
    • Water: Public
    • Utilities for property: Cable Connected

    Community & neighborhood

    Location
    • Region: Carlton
    • Subdivision: Jr Meadows 3

    Other

    Other facts
    • Listing terms: Cash,Conventional,FHA,USDA Loan,VA Loan
    • Road surface type: Paved

    Price history

    DateEventPrice
    4/14/2026Sold$400,000$256/sqft
    Source: RMLS (OR) #240303616 Report a problem
    3/14/2026Pending sale$400,000$256/sqft
    Source: RMLS (OR) #240303616 Report a problem
    2/19/2026Listed for sale$400,000$256/sqft
    Source: RMLS (OR) #240303616 Report a problem

    Public tax history

    Tax history is unavailable.

    Neighborhood: 97111

    Nearby schools

    GreatSchools rating
    Schools provided by the listing agent
    • Elementary: Yamhill-Carlton
    • Middle: Yamhill-Carlton
    • High: Yamhill-Carlton

    Source: RMLS (OR). This data may not be complete. We recommend contacting the local school district to confirm school assignments for this home.

    Get pre-qualified for a loan
    At Zillow Home Loans, we can pre-qualify you in as little as 5 minutes with no impact to your credit score.

    An equal housing lender. NMLS #10287.