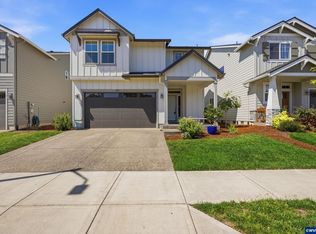
Brand new construction by a sought-after local builder! This classy, thoughtfully designed single-level home offers the perfect blend of style, comfort and easy living. The open-concept floor plan features high ceilings throughout, with vaulted ceilings in the spacious living and dining areas creating a light and airy feel. The beautiful kitchen is the heart of the home with a generous island, stunning quartz countertops, stainless steel appliances and custom painted soft-close cabinetry. The private primary suite is thoughtfully located on the opposite end of the home and features dual vanities, a walk-in closet and gorgeous step-in tiled shower. Step outside to a large covered patio overlooking a perfectly sized, fully fenced backyard complete with fresh sod and sprinkler system—ready to enjoy from day one. Located in a desirable NW McMinnville neighborhood near parks and walking paths. Hard-to-find single-level new construction with tasteful finishes and just the right touches throughout. Beautiful, complete and ready to welcome its first owners!
Coming soon/no showing 09/11
$599,900
2160 Fendle Way, Mc Minnville, OR 97128
3beds
1,705sqft
Residential, Single Family Residence
Built in 2026
6,320 Square Feet Lot
$-- Zestimate®
$352/sqft
$-- HOA
What's special
- 14 hours |
- 79 |
- 6 |
Zillow last checked:
Listing updated:
Listed by:
Devri Doty 503-435-7165,
Windermere Pacific Crest Realty,
Dominic Doty 503-435-9070,
Windermere Pacific Crest Realty
Source: RMLS (OR),MLS#: 620457562
Facts & features
Interior
Bedrooms & bathrooms
- Bedrooms: 3
- Bathrooms: 2
- Full bathrooms: 2
- Main level bathrooms: 2
Rooms
- Room types: Laundry, Media Room, Bedroom 2, Bedroom 3, Dining Room, Family Room, Kitchen, Living Room, Primary Bedroom
Primary bedroom
- Features: Bathroom, Double Sinks, High Ceilings, Tile Floor, Walkin Closet, Walkin Shower, Wallto Wall Carpet
- Level: Main
- Area: 196
- Dimensions: 14 x 14
Bedroom 2
- Features: Closet, High Ceilings, Wallto Wall Carpet
- Level: Main
- Area: 144
- Dimensions: 12 x 12
Bedroom 3
- Features: Closet, High Ceilings, Wallto Wall Carpet
- Level: Main
- Area: 144
- Dimensions: 12 x 12
Dining room
- Features: Exterior Entry, Vaulted Ceiling, Vinyl Floor
- Level: Main
- Area: 150
- Dimensions: 15 x 10
Kitchen
- Features: Island, Pantry, High Ceilings, Vinyl Floor
- Level: Main
- Area: 176
- Width: 11
Living room
- Features: Builtin Features, Ceiling Fan, Fireplace, Vaulted Ceiling, Vinyl Floor
- Level: Main
- Area: 225
- Dimensions: 15 x 15
Heating
- Forced Air, Fireplace(s)
Cooling
- Heat Pump
Appliances
- Included: Dishwasher, Disposal, Free-Standing Range, Microwave, Plumbed For Ice Maker, Stainless Steel Appliance(s), Gas Water Heater
- Laundry: Laundry Room
Features
- Ceiling Fan(s), High Ceilings, Quartz, Soaking Tub, Vaulted Ceiling(s), Built-in Features, Closet, Kitchen Island, Pantry, Bathroom, Double Vanity, Walk-In Closet(s), Walkin Shower
- Flooring: Luxury Vinyl Plank, Tile, Wall to Wall Carpet, Vinyl
- Windows: Double Pane Windows, Vinyl Frames
- Basement: Crawl Space
- Number of fireplaces: 1
- Fireplace features: Gas
Interior area
- Total structure area: 1,705
- Total interior livable area: 1,705 sqft
Property
Parking
- Total spaces: 2
- Parking features: Driveway, On Street, Garage Door Opener, Attached
- Attached garage spaces: 2
- Has uncovered spaces: Yes
Accessibility
- Accessibility features: Garage On Main, Ground Level, Main Floor Bedroom Bath, Minimal Steps, Natural Lighting, Parking, Utility Room On Main, Walkin Shower, Accessibility
Features
- Levels: One
- Stories: 1
- Patio & porch: Covered Patio, Porch
- Exterior features: Yard, Exterior Entry
- Fencing: Fenced
- Has view: Yes
- View description: Park/Greenbelt, Territorial
Lot
- Size: 6,320 Square Feet
- Dimensions: 6320 sf
- Features: Cul-De-Sac, Level, Sprinkler, SqFt 5000 to 6999
Details
- Parcel number: New Construction
Construction
Type & style
- Home type: SingleFamily
- Property subtype: Residential, Single Family Residence
Materials
- Cement Siding
- Foundation: Concrete Perimeter, Pillar/Post/Pier
- Roof: Composition
Condition
- New Construction
- New construction: Yes
- Year built: 2026
Details
- Warranty included: Yes
Utilities & green energy
- Gas: Gas
- Sewer: Public Sewer
- Water: Public
Community & HOA
HOA
- Has HOA: No
Location
- Region: Mc Minnville
Financial & listing details
- Price per square foot: $352/sqft
- Date on market: 9/11/2026
- Listing terms: Cash,Conventional,FHA,VA Loan
- Road surface type: Paved
Estimated market value
Not available
Estimated sales range
Not available
Not available
Price history
Price history is unavailable.
Public tax history
Tax history is unavailable.
Monthly payment
Est. payment
Payment breakdown
Explore the cost of this home by adjusting the details. Changes won't be saved.Climate risks
Neighborhood: 97128
Nearby schools
GreatSchools rating
- 9/10Memorial Elementary SchoolGrades: K-5Distance: 1 mi
- 6/10Patton Middle SchoolGrades: 6-8Distance: 1.7 mi
- 9/10McMinnville High SchoolGrades: 9-12Distance: 1.5 mi
Schools provided by the listing agent
- Elementary: Memorial
- Middle: Duniway
- High: Mcminnville
Source: RMLS (OR). This data may not be complete. We recommend contacting the local school district to confirm school assignments for this home.
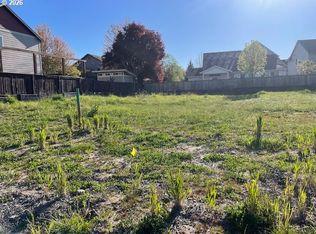
- $235,0005,467 sqft2242 NW Fendle Way, McMinnville, OR 97128Lot/Land
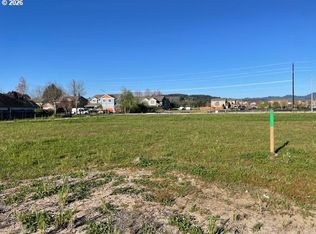
- $240,0005,746 sqft2155 NW Fendle Way, McMinnville, OR 97128Lot/Land
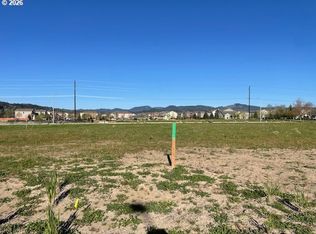
- $240,0006,288 sqft2181 NW Fendle Way, McMinnville, OR 97128Lot/Land
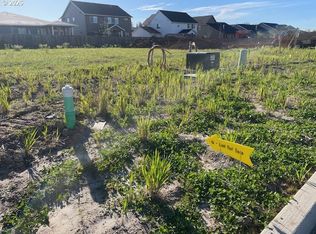
- $235,0005,422 sqft2194 NW Fendle Way, McMinnville, OR 97128Lot/Land
- $240,0005,970 sqft2275 NW Fendle Way, McMinnville, OR 97128Lot/Land
- $396,7003 bd2 ba1.4k sqft2280 NW Fendle Way, McMinnville, OR 97128Off Market
- $620,8003 bd2 ba2.1k sqft2023 McGarey #STREET;, McMinnville, OR 97128Off Market
- $433,8003 bd2 ba1.4k sqft2290 Fendle, McMinnville, OR 97128Off Market
A local agent can set up tours, give advice and negotiate with sellers.
Similar homes
- $595,9003 bd3 ba1.8k sqft2520 NW Pinehurst Dr, McMinnville, OR 97128For Sale

 MLS ID #843996, MARY CHAPMAN, Opt. WVMLS
 - $519,9003 bd3 ba2k sqft2621 NW Shadden Dr, McMinnville, OR 97128For Sale
 MLS ID #844732, MELTON LOWERY, Windermere Heritage. WVMLS
 - $650,0004 bd2 ba1.9k sqft707 NE 5th St, McMinnville, OR 97128Active

 MLS ID #374301453, Cory Carlson, Constant Commercial Real Estate Inc. RMLS (OR)
 - $489,9003 bd2 ba1.9k sqft1420 NE Hoffman Dr, McMinnville, OR 97128Active
 MLS ID #459522075, Justin Brady, eXp Realty, LLC. RMLS (OR)
 - $535,0004 bd3 ba2.2k sqft1940 NW 23rd St, McMinnville, OR 97128ActiveMLS ID #190016354, Katie Russ, eXp Realty, LLC. RMLS (OR)
- $550,0003 bd2 ba1.8k sqft1964 NW Cottonwood Dr, McMinnville, OR 97128ActiveMLS ID #200686339, Beth Caster, Keller Williams Realty Portland Premiere. RMLS (OR)
- $475,0003 bd2 ba1.5k sqft1586 NE Grandhaven Dr, McMinnville, OR 97128ActiveMLS ID #628590431, Sharon Parmenter, Opendoor Brokerage LLC. RMLS (OR)
- $449,9004 bd2 ba1.6k sqft515 SW Brockwood Ave, McMinnville, OR 97128ActiveMLS ID #281655873, Stacy Martin, Baker Street Real Estate, LLC. RMLS (OR)
- $720,0003 bd2 ba2.1k sqft2221 NW Doral St, McMinnville, OR 97128ActiveMLS ID #682889351, Stacy Martin, Baker Street Real Estate, LLC. RMLS (OR)
- $545,0003 bd2 ba1.6k sqft1035 NW 20th St, McMinnville, OR 97128ActiveMLS ID #224901554, Elizabeth Ramos, Keller Williams Sunset Corridor. RMLS (OR)
- $570,0004 bd2 ba1.9k sqft2748 NW William Dr, McMinnville, OR 97128ActiveMLS ID #180131951, Dominic Doty, Windermere Pacific Crest Realty. RMLS (OR)
- $600,0004 bd3 ba2.3k sqft2690 NW Meadows Dr, McMinnville, OR 97128ActiveMLS ID #531923466, Jessica Payne, GABLE & GROVE REALTY, LLC. RMLS (OR)
- $545,0003 bd2 ba1.5k sqft455 NW Meadowlark Ct, McMinnville, OR 97128ActiveMLS ID #523964764, James Dezellem, MORE Realty. RMLS (OR)
- $450,0003 bd2 ba1.2k sqft2097 NW Woodland Dr, McMinnville, OR 97128ActiveMLS ID #347722099, Amber Morgan, Premiere Property Group, LLC. RMLS (OR)
- $600,0004 bd3 ba2.4k sqft2847 NW William Dr, McMinnville, OR 97128For SaleMLS ID #840522, AMY LINDSETH, Exp Realty, Llc. WVMLS
- $575,0003 bd2 ba1.5k sqft2321 SW Barbara St, McMinnville, OR 97128ActiveMLS ID #794486618, Bobbi Jenkins, MORE Realty. RMLS (OR)
- $544,9003 bd3 ba1.9k sqft1653 SW Bonnie Jean Pl, McMinnville, OR 97128ActiveMLS ID #281122266, Jonathan Flores, Realty One Group Willamette Valley. RMLS (OR)
- $599,0005 bd3 ba2.5k sqft184 NW Brookside St, McMinnville, OR 97128ActiveMLS ID #745754914, Catherine Summers, Bella Casa Real Estate Group. RMLS (OR)
- $479,9003 bd2 ba1.4k sqft1941 SW Westvale Ct, McMinnville, OR 97128ActiveMLS ID #552551030, Kristi Masterson, Premiere Property Group, LLC. RMLS (OR)
- $574,0004 bd3 ba1.9k sqft424 SW Mount Saint Helens St, McMinnville, OR 97128ActiveMLS ID #284668431, Heather Traff, Realty One Group Prestige. RMLS (OR)
