This move in ready new construction offers a great open concept plan and truly exceptional finishes throughout- including 9' ceilings & luxury vinyl flooring on entire main level. Main level Study & Full Bathroom could serve as 5th bedroom. This kitchen designed with modern style custom built cabinetry, full tile backsplash, Quartz counters, and an island with overhang for bar stools. Beautiful custom lighting, SS Appliances including gas range. Standard amenities include 95% efficient forced air heat, gas fireplace with tile surround. Upgraded trim throughout. Upper level Primary bedroom has tray ceiling, in-suite bathroom with custom tile shower, glass door, quartz counters, double sinks, walk-in closet with custom organization system. Back yard is fully fenced, with privacy screen, front yard is landscaped with irrigation, low maintenance so weekends stay open for things you actually want to do! Wonderful neighborhood, easy commute and NO HOA FEE! Move in ready New construction in desirable Newberg location brought to you by West One Homes Inc. Builders Summer special- A/C + seller rate buy down or closing cost credit with acceptable offers closing in July!!
Active
Price cut: $9K (5/28)
$560,000
3233 E Province Ct, Newberg, OR 97132
4beds
1,866sqft
:
Get pre-qualified$3,754/mo
Residential, Single Family Residence
Built in 2025
3,049 Square Feet Lot
$-- Zestimate®
$300/sqft
$-- HOA
What's special
Main level studyBeautiful custom lightingGreat open concept planDouble sinksUpgraded trim throughoutQuartz countersFull tile backsplash
- 217 days |
- 287 |
- 12 |
Zillow last checked:
Listing updated:
Listed by:
Kristina Lookabill 503-515-6152,
Bella Casa Real Estate Group
Source: RMLS (OR),MLS#: 444705507
Facts & features
Interior
Bedrooms & bathrooms
- Bedrooms: 4
- Bathrooms: 3
- Full bathrooms: 3
- Main level bathrooms: 1
Rooms
- Room types: Bedroom 4, Den, Utility Room, Bedroom 2, Bedroom 3, Dining Room, Family Room, Kitchen, Living Room, Primary Bedroom
Primary bedroom
- Features: Ceiling Fan, Closet Organizer, Suite, Walkin Closet, Walkin Shower
- Level: Upper
- Area: 195
- Dimensions: 15 x 13
Bedroom 2
- Features: Wallto Wall Carpet
- Level: Upper
- Area: 100
- Dimensions: 10 x 10
Bedroom 3
- Features: Wallto Wall Carpet
- Level: Upper
- Area: 100
- Dimensions: 10 x 10
Bedroom 4
- Level: Upper
- Area: 110
- Dimensions: 11 x 10
Kitchen
- Features: Eat Bar, Island, Kitchen Dining Room Combo, Plumbed For Ice Maker, Quartz, Solid Surface Countertop
- Level: Main
- Area: 100
- Width: 10
Living room
- Features: Fireplace
- Level: Main
- Area: 247
- Dimensions: 19 x 13
Heating
- Forced Air 95 Plus, Fireplace(s)
Cooling
- Air Conditioning Ready
Appliances
- Included: Dishwasher, Disposal, Free-Standing Gas Range, Microwave, Plumbed For Ice Maker, Stainless Steel Appliance(s), Gas Water Heater
Features
- Vaulted Ceiling(s), Eat Bar, Kitchen Island, Kitchen Dining Room Combo, Quartz, Ceiling Fan(s), Closet Organizer, Suite, Walk-In Closet(s), Walkin Shower, Tile
- Flooring: Luxury Vinyl Plank, Wall to Wall Carpet, Laminate
- Windows: Double Pane Windows, Vinyl Frames
- Basement: Crawl Space
- Number of fireplaces: 1
- Fireplace features: Gas
Interior area
- Total structure area: 1,866
- Total interior livable area: 1,866 sqft
Property
Parking
- Total spaces: 2
- Parking features: Driveway, Garage Door Opener, Attached
- Attached garage spaces: 2
- Has uncovered spaces: Yes
Features
- Levels: Two
- Stories: 2
- Patio & porch: Deck, Porch
- Fencing: Fenced
- Has view: Yes
- View description: Territorial
Lot
- Size: 3,049 Square Feet
- Dimensions: 3125 SF
- Features: Level, SqFt 3000 to 4999
Details
- Parcel number: 715098
- Zoning: R-2
Construction
Type & style
- Home type: SingleFamily
- Architectural style: Craftsman
- Property subtype: Residential, Single Family Residence
Materials
- Cement Siding, Lap Siding
- Foundation: Concrete Perimeter
- Roof: Composition
Condition
- New Construction
- New construction: Yes
- Year built: 2025
Details
- Warranty included: Yes
Utilities & green energy
- Gas: Gas
- Sewer: Public Sewer
- Water: Public
Community & HOA
Community
- Subdivision: Edgewater
HOA
- Has HOA: No
Location
- Region: Newberg
Financial & listing details
- Price per square foot: $300/sqft
- Tax assessed value: $177,516
- Annual tax amount: $1,351
- Date on market: 12/19/2025
- Listing terms: Contract,Conventional,FHA,Other,USDA Loan,VA Loan
- Road surface type: Paved
Estimated market value
Not available
Estimated sales range
Not available
Not available
Price history
| Date | Event | Price |
|---|---|---|
| 5/28/2026 | Price change | $560,000-1.6%$300/sqft |
Source:  RMLS (OR) #444705507 Report a problem RMLS (OR) #444705507 Report a problem | ||
| 3/21/2026 | Price change | $569,000-1%$305/sqft |
Source: RMLS (OR) #444705507 Report a problem | ||
| 12/19/2025 | Listed for sale | $574,900$308/sqft |
Source: RMLS (OR) #444705507 Report a problem | ||
Public tax history
| Year | Property taxes | Tax assessment |
|---|---|---|
| 2025 | $1,351 +4% | $83,743 +3% |
| 2024 | $1,300 +3.6% | $81,304 +3% |
| 2023 | $1,255 +1074.7% | $78,936 +1077.4% |
| 2022 | $107 | $6,704 |
Find assessor info on the county website
Monthly payment
Est. payment
Payment breakdown
Explore the cost of this home by adjusting the details. Changes won't be saved.Climate risks
Neighborhood: 97132
Nearby schools
GreatSchools rating
- 7/10Mabel Rush Elementary SchoolGrades: K-5Distance: 0.7 mi
- 5/10Mountain View Middle SchoolGrades: 6-8Distance: 0.9 mi
- 7/10Newberg Senior High SchoolGrades: 9-12Distance: 0.8 mi
Schools provided by the listing agent
- Elementary: Mabel Rush
- Middle: Mountain View
- High: Newberg
Source: RMLS (OR). This data may not be complete. We recommend contacting the local school district to confirm school assignments for this home.
- $184,969-- bd-- ba-- sqft3227 Province Ct, Newberg, OR 97132Off Market
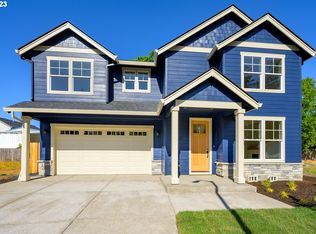
- $529,9003 bd3 ba1.5k sqft3221 E Province Ct, Newberg, OR 97132Sold
- $197,027-- bd-- ba-- sqft3239 Province Ct, Newberg, OR 97132Off Market
- $195,296-- bd-- ba-- sqft3244 Province Ct, Newberg, OR 97132Off Market
- $176,079-- bd-- ba-- sqft3215 Province Ct, Newberg, OR 97132Off Market
- $1,469,7494 bd4 ba3.1k sqft112 N Springbrook Rd, Newberg, OR 97132Off Market
- $820,5005 bd2 ba3.3k sqft3238 Province Ct, Newberg, OR 97132Off Market
- $183,916-- bd-- ba-- sqft3209 Province Ct, Newberg, OR 97132Off Market
A local agent can set up tours, give advice and negotiate with sellers.
Similar homes
- $590,0004 bd3 ba2.3k sqft3226 E Province Ct, Newberg, OR 97132Active
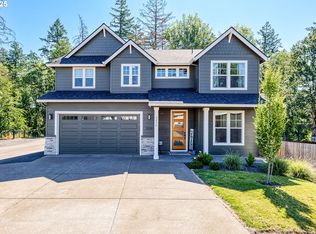
 MLS ID #772985057, Jaimy Beltran, Keller Williams Realty Portland Premiere. RMLS (OR)
 - $549,0003 bd3 ba2.1k sqft165 W Barbaras Way, Newberg, OR 97132Active
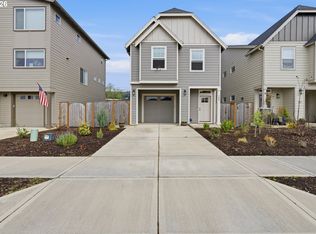 MLS ID #256256177, Blanca Gonzalez, MORE Realty. RMLS (OR)
 - $619,9004 bd3 ba2.3k sqft416 Banner Ln, Newberg, OR 97132Active
 MLS ID #569926625, Sheldon Doherty, Hardy Properties. RMLS (OR)
 - $514,9003 bd2 ba1.4k sqft306 E Hilltop Dr, Newberg, OR 97132Active
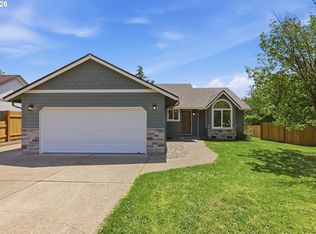 MLS ID #492450910, Francisco Stoller, Real Broker. RMLS (OR)
 - $599,9993 bd3 ba1.7k sqft996 E Rork Ct, Newberg, OR 97132ActiveMLS ID #219536653, Krystal Ramirez-Pichette, Opt. RMLS (OR)
- $453,9003 bd3 ba1.6k sqft1030 South College, Newberg, OR 97132ActiveMLS ID #284185564, Matt Willcuts, Willcuts Company Real Estate. RMLS (OR)
- $464,9003 bd3 ba1.5k sqft249 E Barbaras Way, Newberg, OR 97132ActiveMLS ID #590589637, Wansi Huang, Redfin. RMLS (OR)
- $487,5003 bd3 ba1.5k sqft5016 NE Candlewood Pl, Hillsboro, OR 97124ActiveMLS ID #426260701, Dirk Knudsen, MORE Realty. RMLS (OR)
- $569,0004 bd3 ba2.1k sqft30778 SW Fir Ave, Wilsonville, OR 97070ActiveMLS ID #585510422, Andrea Guest, Keller Williams Realty Professionals. RMLS (OR)
- $535,0004 bd3 ba2.2k sqft1940 NW 23rd St, McMinnville, OR 97128ActiveMLS ID #190016354, Katie Russ, eXp Realty, LLC. RMLS (OR)
- $519,0003 bd2 ba1.3k sqft23224 SW Orchard Heights Pl, Sherwood, OR 97140ActiveMLS ID #521871848, Carina Liu, Berkshire Hathaway HomeServices NW Real Estate. RMLS (OR)
- $582,6004 bd3 ba2.1k sqft2945 S Jasper Dr, Cornelius, OR 97113ActiveMLS ID #398914437, Tim Hardy, Keller Williams Realty Professionals. RMLS (OR)
- $679,0003 bd3 ba1.9k sqft8774 SW 176th Ave, Beaverton, OR 97007ActiveMLS ID #543170330, Tonya Bunick, Avery Bunick Properties. RMLS (OR)
- $595,0004 bd3 ba2.5k sqft3730 SE Oakleaf St, Hillsboro, OR 97123ActiveMLS ID #762041653, Jessica Merrihew, eXp Realty, LLC. RMLS (OR)
- $570,0004 bd2 ba1.9k sqft2748 NW William Dr, McMinnville, OR 97128ActiveMLS ID #180131951, Dominic Doty, Windermere Pacific Crest Realty. RMLS (OR)
- $595,0004 bd3 ba2k sqft8815 SW Mohegan Ln, Tualatin, OR 97062ActiveMLS ID #677485316, Anne-Marie Domenici, Berkshire Hathaway HomeServices NW Real Estate. RMLS (OR)
- $585,0004 bd3 ba2.3k sqft7642 SW 205th Ter, Beaverton, OR 97007ActiveMLS ID #500071126, Conor Finlay, CORE, Realtors. RMLS (OR)
- $599,9004 bd3 ba2.2k sqft1746 N Millican Crk, Lafayette, OR 97127ActiveMLS ID #723911199, Joy Dale, Knipe Realty ERA Powered. RMLS (OR)
- $609,0004 bd3 ba2.4k sqft3091 NE Hidden Meadow Dr, McMinnville, OR 97128ActiveMLS ID #599345744, Wendy Martin, Cascade Hasson Sotheby's International Realty. RMLS (OR)
- $589,9003 bd3 ba1.8k sqft7269 SW Chestnut Ln, Wilsonville, OR 97070ActiveMLS ID #592015382, Grace Lee, Premiere Property Group, LLC. RMLS (OR)
