Price Improvement! Rare main-level living in the heart of Oregon wine country. Completed in 2025 and only lightly lived in, this beautifully finished home offers a highly sought-after floor plan featuring the primary suite, dedicated office, and laundry room all on the main level. Whether you're looking for convenience today or planning for the future, this layout provides the comfort and flexibility that many buyers struggle to find in newer construction. Unlike many new homes, this one is truly move-in ready. The landscaping, irrigation system, air conditioning, window coverings, patio, and 50-amp EV charging outlet have already been completed, saving you thousands in additional expenses after closing. The light-filled interior offers modern finishes and functional living spaces throughout. Upstairs, you'll find two additional bedrooms, a full bath, and a spacious bonus room perfect for guests, hobbies, a media room, or multi-generational living.Situated on one of the larger lots in the community, this home combines the benefits of new construction with the improvements already in place. Enjoy nearby wineries, small-town charm, and the relaxed lifestyle that makes Yamhill County one of Oregon's most desirable destinations. Home came with a 10 year builder warranty which has 9 years left. An added bonus: the existing FHA loan with an interest rate of approximately 4.5% may be assumable by a qualified buyer, offering a potential financing advantage in today's market. Better than new and ready to enjoy from day one.
Pending
Price cut: $9.1K (6/23)
$599,900
1746 N Millican Crk, Lafayette, OR 97127
4beds
2,260sqft
:
Get pre-qualified$4,073/mo
Residential, Single Family Residence
Built in 2025
7,405 Square Feet Lot
$-- Zestimate®
$265/sqft
$52/mo HOA
What's special
Modern finishesMain-level livingFunctional living spaces throughoutAir conditioningWindow coveringsLight-filled interior
- 97 days |
- 207 |
- 10 |
Zillow last checked:
Listing updated:
Listed by:
Joy Dale 503-432-3445,
Knipe Realty ERA Powered
Source: RMLS (OR),MLS#: 723911199
Facts & features
Interior
Bedrooms & bathrooms
- Bedrooms: 4
- Bathrooms: 3
- Full bathrooms: 3
- Main level bathrooms: 2
Rooms
- Room types: Den, Bedroom 2, Bedroom 3, Dining Room, Family Room, Kitchen, Living Room, Primary Bedroom
Primary bedroom
- Features: Bathtub, Walkin Closet, Walkin Shower
- Level: Main
Bedroom 2
- Level: Upper
Bedroom 3
- Level: Upper
Dining room
- Level: Main
Living room
- Level: Main
Heating
- Forced Air 90
Cooling
- Central Air
Appliances
- Included: Free-Standing Range, Free-Standing Refrigerator, Microwave, Washer/Dryer, Electric Water Heater
- Laundry: Laundry Room
Features
- Bathtub, Walk-In Closet(s), Walkin Shower, Quartz
- Flooring: Luxury Vinyl Plank, Wall to Wall Carpet
- Windows: Vinyl Frames
- Basement: Crawl Space
- Number of fireplaces: 1
- Fireplace features: Gas
Interior area
- Total structure area: 2,260
- Total interior livable area: 2,260 sqft
Property
Parking
- Total spaces: 2
- Parking features: Driveway, Attached
- Attached garage spaces: 2
- Has uncovered spaces: Yes
Features
- Levels: Two
- Stories: 2
- Patio & porch: Patio
- Exterior features: Yard
- Fencing: Fenced
Lot
- Size: 7,405 Square Feet
- Features: Level, SqFt 7000 to 9999
Details
- Additional structures: ToolShed
- Parcel number: 716164
Construction
Type & style
- Home type: SingleFamily
- Architectural style: Craftsman
- Property subtype: Residential, Single Family Residence
Materials
- Cement Siding, Stone
- Foundation: Concrete Perimeter
- Roof: Composition
Condition
- Resale
- New construction: No
- Year built: 2025
Utilities & green energy
- Gas: Gas
- Sewer: Public Sewer
- Water: Public
Community & HOA
Community
- Security: Fire Sprinkler System
HOA
- Has HOA: Yes
- Amenities included: Front Yard Landscaping
- HOA fee: $52 monthly
Location
- Region: Lafayette
Financial & listing details
- Price per square foot: $265/sqft
- Tax assessed value: $147,524
- Annual tax amount: $1,132
- Date on market: 4/22/2026
- Cumulative days on market: 97 days
- Listing terms: Cash,Conventional,FHA,VA Loan
- Road surface type: Paved
Estimated market value
Not available
Estimated sales range
Not available
Not available
Price history
| Date | Event | Price |
|---|---|---|
| 7/26/2026 | Pending sale | $599,900$265/sqft |
Source:  RMLS (OR) #723911199 Report a problem RMLS (OR) #723911199 Report a problem | ||
| 6/23/2026 | Price change | $599,900-1.5%$265/sqft |
Source: RMLS (OR) #723911199 Report a problem | ||
| 6/14/2026 | Price change | $609,000-1.8%$269/sqft |
Source: RMLS (OR) #723911199 Report a problem | ||
| 4/22/2026 | Listed for sale | $619,900+4.4%$274/sqft |
Source: RMLS (OR) #723911199 Report a problem | ||
| 5/23/2025 | Sold | $593,595$263/sqft |
Source: Public Record Report a problem | ||
Public tax history
| Year | Property taxes | Tax assessment |
|---|---|---|
| 2025 | $1,132 +1.9% | $75,124 +3% |
| 2024 | $1,111 +1.9% | $72,936 +3% |
| 2023 | $1,090 | $70,812 |
Find assessor info on the county website
Monthly payment
Est. payment
Payment breakdown
Explore the cost of this home by adjusting the details. Changes won't be saved.Climate risks
Neighborhood: 97127
Nearby schools
GreatSchools rating
- 3/10Dayton Grade SchoolGrades: K-5Distance: 3.2 mi
- 1/10Dayton Jr High SchoolGrades: 6-8Distance: 3.2 mi
- 7/10Dayton High SchoolGrades: 9-12Distance: 3.2 mi
Schools provided by the listing agent
- Elementary: Wascher
- Middle: Patton
- High: Mcminnville,Dayton
Source: RMLS (OR). This data may not be complete. We recommend contacting the local school district to confirm school assignments for this home.
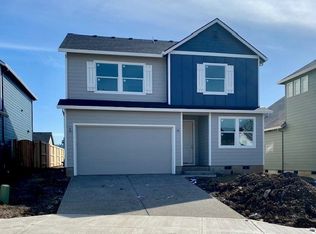
- $563,0005 bd3 ba2.3k sqft1756 N Millican Creek St, Lafayette, OR 97127Sold
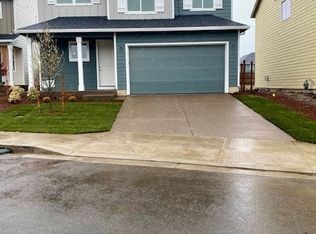
- $499,9603 bd3 ba1.8k sqft1816 N Millican Creek St, Lafayette, OR 97127Sold
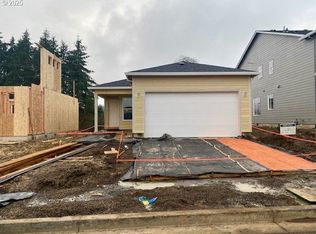
- $449,9603 bd2 ba1.3k sqft1817 N Millican Creek St, Lafayette, OR 97127Sold
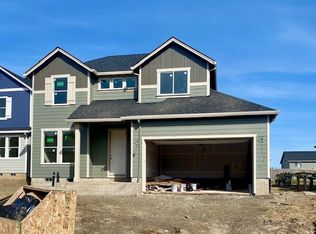
- $593,5954 bd3 ba2.2k sqft1746 N Millican Creek St, Lafayette, OR 97127Sold
- $474,9603 bd3 ba1.6k sqft1747 N Millican Creek St, Lafayette, OR 97127Sold
- $496,7043 bd3 ba1.6k sqft1767 N Millican Creek St, Lafayette, OR 97127Sold
- $612,0104 bd3 ba2.3k sqft1736 N Millican Creek St, Lafayette, OR 97127Sold
- $494,9603 bd3 ba2k sqft1737 N Millican Creek St, Lafayette, OR 97127Sold
A local agent can set up tours, give advice and negotiate with sellers.
Similar homes
- $479,0003 bd3 ba1.6k sqft262 W 17th St, Lafayette, OR 97127Active
 MLS ID #532158538, Shannon Howard, Berkshire Hathaway HomeServices NW Real Estate. RMLS (OR)
 - $599,0004 bd3 ba2.5k sqft2847 Hidden Meadow Dr, McMinnville, OR 97128Active
 MLS ID #687999603, Nathan Neubauer, Where, Inc. RMLS (OR)
 - $444,9003 bd2 ba1.3k sqft234 W 18th St, Lafayette, OR 97127Active
 MLS ID #405109682, Greg Carnese, Realty First. RMLS (OR)
 - $600,0004 bd3 ba2.3k sqft2690 NW Meadows Dr, McMinnville, OR 97128Active
 MLS ID #531923466, Jessica Payne, GABLE & GROVE REALTY, LLC. RMLS (OR)
 - $589,0004 bd3 ba2.3k sqft138 S 7th St, Carlton, OR 97111ActiveMLS ID #192096414, Angie LaPointe, Berkshire Hathaway HomeServices NW Real Estate. RMLS (OR)
- $570,0004 bd2 ba1.9k sqft2748 NW William Dr, McMinnville, OR 97128ActiveMLS ID #180131951, Dominic Doty, Windermere Pacific Crest Realty. RMLS (OR)
- $620,0004 bd3 ba2.4k sqft346 SW Mount Mazama St, McMinnville, OR 97128ActiveMLS ID #458269031, Kimberly Adams, Real Broker. RMLS (OR)
- $535,0004 bd3 ba2.2k sqft1940 NW 23rd St, McMinnville, OR 97128ActiveMLS ID #190016354, Katie Russ, eXp Realty, LLC. RMLS (OR)
- $539,9994 bd2 ba1.9k sqft467 E Johnson St, Carlton, OR 97111ActiveMLS ID #666879814, Kristina Lookabill, Bella Casa Real Estate Group. RMLS (OR)
- $545,0003 bd3 ba1.6k sqft3500 NE Hembree St, McMinnville, OR 97128ActiveMLS ID #625671788, Eric Dawson, Coldwell Banker Professional. RMLS (OR)
- $550,0004 bd3 ba2.3k sqft1949 NW Wessex St, McMinnville, OR 97128ActiveMLS ID #284996575, Reid Tramelli, Keller Williams Realty Portland Premiere. RMLS (OR)
- $619,9004 bd3 ba2.3k sqft416 Banner Ln, Newberg, OR 97132ActiveMLS ID #569926625, Sheldon Doherty, Hardy Properties. RMLS (OR)
- $625,0004 bd3 ba2.2k sqft2137 N Legacy Dr, Newberg, OR 97132ActiveMLS ID #175142581, Meme Loggins, Redfin. RMLS (OR)
- $684,0003 bd3 ba2.3k sqft1970 NW Mercia St, McMinnville, OR 97128ActiveMLS ID #250357447, Justin Olson, Bella Casa Real Estate Group. RMLS (OR)
- $675,0003 bd2 ba1.8k sqft2870 NW Mount Ashland Ln, McMinnville, OR 97128ActiveMLS ID #438830683, Lacey Summers, Bella Casa Real Estate Group. RMLS (OR)
- $599,9003 bd4 ba1.9k sqft372 SW George Ct, Dundee, OR 97115ActiveMLS ID #173530646, Brooke Wert, Move Real Estate Inc. RMLS (OR)
- $529,0003 bd3 ba2.1k sqft1987 NW Wessex St, McMinnville, OR 97128ActiveMLS ID #278564273, Zach Bernards, Willcuts Company Real Estate. RMLS (OR)
- $590,0004 bd3 ba2.3k sqft3226 E Province Ct, Newberg, OR 97132ActiveMLS ID #772985057, Jaimy Beltran, Keller Williams Realty Portland Premiere. RMLS (OR)
- $579,9004 bd3 ba2.7k sqft149 W Barbaras Way, Newberg, OR 97132ActiveMLS ID #411455476, Daniel Roberts, Premiere Property Group, LLC. RMLS (OR)
- $575,0004 bd3 ba2.1k sqft2945 S Jasper Dr, Cornelius, OR 97113ActiveMLS ID #398914437, Tim Hardy, Keller Williams Realty Professionals. RMLS (OR)
