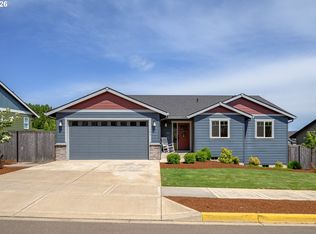
Stunning home nestled in the heart of wine country, in the charming town of Carlton, Oregon, this striking 2,382 square-foot home offers modern living at its finest. Built in 2021, 138 S. 7th Street, Cartlon, Or 97111 is wonderfully maintained and boasts four spacious bedrooms, a bonus room and three elegant full bathrooms, perfect for accommodating lots of guests. The home is adorned with exquisite features, including electric fireplace in the spacious great room and reclaimed hardwood in the lower bonus, adding a touch of rustic charm. The kitchen is equipped with quartz countertops and sleek stainless steel appliances, ensuring a contemporary culinary experience. The expansive primary suite offers a ceiling fan and gorgeous view out into the country. You will love the primary bathroom with double sinks, luxurious tub, spacious shower and large walk in closet. Beautiful updates can be found throughout the home, contributing to a sense of luxury and comfort. The property is designed for relaxation and entertainment, featuring a covered patio, meticulously landscaped backyard with fencing and turf that looks out to a a lush greenspace and a neighborhood small peaceful park. The oven was upgraded in November 2024, the home is move-in ready, offering both style and functionality. Well maintained. The home is situated within walking distance of downtown Carlton and the town features premier vineyards, wineries, artisan shops and a varitey of local dining. In addition this lovely small town features an outdoor community pool and park, making this an ideal location for entertaining your guests and enjoying your own tranquility of living in wine country. Don't miss the opportunity to make this beautiful home your own! Excellent location! 24 HOUR NOTICE TO SHOW PLEASE. EXCELLENT CONDITION.
Active
$589,000
138 S 7th St, Carlton, OR 97111
4beds
2,382sqft
Residential, Single Family Residence
Built in 2021
8,276 Square Feet Lot
$585,100 Zestimate®
$247/sqft
$-- HOA
What's special
Sleek stainless steel appliancesCovered patioBonus roomExpansive primary suiteFour spacious bedroomsSpacious showerQuartz countertops
- 337 days |
- 135 |
- 5 |
Zillow last checked:
Listing updated:
Listed by:
Angie LaPointe 503-805-8508,
Berkshire Hathaway HomeServices NW Real Estate
Source: RMLS (OR),MLS#: 192096414
Facts & features
Interior
Bedrooms & bathrooms
- Bedrooms: 4
- Bathrooms: 3
- Full bathrooms: 3
- Main level bathrooms: 1
Rooms
- Room types: Bedroom 4, Bonus Room, Bedroom 2, Bedroom 3, Dining Room, Family Room, Kitchen, Living Room, Primary Bedroom
Primary bedroom
- Features: Bathroom, Ceiling Fan, French Doors, Double Sinks, Soaking Tub, Walkin Closet, Walkin Shower
- Level: Upper
Bedroom 2
- Features: Closet, Wallto Wall Carpet
- Level: Upper
Bedroom 3
- Features: Closet, Wallto Wall Carpet
- Level: Upper
Bedroom 4
- Features: Closet, Wallto Wall Carpet
- Level: Upper
Dining room
- Level: Main
Kitchen
- Features: Dishwasher, Microwave, Free Standing Range, Free Standing Refrigerator, Quartz
- Level: Main
Heating
- Heat Pump
Cooling
- Heat Pump
Appliances
- Included: Dishwasher, Disposal, Double Oven, Free-Standing Range, Free-Standing Refrigerator, Microwave, Washer/Dryer, Electric Water Heater
- Laundry: Laundry Room
Features
- Ceiling Fan(s), Quartz, Closet, Walkin Shower, Bathroom, Double Vanity, Soaking Tub, Walk-In Closet(s), Kitchen Island, Pantry
- Flooring: Hardwood, Luxury Vinyl Plank, Luxury Vinyl Tile, Wall to Wall Carpet
- Doors: French Doors
- Windows: Double Pane Windows
- Basement: Crawl Space
- Number of fireplaces: 1
- Fireplace features: Electric
Interior area
- Total structure area: 2,382
- Total interior livable area: 2,382 sqft
Video & virtual tour
Property
Parking
- Total spaces: 2
- Parking features: Driveway, Garage Door Opener, Attached
- Attached garage spaces: 2
- Has uncovered spaces: Yes
Features
- Levels: Two
- Stories: 2
- Patio & porch: Covered Patio
- Exterior features: Raised Beds, Yard
- Fencing: Fenced
Lot
- Size: 8,276 Square Feet
- Features: Sprinkler, SqFt 7000 to 9999
Details
- Parcel number: 713286
Construction
Type & style
- Home type: SingleFamily
- Architectural style: Craftsman
- Property subtype: Residential, Single Family Residence
Materials
- Cement Siding
- Foundation: Concrete Perimeter
- Roof: Composition
Condition
- Resale
- New construction: No
- Year built: 2021
Utilities & green energy
- Sewer: Public Sewer
- Water: Public
- Utilities for property: Cable Connected
Green energy
- Construction elements: Reclaimed Material
Community & HOA
HOA
- Has HOA: No
Location
- Region: Carlton
Financial & listing details
- Price per square foot: $247/sqft
- Tax assessed value: $572,845
- Annual tax amount: $5,129
- Date on market: 9/19/2025
- Listing terms: Cash,Conventional,FHA,VA Loan
- Road surface type: Paved
Estimated market value
$585,100
$556,000 - $614,000
$2,994/mo
Price history
| Date | Event | Price |
|---|---|---|
| 4/8/2026 | Price change | $589,000-1.7%$247/sqft |
Source:  RMLS (OR) #192096414 Report a problem RMLS (OR) #192096414 Report a problem | ||
| 10/2/2025 | Price change | $599,000-1.8%$251/sqft |
Source: RMLS (OR) #192096414 Report a problem | ||
| 9/19/2025 | Listed for sale | $609,900+10.9%$256/sqft |
Source: RMLS (OR) #192096414 Report a problem | ||
| 10/21/2022 | Sold | $550,000-3.5%$231/sqft |
Source: RMLS (OR) #22596423 Report a problem | ||
| 9/23/2022 | Pending sale | $569,900$239/sqft |
Source: RMLS (OR) #22596423 Report a problem | ||
| 9/21/2022 | Listed for sale | $569,900-3.4%$239/sqft |
Source: RMLS (OR) #22596423 Report a problem | ||
| 2/9/2022 | Sold | $589,900$248/sqft |
Source: RMLS (OR) #21056071 Report a problem | ||
| 12/30/2021 | Pending sale | $589,900$248/sqft |
Source: RMLS (OR) #21056071 Report a problem | ||
| 10/14/2021 | Listed for sale | $589,900$248/sqft |
Source: RMLS (OR) #21056071 Report a problem | ||
Public tax history
| Year | Property taxes | Tax assessment |
|---|---|---|
| 2025 | $5,130 +3.3% | $314,052 +3% |
| 2024 | $4,967 +2.3% | $304,905 +3% |
| 2023 | $4,858 +2.5% | $296,024 +3% |
| 2022 | $4,737 +255.2% | $287,402 +255.4% |
| 2021 | $1,334 | $80,861 |
Find assessor info on the county website
Monthly payment
Est. payment
Payment breakdown
Explore the cost of this home by adjusting the details. Changes won't be saved.Climate risks
Neighborhood: 97111
Nearby schools
GreatSchools rating
- 7/10Yamhill Carlton Elementary SchoolGrades: K-3Distance: 0.2 mi
- 4/10Yamhill Carlton Intermediate SchoolGrades: 4-8Distance: 3.5 mi
- 4/10Yamhill Carlton High SchoolGrades: 9-12Distance: 3.6 mi
Schools provided by the listing agent
- Elementary: Yamhill
- Middle: Yamhill
- High: Yamhill-Carlton
Source: RMLS (OR). This data may not be complete. We recommend contacting the local school district to confirm school assignments for this home.
- $625,2005 bd3 ba2.3k sqft148 S 7th St, Carlton, OR 97111Sold
- $606,8005 bd2 ba2.3k sqft160 S 7th St, Carlton, OR 97111Off Market
- $2,573,0524 bd2 ba2k sqft640 E Main St, Carlton, OR 97111Off Market
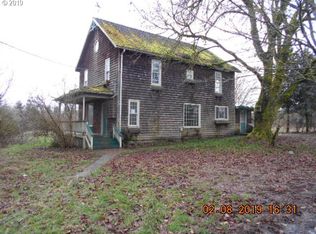
- $583,4004 bd3 ba2.3k sqft160 S 7th St, Carlton, OR 97111Off Market
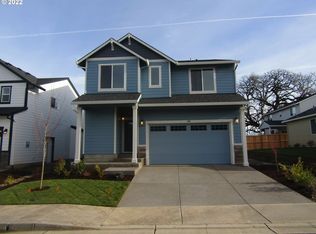
- $604,0005 bd0 ba2.4k sqft155 S 7th St, Carlton, OR 97111Off Market
- $577,3724 bd3 ba2.1k sqft141 S 7th St, Carlton, OR 97111Off Market
- $613,2005 bd3 ba2.5k sqft173 S 7th St, Carlton, OR 97111Off Market
- $508,0003 bd1 ba1.7k sqft191 S 7th St, Carlton, OR 97111Off Market
A local agent can set up tours, give advice and negotiate with sellers.
Similar homes
- $640,0004 bd3 ba2.4k sqft555 N Declaration Dr, Carlton, OR 97111Active
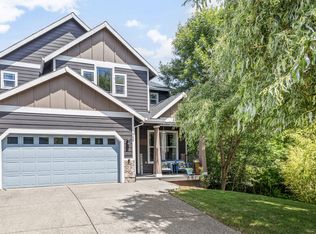
 MLS ID #268675365, Rick Talbott, MORE Realty. RMLS (OR)
 - $599,0004 bd3 ba2.5k sqft2847 Hidden Meadow Dr, McMinnville, OR 97128Active
 MLS ID #687999603, Nathan Neubauer, Where, Inc. RMLS (OR)
 - $579,9004 bd3 ba2.1k sqft1902 NE Lucy Belle St, McMinnville, OR 97128Active
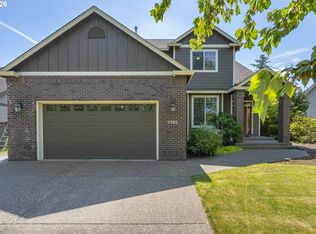 MLS ID #295730173, Stephanie Findley, MORE Realty. RMLS (OR)
 - $599,0005 bd3 ba2.5k sqft184 NW Brookside St, McMinnville, OR 97128Active
 MLS ID #745754914, Catherine Summers, Bella Casa Real Estate Group. RMLS (OR)
 - $580,0004 bd3 ba2.3k sqft2164 N Legacy Dr, Newberg, OR 97132ActiveMLS ID #128129946, Laura Oviatt, Berkshire Hathaway HomeServices NW Real Estate. RMLS (OR)
- $610,0004 bd3 ba2.4k sqft346 SW Mount Mazama St, McMinnville, OR 97128ActiveMLS ID #458269031, Kimberly Adams, Real Broker. RMLS (OR)
- $574,0004 bd3 ba1.9k sqft424 SW Mount Saint Helens St, McMinnville, OR 97128ActiveMLS ID #284668431, Heather Traff, Realty One Group Prestige. RMLS (OR)
- $539,0004 bd3 ba2.3k sqft918 E 16th St, Lafayette, OR 97127ActiveMLS ID #513191695, Tom Stubbs, RE/MAX Equity Group. RMLS (OR)
- $600,0004 bd3 ba2.3k sqft2690 NW Meadows Dr, McMinnville, OR 97128ActiveMLS ID #531923466, Jessica Payne, GABLE & GROVE REALTY, LLC. RMLS (OR)
- $535,0004 bd3 ba2.2k sqft1940 NW 23rd St, McMinnville, OR 97128ActiveMLS ID #190016354, Katie Russ, eXp Realty, LLC. RMLS (OR)
- $623,5004 bd5 ba2.9k sqft110 Norris Ct, Dayton, OR 97114ActiveMLS ID #260302500, Heidi Thomason, Premiere Property Group, LLC. RMLS (OR)
- $570,0004 bd2 ba1.9k sqft2748 NW William Dr, McMinnville, OR 97128ActiveMLS ID #180131951, Dominic Doty, Windermere Pacific Crest Realty. RMLS (OR)
- $599,0003 bd3 ba1.8k sqft1819 N Main St, Newberg, OR 97132ActiveMLS ID #486152108, Christian Petersen, Willcuts Company Real Estate. RMLS (OR)
- $619,9004 bd3 ba2.3k sqft416 Banner Ln, Newberg, OR 97132ActiveMLS ID #569926625, Sheldon Doherty, Hardy Properties. RMLS (OR)
- $575,0004 bd3 ba2.1k sqft2945 S Jasper Dr, Cornelius, OR 97113ActiveMLS ID #398914437, Tim Hardy, Keller Williams Realty Professionals. RMLS (OR)
- $540,0004 bd3 ba2.3k sqft1949 NW Wessex St, McMinnville, OR 97128ActiveMLS ID #284996575, Reid Tramelli, Keller Williams Realty Portland Premiere. RMLS (OR)
- $625,0004 bd3 ba3k sqft4225 SE Oakhurst St, Hillsboro, OR 97123ActiveMLS ID #432357931, Whitney Parker, Redfin. RMLS (OR)
- $619,9004 bd3 ba2.3k sqft1949 Silverstone Dr, Forest Grove, OR 97116ActiveMLS ID #733908345, Danell Stevens, Premiere Property Group, LLC. RMLS (OR)
- $579,9004 bd3 ba2.7k sqft149 W Barbaras Way, Newberg, OR 97132ActiveMLS ID #411455476, Daniel Roberts, Premiere Property Group, LLC. RMLS (OR)
- $529,0004 bd3 ba2k sqft1508 E 1st St, Newberg, OR 97132ActiveMLS ID #206373660, Pamula Irish, Premiere Property Group, LLC. RMLS (OR)
