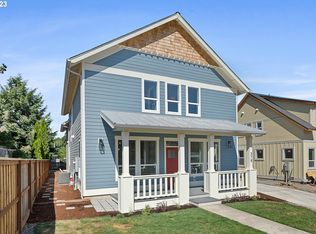
Welcome to easy wine country living in the heart of Dundee! Located on a quiet cul-de-sac, this brand new home offers a thoughtfully designed layout with plenty of space and flexibility for everyday living, entertaining, or a great investment opportunity. With 3 bedrooms and 3.5 bathrooms, each bedroom has access to its own bathroom, making the layout especially convenient for guests, roommates, or visiting family. Upstairs, an additional flex space provides the perfect spot for a home office, media room, workout space, or extra guest area.The open-concept kitchen and living area creates a welcoming space to gather, featuring Bosch appliances, granite kitchen countertops, luxury vinyl plank flooring throughout, and modern quartz finishes in the full bathrooms. The location makes it easy to enjoy everything Dundee has to offer, with local wineries, restaurants, and downtown just minutes away. Conveniently situated between George Fox University and Linfield University, the home also sits directly across from a large park featuring tennis courts, walking paths, playgrounds, and a splash pad coming soon. With new construction, a versatile layout, and wine country right outside your door, this home is ready for its very first owner.
Active
$599,900
372 SW George Ct, Dundee, OR 97115
3beds
1,915sqft
Residential, Single Family Residence
Built in 2025
5,227 Square Feet Lot
$-- Zestimate®
$313/sqft
$-- HOA
What's special
Quiet cul-de-sacBosch appliancesGranite kitchen countertops
- 8 days
- 108
- 9
Likely to sell faster than
Zillow last checked:
Listing updated:
Listed by:
Brittany Gibbs 503-314-3507,
Move Real Estate Inc
Source: RMLS (OR),MLS#: 311178362
Facts & features
Interior
Bedrooms & bathrooms
- Bedrooms: 3
- Bathrooms: 4
- Full bathrooms: 3
- Partial bathrooms: 1
- Main level bathrooms: 1
Rooms
- Room types: Bonus Room, Laundry, Bedroom 2, Bedroom 3, Dining Room, Family Room, Kitchen, Living Room, Primary Bedroom
Primary bedroom
- Features: Bathroom, Closet Organizer, Double Sinks, Ensuite, Quartz, Walkin Closet
- Level: Upper
- Area: 144
- Dimensions: 12 x 12
Bedroom 2
- Features: Bathroom, Closet Organizer, Double Sinks, Ensuite, Quartz
- Level: Upper
- Area: 154
- Dimensions: 14 x 11
Bedroom 3
- Features: Bathroom, Closet Organizer, Quartz
- Level: Upper
- Area: 140
- Dimensions: 14 x 10
Dining room
- Level: Main
Kitchen
- Features: Dishwasher, Disposal, Microwave, Granite
- Level: Main
Living room
- Features: Fireplace
- Level: Main
Heating
- Mini Split, Fireplace(s)
Cooling
- Has cooling: Yes
Appliances
- Included: Built-In Range, Built-In Refrigerator, Dishwasher, Disposal, Microwave, Washer/Dryer, Gas Water Heater, Recirculating Water Heater
- Laundry: Laundry Room
Features
- Granite, Quartz, Sink, Bathroom, Closet Organizer, Double Vanity, Walk-In Closet(s), Kitchen Island
- Flooring: Luxury Vinyl Plank
- Windows: Double Pane Windows
- Number of fireplaces: 1
- Fireplace features: Gas
Interior area
- Total structure area: 1,915
- Total interior livable area: 1,915 sqft
Video & virtual tour
Property
Parking
- Total spaces: 2
- Parking features: Driveway, Garage Door Opener, Attached
- Attached garage spaces: 2
- Has uncovered spaces: Yes
Features
- Levels: Two
- Stories: 2
- Patio & porch: Deck
- Has view: Yes
- View description: Trees/Woods
Lot
- Size: 5,227 Square Feet
- Features: Cul-De-Sac, SqFt 5000 to 6999
Details
- Parcel number: 715024
Construction
Type & style
- Home type: SingleFamily
- Property subtype: Residential, Single Family Residence
Materials
- Cement Siding
- Foundation: Concrete Perimeter
- Roof: Composition
Condition
- Resale
- New construction: No
- Year built: 2025
Utilities & green energy
- Gas: Gas
- Sewer: Public Sewer
- Water: Public
Community & HOA
HOA
- Has HOA: Yes
Location
- Region: Dundee
Financial & listing details
- Price per square foot: $313/sqft
- Annual tax amount: $3,383
- Date on market: 9/16/2026
- Listing terms: Cash,Conventional,FHA
- Road surface type: Paved
Estimated market value
Not available
Estimated sales range
Not available
Not available
Price history
| Date | Event | Price |
|---|---|---|
| 9/16/2026 | Listed for sale | $599,900+365.9%$313/sqft |
Source:  RMLS (OR) #311178362 Report a problem RMLS (OR) #311178362 Report a problem | ||
| 12/29/2023 | Sold | $128,750-19.5%$67/sqft |
Source: RMLS (OR) #23200972 Report a problem | ||
| 11/30/2023 | Pending sale | $160,000$84/sqft |
Source: RMLS (OR) #23200972 Report a problem | ||
| 10/30/2023 | Price change | $160,000-8.6%$84/sqft |
Source: RMLS (OR) #23200972 Report a problem | ||
| 10/21/2023 | Listed for sale | $175,000$91/sqft |
Source: RMLS (OR) #23200972 Report a problem | ||
Public tax history
Tax history is unavailable.
Monthly payment
Est. payment
Payment breakdown
Explore the cost of this home by adjusting the details. Changes won't be saved.Climate risks
Neighborhood: 97115
Nearby schools
Schools provided by the listing agent
- Elementary: Dundee
- Middle: Chehalem Valley
- High: Newberg
Source: RMLS (OR). This data may not be complete. We recommend contacting the local school district to confirm school assignments for this home.
Similar homes
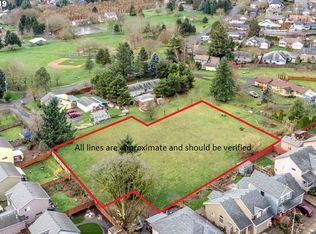
- $640,0004 bd2 ba2.3k sqft329 S 7th St, Carlton, OR 97111For Sale
 MLS ID #845781, LEANNE CRAY, Allegiant Realty Group. WVMLS
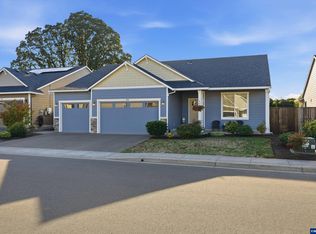
 - $499,9003 bd4 ba1.9k sqft1459 S Gia Ct, Newberg, OR 97132Active

 MLS ID #414134051, Marc Fox, Keller Williams Realty Portland Premiere. RMLS (OR)
 - $619,9004 bd3 ba2.3k sqft416 Banner Ln, Newberg, OR 97132Active
 MLS ID #569926625, Sheldon Doherty, Hardy Properties. RMLS (OR)
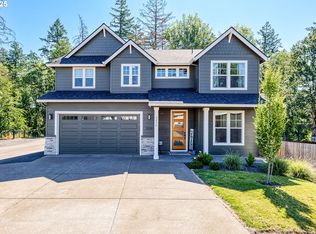
 - $590,0004 bd3 ba2.3k sqft3226 E Province Ct, Newberg, OR 97132Active
 MLS ID #772985057, Jaimy Beltran, Keller Williams Realty Portland Premiere. RMLS (OR)
 - $629,5005 bd3 ba2.4k sqft662 E Taft St, Carlton, OR 97111ActiveMLS ID #483071652, Tanya Nash, Streamline Real Estate. RMLS (OR)
- $529,0004 bd3 ba2k sqft1508 E 1st St, Newberg, OR 97132ActiveMLS ID #206373660, Pamula Irish, Premiere Property Group, LLC. RMLS (OR)
- $432,0003 bd3 ba1.6k sqft1479 S Gia Ct, Newberg, OR 97132ActiveMLS ID #590241359, Linsey Macy, Premiere Property Group, LLC. RMLS (OR)
- $534,0003 bd3 ba2.1k sqft165 W Barbaras Way, Newberg, OR 97132ActiveMLS ID #256256177, Blanca Gonzalez, MORE Realty. RMLS (OR)
- $529,0003 bd3 ba2.1k sqft1987 NW Wessex St, McMinnville, OR 97128ActiveMLS ID #278564273, Zach Bernards, Willcuts Company Real Estate. RMLS (OR)
- $579,9004 bd2 ba1.9k sqft280 NW 338th Ave, Hillsboro, OR 97124ActiveMLS ID #654937843, Chris Butterfield, Del Rey Realty LLC. RMLS (OR)
- $552,9003 bd3 ba1.9k sqft2456 N Vale Rd, Newberg, OR 97132ActiveRMLS (OR)
- $550,0003 bd2 ba1.5k sqft23235 SW Saint Charles Way, Sherwood, OR 97140ActiveMLS ID #657233904, Kylie Haren, Hustle & Heart Homes. RMLS (OR)
- $564,9004 bd3 ba2.1k sqft2945 S Jasper Dr, Cornelius, OR 97113ActiveMLS ID #398914437, Tim Hardy, Keller Williams Realty Professionals. RMLS (OR)
- $599,9003 bd3 ba1.6k sqft8917 SW 51st Ave, Portland, OR 97219ActiveMLS ID #189802671, Bonny Crowley, Portland Principal Realty, LLC. RMLS (OR)
- $585,0004 bd3 ba2k sqft28930 SW Geneva Loop, Wilsonville, OR 97070ActiveMLS ID #410007049, Chris Hoem, Soldera Properties, Inc. RMLS (OR)
- $599,9003 bd3 ba2.4k sqft29021 SW Villebois Dr, Wilsonville, OR 97070ActiveMLS ID #380601006, Lisa Willett, Cascade Hasson Sotheby's International Realty. RMLS (OR)
- $585,0004 bd3 ba2k sqft20671 SW Boyd Ct, Beaverton, OR 97003ActiveMLS ID #157295753, William Sing, Real Broker. RMLS (OR)
- $589,0005 bd3 ba2.5k sqft184 NW Brookside St, McMinnville, OR 97128ActiveMLS ID #745754914, Catherine Summers, Bella Casa Real Estate Group. RMLS (OR)
- $649,9003 bd3 ba2k sqft6411 SE Polyantha St, Hillsboro, OR 97123ActiveMLS ID #525833425, Tran Rogers, RE/MAX Equity Group. RMLS (OR)
- $625,0004 bd3 ba2.2k sqft2256 Heather Way, Forest Grove, OR 97116ActiveMLS ID #271326500, Kelly Hagglund, The Kelly Group Real Estate. RMLS (OR)
