Reduced price! An AMAZING deal! Priced lower per sq ft than the other new homes in Dundee and this has a supreme location! Dundee is THE CENTER of WINE COUNTRY! NOW MOVE-IN READY! Designed in-house this home offers a large kitchen with open living area, main floor office, generous mudroom, 4 bedrooms, 3.5 bathrooms, media room, backyard with patio and 2 car garage. An ideal location across from the city park and walkable to downtown wineries, restaurants, and boutiques. Available to see every day and evening showings, too! Call today to tour!
Sold
$699,000
378 SW George Ct, Dundee, OR 97115
4beds
2,437sqft
Residential, Single Family Residence
Built in 2023
6,534 Square Feet Lot
$681,700 Zestimate®
$287/sqft
$3,277 Estimated rent
Home value
$681,700
$648,000 - $716,000
$3,277/mo
Zestimate® history
Owner options
List your home for rent
$3,277/mo
Rent Zestimate®
Find your next renter with Zillow Rental Manager. Plus, with online applications, you can quickly screen prospective tenants – for free.
$3,277/mo
Rent Zestimate®
Refinance and save
$4,755/mo
Est. payment
Refinancing to a lower rate could help reduce your monthly payments and save thousands over the life of the loan.
$4,755/mo
Est. payment
Explore your selling options
Work with a Zillow partner agent
Leverage their expertise and Zillow's premium Showcase listings to get your home seen by more buyers.
Get startedList with your own agent
Get your home in front of millions of buyers by listing it on Zillow.
Learn how to do itSell it yourself
Take full control of how buyers see your home on Zillow by listing For Sale by Owner (FSBO).
List your homeWhat's special
Zillow last checked:
Listing updated:
Listed by:
Suzanne Palanuk 541-921-1247,
Olivia Beach Sales
Bought with:
Chandler Willcuts, 201111034
Willcuts Company Real Estate
Source: RMLS (OR),MLS#: 23421745
Facts & features
Interior
Bedrooms & bathrooms
- Bedrooms: 4
- Bathrooms: 4
- Full bathrooms: 3
- Partial bathrooms: 1
- Main level bathrooms: 1
Rooms
- Room types: Office, Mud Room, Bedroom 2, Bedroom 3, Dining Room, Family Room, Kitchen, Living Room, Primary Bedroom
Primary bedroom
- Features: Bathroom, Closet, Double Sinks, Soaking Tub, Vaulted Ceiling, Vinyl Floor, Walkin Shower
- Level: Upper
- Area: 224
- Dimensions: 14 x 16
Bedroom 2
- Features: Closet, Vaulted Ceiling, Vinyl Floor
- Level: Upper
- Area: 121
- Dimensions: 11 x 11
Bedroom 3
- Features: Closet, Vaulted Ceiling, Vinyl Floor
- Level: Upper
- Area: 132
- Dimensions: 11 x 12
Dining room
- Features: Vinyl Floor
- Level: Main
- Area: 100
- Dimensions: 10 x 10
Family room
- Features: Skylight, High Ceilings, Vaulted Ceiling, Vinyl Floor
- Level: Upper
- Area: 132
- Dimensions: 11 x 12
Kitchen
- Features: Quartz, Vinyl Floor
- Level: Main
- Area: 150
- Width: 15
Living room
- Features: Fireplace, Vinyl Floor
- Level: Main
- Area: 330
- Dimensions: 15 x 22
Office
- Features: Vinyl Floor
- Level: Main
- Area: 108
- Dimensions: 9 x 12
Heating
- Forced Air 95 Plus, Other, Fireplace(s)
Cooling
- Central Air
Appliances
- Included: Disposal, Free-Standing Gas Range, Free-Standing Refrigerator, Range Hood, Stainless Steel Appliance(s), Washer/Dryer, Gas Water Heater, Tankless Water Heater
- Laundry: Laundry Room
Features
- Ceiling Fan(s), High Ceilings, Quartz, Vaulted Ceiling(s), Bathroom, Bathtub With Shower, Closet, Built-in Features, Sink, Double Vanity, Soaking Tub, Walkin Shower, Pantry
- Flooring: Vinyl
- Windows: Double Pane Windows, Vinyl Frames, Skylight(s)
- Number of fireplaces: 1
- Fireplace features: Gas
Interior area
- Total structure area: 2,437
- Total interior livable area: 2,437 sqft
Property
Parking
- Total spaces: 2
- Parking features: Driveway, Off Street, Garage Door Opener, Attached
- Attached garage spaces: 2
- Has uncovered spaces: Yes
Features
- Stories: 2
- Patio & porch: Patio, Porch
Lot
- Size: 6,534 Square Feet
- Dimensions: 129.5 x 50
- Features: Cul-De-Sac, SqFt 5000 to 6999
Details
- Additional parcels included: R3325BC 02603
- Parcel number: 715018
- Zoning: R1
Construction
Type & style
- Home type: SingleFamily
- Architectural style: Traditional
- Property subtype: Residential, Single Family Residence
Materials
- Lap Siding, Shingle Siding
- Foundation: Slab
- Roof: Composition
Condition
- New Construction
- New construction: Yes
- Year built: 2023
Details
- Warranty included: Yes
Utilities & green energy
- Gas: Gas
- Sewer: Public Sewer
- Water: Public
- Utilities for property: Cable Connected
Community & HOA
Community
- Subdivision: Sitton View
HOA
- Has HOA: Yes
- HOA fee: $350 annually
Location
- Region: Dundee
Financial & listing details
- Price per square foot: $287/sqft
- Tax assessed value: $648,819
- Annual tax amount: $259
- Date on market: 3/3/2023
- Cumulative days on market: 220 days
- Listing terms: Cash,Conventional
- Road surface type: Paved
Price history
| Date | Event | Price |
|---|---|---|
| 11/6/2023 | Sold | $699,000$287/sqft |
Source:  RMLS (OR) #23421745 Report a problem RMLS (OR) #23421745 Report a problem | ||
| 10/9/2023 | Pending sale | $699,000$287/sqft |
Source: RMLS (OR) #23421745 Report a problem | ||
| 9/2/2023 | Listed for sale | $699,000$287/sqft |
Source: RMLS (OR) #23421745 Report a problem | ||
Public tax history
| Year | Property taxes | Tax assessment |
|---|---|---|
| 2025 | $4,989 +6.9% | $353,335 +3% |
| 2024 | $4,669 +62.7% | $343,044 +62.9% |
| 2023 | $2,870 +1004.5% | $210,604 +1016% |
| 2022 | $260 | $18,871 |
Find assessor info on the county website
Neighborhood: 97115
Nearby homes
- $---- bd-- ba-- sqft378 George Ct, Dundee, OR 97115Off Market
- $669,0003 bd4 ba2.1k sqft376 George Ct, Dundee, OR 97115Sold

- $599,9003 bd4 ba1.9k sqft372 SW George Ct, Dundee, OR 97115For Sale

- $771,8201 acre380 SW 3rd St, Dundee, OR 97115Off Market
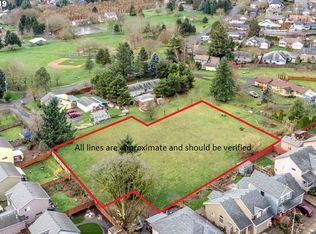
- $619,1003 bd1 ba1.8k sqft380 SW 3rd St, Dundee, OR 97115Off Market
- $535,8004 bd3 ba1.8k sqft269 SW Oliver Ct, Dundee, OR 97115Off Market
- $594,1003 bd2 ba1.1k sqft360 SW 3rd St, Dundee, OR 97115Off Market
- $128,7505,227 sqftSW George Ct, Dundee, OR 97115Sold
Nearby schools
GreatSchools rating
- 9/10Dundee Elementary SchoolGrades: K-5Distance: 0.2 mi
- 9/10Chehalem Valley Middle SchoolGrades: 6-8Distance: 3.2 mi
- 7/10Newberg Senior High SchoolGrades: 9-12Distance: 3.4 mi
Schools provided by the listing agent
- Elementary: Dundee
- Middle: Chehalem Valley
- High: Newberg
Source: RMLS (OR). This data may not be complete. We recommend contacting the local school district to confirm school assignments for this home.
Get a cash offer in 3 minutes
Find out how much your home could sell for in as little as 3 minutes with a no-obligation cash offer.
Estimated market value
$681,700
Get a cash offer in 3 minutes
Find out how much your home could sell for in as little as 3 minutes with a no-obligation cash offer.
Estimated market value
$681,700
- Oregon
- Yamhill County
- Dundee
- 97115
- 378 SW George Ct
