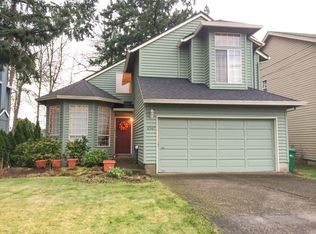
Beautifully maintained traditional in sought-after Garden Home! Soaring vaulted ceilings and oversized windows fill this light-filled home with natural warmth. Formal living room with gas fireplace and separate dining room offer classic entertaining space, while the updated white kitchen — granite counters, stainless appliances, built-in microwave — opens to a cozy family room with its own wood burning fireplace and French doors. A sunny breakfast nook overlooks the deck for easy indoor-outdoor living.Upstairs, the primary suite is a true retreat: vaulted ceilings, skylight, gas fireplace, walk-in closet and separate double door closet, and an updated bath. Two additional bedrooms and hall bath complete the upper level. Outside, enjoy a fully fenced, private backyard perfect for gardening, entertaining, or play. Newly painted int/ext. Roof/furnace and A/C all approximately 8 years old making this move-in ready with peace of mind. Unbeatable SW Portland location near Multnomah Village, Woods Creek natural area, Trader Joe’s, shopping, and top rated schools. [Home Energy Score = 4. HES Report at https://rpt.greenbuildingregistry.com/hes/OR10186823]
Pending
$599,900
8917 SW 51st Ave, Portland, OR 97219
3beds
1,672sqft
Residential, Single Family Residence
Built in 1990
5,227 Square Feet Lot
$600,800 Zestimate®
$359/sqft
$-- HOA
What's special
Fully fenced private backyardUpdated bathUpdated white kitchenSeparate dining roomFrench doorsOversized windowsSoaring vaulted ceilings
- 26 days
- 788
- 99
Zillow last checked:
Listing updated:
Listed by:
Bonny Crowley 503-784-0011,
Portland Principal Realty, LLC
Source: RMLS (OR),MLS#: 189802671
Facts & features
Interior
Bedrooms & bathrooms
- Bedrooms: 3
- Bathrooms: 3
- Full bathrooms: 2
- Partial bathrooms: 1
- Main level bathrooms: 1
Rooms
- Room types: Laundry, Bedroom 2, Bedroom 3, Dining Room, Family Room, Kitchen, Living Room, Primary Bedroom
Primary bedroom
- Features: Fireplace, Hardwood Floors, Suite, Vaulted Ceiling
- Level: Upper
- Area: 208
- Dimensions: 16 x 13
Bedroom 2
- Features: Hardwood Floors
- Level: Upper
- Area: 120
- Dimensions: 12 x 10
Bedroom 3
- Features: Wallto Wall Carpet
- Level: Upper
- Area: 100
- Dimensions: 10 x 10
Dining room
- Features: High Ceilings
- Level: Main
- Area: 110
- Dimensions: 11 x 10
Family room
- Features: Fireplace, French Doors, Great Room, Hardwood Floors
- Level: Main
- Area: 208
- Dimensions: 16 x 13
Kitchen
- Features: Builtin Range, Dishwasher, Eating Area, Microwave, Granite
- Level: Main
- Area: 132
- Width: 11
Living room
- Features: Fireplace, Hardwood Floors, Vaulted Ceiling
- Level: Main
- Area: 187
- Dimensions: 17 x 11
Heating
- Forced Air, Fireplace(s)
Cooling
- Central Air
Appliances
- Included: Dishwasher, Disposal, Free-Standing Gas Range, Gas Appliances, Microwave, Stainless Steel Appliance(s), Built-In Range, Gas Water Heater
- Laundry: Laundry Room
Features
- High Ceilings, Vaulted Ceiling(s), Great Room, Eat-in Kitchen, Granite, Suite
- Flooring: Hardwood, Tile, Wall to Wall Carpet
- Doors: French Doors
- Windows: Double Pane Windows, Vinyl Frames
- Basement: Crawl Space
- Number of fireplaces: 3
- Fireplace features: Gas, Wood Burning
Interior area
- Total structure area: 1,672
- Total interior livable area: 1,672 sqft
Property
Parking
- Total spaces: 2
- Parking features: Driveway, On Street, Garage Door Opener, Attached
- Attached garage spaces: 2
- Has uncovered spaces: Yes
Features
- Levels: Two
- Stories: 2
- Patio & porch: Deck
- Exterior features: Yard
- Fencing: Fenced
Lot
- Size: 5,227 Square Feet
- Features: Level, SqFt 5000 to 6999
Details
- Parcel number: R301528
Construction
Type & style
- Home type: SingleFamily
- Architectural style: Traditional
- Property subtype: Residential, Single Family Residence
Materials
- Cedar, Wood Siding
- Roof: Composition
Condition
- Resale
- New construction: No
- Year built: 1990
Utilities & green energy
- Gas: Gas
- Sewer: Public Sewer
- Water: Public
Community & HOA
HOA
- Has HOA: No
Location
- Region: Portland
Financial & listing details
- Price per square foot: $359/sqft
- Tax assessed value: $607,000
- Annual tax amount: $8,540
- Date on market: 9/5/2026
- Cumulative days on market: 26 days
- Listing terms: Cash,Conventional,FHA
Estimated market value
$600,800
$571,000 - $631,000
$2,943/mo
Price history
| Date | Event | Price |
|---|---|---|
| 9/26/2026 | Pending sale | $599,900$359/sqft |
Source:  RMLS (OR) #189802671 Report a problem RMLS (OR) #189802671 Report a problem | ||
| 9/18/2026 | Listed for sale | $599,900$359/sqft |
Source: RMLS (OR) #189802671 Report a problem | ||
| 9/8/2026 | Pending sale | $599,900$359/sqft |
Source: RMLS (OR) #189802671 Report a problem | ||
| 9/5/2026 | Listed for sale | $599,900+13.7%$359/sqft |
Source: RMLS (OR) #189802671 Report a problem | ||
| 10/1/2020 | Sold | $527,450+5.5%$315/sqft |
Source: RMLS (OR) #20076382 Report a problem | ||
| 9/11/2020 | Pending sale | $499,900$299/sqft |
Source: Keller Williams Realty Portland Premiere #20076382 Report a problem | ||
| 9/10/2020 | Listed for sale | $499,900+5.2%$299/sqft |
Source: Keller Williams Realty Portland Premiere #20076382 Report a problem | ||
| 1/2/2020 | Sold | $475,000+8%$284/sqft |
Source: Public Record Report a problem | ||
| 7/27/2017 | Sold | $440,000+3.5%$263/sqft |
Source: RMLS (OR) #17552349 Report a problem | ||
| 6/13/2017 | Pending sale | $425,000$254/sqft |
Source: John L Scott Real Estate #17552349 Report a problem | ||
| 6/9/2017 | Listed for sale | $425,000+51.8%$254/sqft |
Source: John L Scott Real Estate #17552349 Report a problem | ||
| 2/8/2007 | Sold | $280,000+60.7%$167/sqft |
Source: Public Record Report a problem | ||
| 7/19/1999 | Sold | $174,200$104/sqft |
Source: Public Record Report a problem | ||
Public tax history
| Year | Property taxes | Tax assessment |
|---|---|---|
| 2025 | $8,541 +3.7% | $317,260 +3% |
| 2024 | $8,234 +4% | $308,020 +3% |
| 2023 | $7,917 +2.2% | $299,050 +3% |
| 2022 | $7,745 +1.7% | $290,340 +3% |
| 2021 | $7,615 +9% | $281,890 +3% |
| 2020 | $6,985 +3.8% | $273,680 +3% |
| 2019 | $6,728 | $265,710 +3% |
| 2018 | $6,728 +3% | $257,978 +7% |
| 2017 | $6,530 +25.8% | $241,080 +3% |
| 2016 | $5,189 | $234,060 +3% |
| 2015 | $5,189 +11.1% | $227,250 +3% |
| 2014 | $4,672 +12.7% | $220,640 +3% |
| 2013 | $4,145 +10.7% | $214,220 +3% |
| 2012 | $3,744 +3.4% | $207,990 +3% |
| 2011 | $3,620 -11.9% | $201,940 +3% |
| 2010 | $4,107 -1% | $196,060 +3% |
| 2009 | $4,147 +5.9% | $190,350 +3% |
| 2008 | $3,915 +0.2% | $184,810 +3% |
| 2007 | $3,907 +11.4% | $179,430 +3% |
| 2006 | $3,508 +6.8% | $174,210 +3% |
| 2005 | $3,284 -4.1% | $169,140 +3% |
| 2004 | $3,423 +0.8% | $164,220 +3% |
| 2003 | $3,394 +3.4% | $159,440 +3% |
| 2002 | $3,283 +9.8% | $154,800 +6.1% |
| 2000 | $2,991 +5.2% | $145,930 +3% |
| 1999 | $2,843 | $141,680 |
Find assessor info on the county website
Monthly payment
Est. payment
Payment breakdown
Explore the cost of this home by adjusting the details. Changes won't be saved.Climate risks
Neighborhood: Ashcreek
Nearby schools
Schools provided by the listing agent
- Elementary: Markham
- Middle: Jackson
- High: Ida B Wells
Source: RMLS (OR). This data may not be complete. We recommend contacting the local school district to confirm school assignments for this home.
Similar homes
- $649,9004 bd3 ba2.4k sqft6209 SW Canby St, Portland, OR 97219Active
 MLS ID #152378446, Jeff Capen, Windermere Realty Trust. RMLS (OR)
 - $639,9004 bd3 ba2k sqft11541 SW Woodlee Heights Ct, Portland, OR 97219Active
 MLS ID #244018504, Marcie McAuliffe, Eleete Real Estate. RMLS (OR)
 - $619,9003 bd3 ba1.9k sqft11566 SW Wood Duck Pl, Tigard, OR 97223Active
 MLS ID #131301361, Brian Denne, Premiere Property Group, LLC. RMLS (OR)
 - $575,0003 bd2 ba1.7k sqft7427 SW Ruger Ln, Portland, OR 97223Active
 MLS ID #407843992, Megan Talalemotu, John L. Scott. RMLS (OR)
 - $549,9003 bd3 ba1.4k sqft8885 SW 76th Pl, Portland, OR 97223ActiveMLS ID #459827714, Katie Fracasso PC, Living Room Realty. RMLS (OR)
- $679,0004 bd3 ba1.8k sqft7860 SW Gearhart Dr, Beaverton, OR 97007ActiveMLS ID #475139910, Shelly Brown, The Agency Portland. RMLS (OR)
- $609,9003 bd3 ba1.6k sqft6207 SW 21st Ave, Portland, OR 97239ActiveMLS ID #699779954, Greg Messick, RealtyNET, LLC. RMLS (OR)
- $535,0004 bd3 ba1.7k sqft7502 SW Applegate Dr, Beaverton, OR 97007ActiveMLS ID #266719132, Caitlin Williams, Opt. RMLS (OR)
- $569,0003 bd3 ba1.4k sqft8962 SW 75th Pl, Portland, OR 97223ActiveMLS ID #377353907, Marissa Sainz, Living Room Realty. RMLS (OR)
- $600,0004 bd3 ba2.1k sqft8250 SW 191st Ave, Beaverton, OR 97007ActiveMLS ID #724115474, Nick Shivers, eXp Realty, LLC. RMLS (OR)
- $499,0003 bd2 ba1.2k sqft5321 SE Henderson St, Portland, OR 97206ActiveMLS ID #608390062, Peggy Williams, Premiere Property Group, LLC. RMLS (OR)
- $625,0004 bd2 ba1.9k sqft11370 SW Blakeney St, Beaverton, OR 97008ActiveMLS ID #698558288, Sharon Loffelmacher, Cascade Hasson Sotheby's International Realty. RMLS (OR)
- $680,0004 bd3 ba2.1k sqft6512 SW Taylors Ferry Rd, Tigard, OR 97223ActiveMLS ID #491569103, Shawntel Brown, Coldwell Banker Bain. RMLS (OR)
- $565,0003 bd3 ba1.5k sqft15821 SW Sundew Dr, Portland, OR 97223ActiveMLS ID #315484048, Michelle McCabe, Windermere Realty Trust. RMLS (OR)
- $639,9004 bd3 ba2.4k sqft12701 SW Sorrel Dock Ct, Tigard, OR 97223ActiveMLS ID #221264234, Narin Lay, Opt. RMLS (OR)
- $619,9003 bd3 ba2k sqft10060 SW Foxtrot Ter, Beaverton, OR 97008ActiveMLS ID #114299142, Mavis Dudley, Premiere Property Group, LLC. RMLS (OR)
- $520,0003 bd1 ba960 sqft4743 SW Seymour Ct, Portland, OR 97221ActiveMLS ID #390736709, Bradley Thurman, Windermere Realty Trust. RMLS (OR)
- $649,9003 bd2 ba1.7k sqft11200 SW Pintail Loop, Beaverton, OR 97007ActiveMLS ID #306625962, Natalie Frainey, Keller Williams Realty Professionals. RMLS (OR)
- $675,0003 bd2 ba1.9k sqft11255 SW Timberline Dr, Beaverton, OR 97008ActiveMLS ID #309479777, Tanya Smith, Redfin. RMLS (OR)
