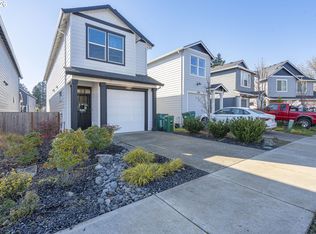
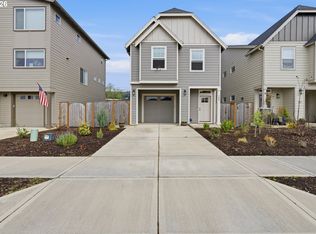
Welcome to Gia Court! This light-filled home is tucked into a cul-de-sac, backs to greenspace, and has no HOA. A path from the cul-de-sac provides easy access to all that Ewing Young Park has to offer. The main level features an open kitchen with quartz counters, island, subway tile backsplash, a pantry and gas range, overlooking the bright and inviting living room. All appliances stay, and the home has A/C! Upstairs you'll find 3 bedrooms and 2 full bathrooms, including a spacious primary suite with double sinks and a large walk-in closet. Out back, enjoy Oregon evenings from the deck, with a backyard ready for your ideas. A wonderful location with green space, trails, and the park just steps away!
Active
Price cut: $12.1K (10/14)
$419,900
1479 S Gia Ct, Newberg, OR 97132
3beds
1,604sqft
Residential, Single Family Residence
Built in 2021
3,049 Square Feet Lot
$-- Zestimate®
$262/sqft
$-- HOA
What's special
All appliances stayLarge walk-in closetTucked into a cul-de-sacLight-filled homeGas rangeBacks to greenspaceSubway tile backsplash
- 50 days
- 391
- 31
Zillow last checked:
Listing updated:
Listed by:
Linsey Macy 503-703-9064,
Premiere Property Group, LLC
Source: RMLS (OR),MLS#: 590241359
Facts & features
Interior
Bedrooms & bathrooms
- Bedrooms: 3
- Bathrooms: 3
- Full bathrooms: 2
- Partial bathrooms: 1
- Main level bathrooms: 1
Rooms
- Room types: Utility Room, Bedroom 2, Bedroom 3, Dining Room, Family Room, Kitchen, Living Room, Primary Bedroom
Primary bedroom
- Features: Double Closet, Shower, Suite, Vaulted Ceiling, Walkin Closet, Wallto Wall Carpet
- Level: Upper
- Area: 182
- Dimensions: 14 x 13
Bedroom 2
- Features: Closet, Wallto Wall Carpet
- Level: Upper
- Area: 100
- Dimensions: 10 x 10
Bedroom 3
- Features: Closet, Wallto Wall Carpet
- Level: Upper
- Area: 99
- Dimensions: 11 x 9
Dining room
- Level: Main
- Area: 98
- Dimensions: 14 x 7
Kitchen
- Features: Dishwasher, Eat Bar, Gas Appliances, Island, Kitchen Dining Room Combo, Microwave, Pantry, Free Standing Range, Free Standing Refrigerator
- Level: Main
- Area: 80
- Width: 8
Living room
- Features: Living Room Dining Room Combo, Sliding Doors
- Level: Main
- Area: 168
- Dimensions: 14 x 12
Heating
- Forced Air
Cooling
- Central Air
Appliances
- Included: Dishwasher, Disposal, Free-Standing Gas Range, Free-Standing Range, Free-Standing Refrigerator, Microwave, Plumbed For Ice Maker, Stainless Steel Appliance(s), Washer/Dryer, Gas Appliances, Gas Water Heater
Features
- Ceiling Fan(s), High Ceilings, Quartz, Vaulted Ceiling(s), Closet, Eat Bar, Kitchen Island, Kitchen Dining Room Combo, Pantry, Living Room Dining Room Combo, Double Closet, Shower, Suite, Walk-In Closet(s)
- Flooring: Wall to Wall Carpet
- Doors: Sliding Doors
- Windows: Double Pane Windows
- Basement: Crawl Space
Interior area
- Total structure area: 1,604
- Total interior livable area: 1,604 sqft
Property
Parking
- Total spaces: 1
- Parking features: Driveway, Attached
- Attached garage spaces: 1
- Has uncovered spaces: Yes
Features
- Levels: Two
- Stories: 2
- Patio & porch: Deck
- Fencing: Fenced
- Has view: Yes
- View description: Park/Greenbelt
Lot
- Size: 3,049 Square Feet
- Features: Cul-De-Sac, Greenbelt, SqFt 3000 to 4999
Details
- Parcel number: 712942
- Zoning: R2
Construction
Type & style
- Home type: SingleFamily
- Property subtype: Residential, Single Family Residence
Materials
- Cement Siding
- Foundation: Concrete Perimeter
- Roof: Composition
Condition
- Approximately
- New construction: No
- Year built: 2021
Utilities & green energy
- Gas: Gas
- Sewer: Public Sewer
- Water: Public
Community & HOA
Community
- Subdivision: River Run
HOA
- Has HOA: No
Location
- Region: Newberg
Financial & listing details
- Price per square foot: $262/sqft
- Annual tax amount: $3,858
- Date on market: 8/27/2026
- Listing terms: Cash,Conventional,FHA,VA Loan
- Road surface type: Paved
Estimated market value
Not available
Estimated sales range
Not available
Not available
Price history
| Date | Event | Price |
|---|---|---|
| 10/14/2026 | Price change | $419,900-2.8%$262/sqft |
Source:  RMLS (OR) #590241359 Report a problem RMLS (OR) #590241359 Report a problem | ||
| 8/27/2026 | Listed for sale | $432,000+8%$269/sqft |
Source: RMLS (OR) #590241359 Report a problem | ||
| 11/19/2021 | Sold | $399,900$249/sqft |
Source: RMLS (OR) #21645382 Report a problem | ||
| 10/11/2021 | Pending sale | $399,900$249/sqft |
Source: RMLS (OR) #21645382 Report a problem | ||
| 10/4/2021 | Price change | $399,900-3.6%$249/sqft |
Source: RMLS (OR) #21645382 Report a problem | ||
| 6/23/2021 | Listed for sale | $414,900$259/sqft |
Source: RMLS (OR) #21645382 Report a problem | ||
Public tax history
Tax history is unavailable.
Monthly payment
Est. payment
Payment breakdown
Explore the cost of this home by adjusting the details. Changes won't be saved.Climate risks
Neighborhood: 97132
Nearby schools
Schools provided by the listing agent
- Elementary: Edwards
- Middle: Mountain View
- High: Newberg
Source: RMLS (OR). This data may not be complete. We recommend contacting the local school district to confirm school assignments for this home.

Similar homes
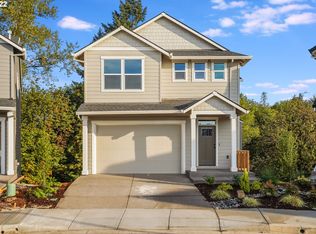
- $449,9003 bd3 ba1.7k sqft633 N Grant St APT C, Newberg, OR 97132Active

 MLS ID #749083527, April Ervin, Works Real Estate. RMLS (OR)
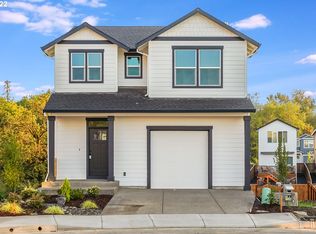
 - $529,0004 bd3 ba2k sqft1508 E 1st St, Newberg, OR 97132Active
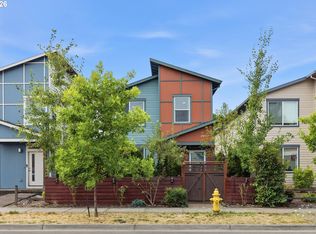 MLS ID #206373660, Pamula Irish, Premiere Property Group, LLC. RMLS (OR)
 - $534,0003 bd3 ba2.1k sqft165 W Barbaras Way, Newberg, OR 97132Active
 MLS ID #256256177, Blanca Gonzalez, MORE Realty. RMLS (OR)
 - $619,9004 bd3 ba2.3k sqft416 Banner Ln, Newberg, OR 97132Active
 MLS ID #569926625, Sheldon Doherty, Hardy Properties. RMLS (OR)
 - $440,0003 bd3 ba1.6k sqft2295 Livesay Ln, Woodburn, OR 97071ActiveMLS ID #359202837, Isha Budhiraja, Keller Williams Sunset Corridor. RMLS (OR)
- $590,0004 bd3 ba2.3k sqft3226 E Province Ct, Newberg, OR 97132ActiveMLS ID #772985057, Jaimy Beltran, Keller Williams Realty Portland Premiere. RMLS (OR)
- $419,9003 bd3 ba1.7k sqft3445 Poplar Ct, Forest Grove, OR 97116ActiveMLS ID #298810020, Cassie Strickler, Knipe Realty ERA Powered. RMLS (OR)
- $415,0003 bd3 ba1.5k sqft21662 SW Berkshire Ter, Sherwood, OR 97140ActiveMLS ID #494015322, Judy Adler, Windermere Heritage. RMLS (OR)
- $430,0003 bd3 ba1.5k sqft4196 SE Century Blvd, Hillsboro, OR 97123ActiveMLS ID #441246491, Lynn Foe, Berkshire Hathaway HomeServices NW Real Estate. RMLS (OR)
- $484,9003 bd3 ba1.5k sqft5186 NE Schoeler Cir, Hillsboro, OR 97124ActiveMLS ID #441664193, Frank Binnendyk, Century 21 North Homes Realty. RMLS (OR)
- $439,9003 bd2 ba1.3k sqft234 W 18th St, Lafayette, OR 97127ActiveMLS ID #405109682, Greg Carnese, Realty First. RMLS (OR)
- $399,0003 bd3 ba1.6k sqft426 SE Heathcliff Ln, Hillsboro, OR 97123ActiveMLS ID #450807697, Joe Edwards, Premiere Property Group, LLC. RMLS (OR)
- $415,0003 bd3 ba1.2k sqft1738 N Manzanita St, Canby, OR 97013ActiveMLS ID #413845378, Donna Ellison, Keller Williams Realty Portland Premiere. RMLS (OR)
- $450,0003 bd2 ba1.2k sqft2097 NW Woodland Dr, McMinnville, OR 97128ActiveMLS ID #347722099, Amber Morgan, Premiere Property Group, LLC. RMLS (OR)
- $399,9003 bd3 ba1.4k sqft6253 SW 183rd Ter, Beaverton, OR 97007ActiveMLS ID #100979114, Troy D Doty P.C., Northwest Realty Source. RMLS (OR)
- $475,0003 bd3 ba1.5k sqft17925 SW Brisk Ln, Beaverton, OR 97007ActiveMLS ID #192435866, Grant Massey, RE/MAX Equity Group. RMLS (OR)
- $379,9003 bd3 ba1.5k sqft808 S 23rd Ave, Cornelius, OR 97113ActiveMLS ID #466351897, Marcus Brown, Realty One Group Prestige. RMLS (OR)
- $449,0004 bd3 ba1.8k sqft520 Stubb Rd, Woodburn, OR 97071ActiveMLS ID #149843880, Travis Carver, The Agency Lake Oswego. RMLS (OR)
- $515,0003 bd3 ba1.5k sqft29032 SW Costa Cir W, Wilsonville, OR 97070ActiveMLS ID #395064839, Stephen FitzMaurice, eXp Realty, LLC. RMLS (OR)
- $500,0003 bd3 ba1.4k sqft28905 SW Costa Cir W, Wilsonville, OR 97070ActiveMLS ID #589187617, Chelsea McAlister, Urban Nest Realty. RMLS (OR)
