** 2 Unit Income Opportunity or House Hack ** Set near downtown Oregon City and Canemah with views toward the Willamette River, this residence offers rare flexibility, completed interior improvements, and a location that blends Oregon City character with practical convenience. The home is currently arranged with two separate living spaces on the main level, creating options for multigenerational living, extended guest accommodations, work-from-home needs, creative space, or separate living areas for those who value privacy and versatility under one roof. For a buyer seeking flexibility, the current layout may support an owner-occupant strategy with potential supplemental income from the additional living space. During the seller’s ownership, the property benefited from meaningful interior updates, including kitchen appliance updates, pantry improvements, plumbing updates as needed, lighting updates, fresh interior paint, an updated kitchen and bathroom, heating updates, and broad interior improvements. The basement offers flexible utility and storage space, including a full bathroom, a washer-and-dryer area, utility improvements, a water heater, lighting updates, and additional future-use potential. The setting offers easy access to the Willamette River, McLoughlin Promenade, Oregon City Municipal Elevator, Willamette Falls viewpoints, Clackamette Park, downtown shops, coffee, breweries, restaurants, transit, Hwy 99E, and I-205. From riverfront scenery to local dining, daily services, and commuter routes, the location supports a lifestyle that feels connected to the best of Oregon City.
Active
$399,900
715 S McLoughlin Blvd, Oregon City, OR 97045
1beds
1,980sqft
:
Get pre-qualified$2,776/mo
Residential, Single Family Residence
Built in 1900
2,178 Square Feet Lot
$-- Zestimate®
$202/sqft
$-- HOA
What's special
Updated kitchenFresh interior paintHeating updatesLighting updatesKitchen appliance updatesWasher-and-dryer areaPantry improvements
- 77 days |
- 798 |
- 38 |
Zillow last checked:
Listing updated:
Listed by:
Darryl Bodle 503-709-4632,
Keller Williams Realty Portland Premiere,
Michael Brazie 503-317-3557,
Keller Williams Realty Portland Premiere
Source: RMLS (OR),MLS#: 411320814
Facts & features
Interior
Bedrooms & bathrooms
- Bedrooms: 1
- Bathrooms: 3
- Full bathrooms: 3
- Main level bathrooms: 2
Rooms
- Room types: Laundry, Dining Room, Family Room, Kitchen, Living Room, Primary Bedroom
Primary bedroom
- Level: Main
- Area: 100
- Dimensions: 10 x 10
Dining room
- Level: Main
- Area: 108
- Dimensions: 12 x 9
Kitchen
- Features: Dishwasher, Eat Bar, Microwave, Free Standing Range, Peninsula, Plumbed For Ice Maker
- Level: Main
- Area: 98
- Width: 7
Living room
- Level: Main
- Area: 171
- Dimensions: 19 x 9
Heating
- Forced Air
Cooling
- None
Appliances
- Included: Dishwasher, Disposal, Free-Standing Range, Free-Standing Refrigerator, Microwave, Plumbed For Ice Maker, Stainless Steel Appliance(s), Electric Water Heater, Tank Water Heater
- Laundry: Laundry Room
Features
- Hookup Available, Eat Bar, Peninsula
- Basement: Full,Partially Finished
Interior area
- Total structure area: 1,980
- Total interior livable area: 1,980 sqft
Video & virtual tour
Property
Parking
- Parking features: On Street
- Has uncovered spaces: Yes
Accessibility
- Accessibility features: Ground Level, Main Floor Bedroom Bath, Natural Lighting, Accessibility
Features
- Levels: One
- Stories: 2
- Exterior features: Yard
- Has view: Yes
- View description: River, Trees/Woods
- Has water view: Yes
- Water view: River
Lot
- Size: 2,178 Square Feet
- Dimensions: 25 x 95
- Features: Level, SqFt 0K to 2999
Details
- Additional structures: HookupAvailable
- Parcel number: 00416437
- Zoning: HC
Construction
Type & style
- Home type: SingleFamily
- Architectural style: Bungalow
- Property subtype: Residential, Single Family Residence
Materials
- Cement Siding, Lap Siding
- Foundation: Concrete Perimeter
- Roof: Composition
Condition
- Updated/Remodeled
- New construction: No
- Year built: 1900
Utilities & green energy
- Gas: Gas
- Sewer: Public Sewer
- Water: Public
Community & HOA
Community
- Subdivision: Canemah
HOA
- Has HOA: No
Location
- Region: Oregon City
Financial & listing details
- Price per square foot: $202/sqft
- Annual tax amount: $4,153
- Date on market: 5/28/2026
- Listing terms: Cash,Conventional,FHA,VA Loan
- Road surface type: Gravel, Paved
Estimated market value
Not available
Estimated sales range
Not available
Not available
Price history
| Date | Event | Price |
|---|---|---|
| 5/29/2026 | Listed for sale | $399,900$202/sqft |
Source:  RMLS (OR) #682816475 Report a problem RMLS (OR) #682816475 Report a problem | ||
| 6/2/2018 | Listing removed | $995$1/sqft |
Source: Jim McNeeley Real Estate & Property Management, Inc. Report a problem | ||
| 4/24/2018 | Listed for rent | $995$1/sqft |
Source: Jim McNeeley Real Estate & Property Management, Inc. Report a problem | ||
| 4/19/2017 | Listing removed | $995$1/sqft |
Source: Zillow Rental Manager Report a problem | ||
| 3/21/2017 | Price change | $995-9.1%$1/sqft |
Source: Jim McNeeley Real Estate & Property Management, Inc. Report a problem | ||
| 3/9/2017 | Price change | $1,095-8.4%$1/sqft |
Source: Jim McNeeley Real Estate & Property Management, Inc. Report a problem | ||
| 2/23/2017 | Price change | $1,195-0.4%$1/sqft |
Source: Zillow Rental Manager Report a problem | ||
| 2/10/2017 | Listed for rent | $1,200$1/sqft |
Source: Zillow Rental Manager Report a problem | ||
Public tax history
Tax history is unavailable.
Monthly payment
Est. payment
Payment breakdown
Explore the cost of this home by adjusting the details. Changes won't be saved.Climate risks
Neighborhood: Canemah
Nearby schools
GreatSchools rating
- 6/10Holcomb Elementary SchoolGrades: K-5Distance: 3.6 mi
- 5/10Ogden Middle SchoolGrades: 6-8Distance: 2.4 mi
- 8/10Oregon City High SchoolGrades: 9-12Distance: 3.6 mi
Schools provided by the listing agent
- Elementary: Holcomb
- Middle: Gardiner
- High: Oregon City
Source: RMLS (OR). This data may not be complete. We recommend contacting the local school district to confirm school assignments for this home.
- $--1 bd1 ba800 sqft715 S McLoughlin Blvd UNIT A, Oregon City, OR 97045Off Market

- $445,1003 bd3 ba1.6k sqft715 McLoughlin Blvd, Oregon City, OR 97045Off Market
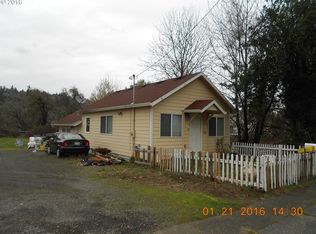
- $---- bd-- ba-- sqft816 S McLoughlin Blvd, Oregon City, OR 97045Off Market
- $392,7002 bd1 ba936 sqft716 S McLoughlin Blvd, Oregon City, OR 97045Off Market

- $335,0002 bd1 ba1.7k sqft807 S McLoughlin Blvd, Oregon City, OR 97045Off Market
- $499,9002 bd2 ba1.4k sqft808 1st Ave, Oregon City, OR 97045Sold
- $494,0004 bd2 ba2.5k sqft710 S McLoughlin Blvd, Oregon City, OR 97045Off Market
- $382,0003 bd2 ba1.2k sqft114 Apperson St, Oregon City, OR 97045Sold
A local agent can set up tours, give advice and negotiate with sellers.
Similar homes
- $450,0003 bd3 ba1.7k sqft11632 Darling Way, Oregon City, OR 97045Active
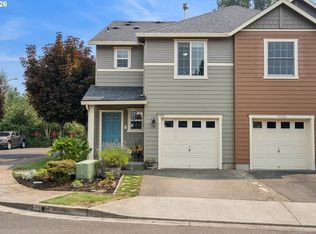
 MLS ID #281115205, Kirstan Rogers, Keller Williams PDX Central. RMLS (OR)
 - $410,0003 bd3 ba1.6k sqft14113 Passage Pkwy, Oregon City, OR 97045Active
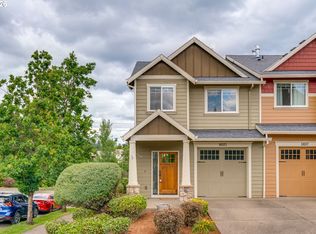 MLS ID #520392836, David Columbus, Living Room Realty. RMLS (OR)
 - $400,0003 bd2 ba1.7k sqft216 SE Township Rd, Canby, OR 97013Active
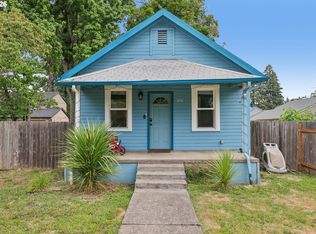 MLS ID #531456770, Whitney Parker, Redfin. RMLS (OR)
 - $520,0004 bd2 ba1.3k sqft22222 S Dans Ave, Beavercreek, OR 97004Active
 MLS ID #221121932, Rebeccah Lee, Living Room Realty. RMLS (OR)
 - $415,0003 bd2 ba1.2k sqft12406 SE Raymond St, Portland, OR 97236ActiveMLS ID #686271653, Shayla Hoang, Works Real Estate. RMLS (OR)
- $595,0004 bd3 ba2.2k sqft16591 SE Catlyn Woods Dr, Milwaukie, OR 97267ActiveMLS ID #145488155, Angela Willner, Willner Properties LLC. RMLS (OR)
- $470,0004 bd3 ba2.3k sqft15278 SE View Meadows Ln, Milwaukie, OR 97267ActiveMLS ID #790257809, Sheng Hernandez, MORE Realty. RMLS (OR)
- $525,0004 bd3 ba1.9k sqft5815 SE Jennings Ave, Milwaukie, OR 97267ActiveMLS ID #297837274, Dylan J.T. Johnson, Real Broker. RMLS (OR)
- $435,0003 bd3 ba1.9k sqft12037 SE Raymond St, Portland, OR 97266ActiveMLS ID #713400735, Steve Rosling, Cascade Hasson Sotheby's International Realty. RMLS (OR)
- $415,0004 bd2 ba1.4k sqft16732 SE Main St, Portland, OR 97233ActiveMLS ID #230971116, Lance Weinard, LUXE Forbes Global Properties. RMLS (OR)
- $385,0003 bd2 ba1.2k sqft2920 SE 138th Ave, Portland, OR 97236ActiveMLS ID #430757175, Joe Findling, Summa Real Estate Group. RMLS (OR)
- $415,0003 bd2 ba1.2k sqft5636 SE 88th Ave, Portland, OR 97266ActiveMLS ID #346946205, Carl Iiams, Premiere Property Group, LLC. RMLS (OR)
- $438,5004 bd2 ba1.9k sqft10413 SE Ramona St, Portland, OR 97266ActiveMLS ID #314731193, Michael Beirwagen, Berkshire Hathaway HomeServices NW Real Estate. RMLS (OR)
- $584,9004 bd3 ba2.3k sqft215 E Hereford St, Gladstone, OR 97027ActiveMLS ID #582575001, Amber Hadden, Premiere Property Group, LLC. RMLS (OR)
- $395,0003 bd3 ba1.3k sqft5418 SE 134th Ave, Portland, OR 97236ActiveMLS ID #209302514, Daniel Jackson, MORE Realty. RMLS (OR)
- $389,0003 bd2 ba1k sqft2546 SE 111th Ave, Portland, OR 97266ActiveMLS ID #272679771, Manli Chen, Pete Anderson Realty Assoc, Inc.. RMLS (OR)
- $399,0003 bd1 ba1k sqft337 NW Birdsdale Ave, Gresham, OR 97030ActiveMLS ID #126106252, Leanne Gillies, Walczyk Associates Realty. RMLS (OR)
- $429,0003 bd2 ba1.2k sqft7417 SE Sherrett St, Portland, OR 97206ActiveMLS ID #682284151, William Grzebyk, Redfin. RMLS (OR)
- $499,0003 bd2 ba1k sqft6391 SE Hull Ave, Milwaukie, OR 97267ActiveMLS ID #557022149, Rochelle Yukich, Premiere Property Group, LLC. RMLS (OR)
- $398,0003 bd1 ba1.1k sqft1585 NE 18th St, Gresham, OR 97030ActiveMLS ID #294930690, Kristina Molina, Keller Williams Realty Portland Elite. RMLS (OR)
