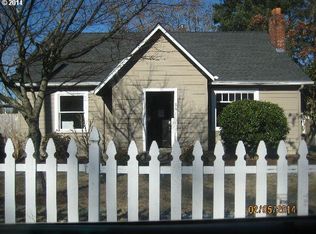
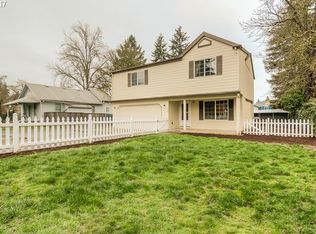

Charming 3-bedroom, 1.5-bath home in the heart of Canby! This inviting home welcomes you with an adorable covered front porch and a warm, comfortable layout. The spacious living room flows seamlessly into the dining area, creating an ideal space for everyday living and entertaining. Two bedrooms and a full bathroom are conveniently located on the main level, while the private upstairs third bedroom features its own half bath, making it perfect for guests, a home office, or a primary retreat.The full basement offers abundant storage space or the opportunity to create additional finished living space to fit your needs. The washer, dryer, and refrigerator are all included, making this home truly move-in ready.Step outside to enjoy the large, fully fenced backyard—perfect for gardening, pets, play, or outdoor gatherings.Ideally located within walking distance to elementary, middle, and high schools, as well as several parks and the Clackamas County Fairgrounds. You'll also enjoy easy access to shopping, dining, the Canby Swim Center, Highway 99E, and public transportation.
Active
Price cut: $25K (9/3)
$375,000
216 SE Township Rd, Canby, OR 97013
3beds
1,704sqft
Residential, Single Family Residence
Built in 1920
-- sqft lot
$-- Zestimate®
$220/sqft
$-- HOA
What's special
Large fully fenced backyardWarm comfortable layoutAdorable covered front porch
- 90 days
- 1,875
- 103
Zillow last checked:
Listing updated:
Listed by:
Whitney Parker 503-891-8962,
Redfin
Source: RMLS (OR),MLS#: 531456770
Facts & features
Interior
Bedrooms & bathrooms
- Bedrooms: 3
- Bathrooms: 2
- Full bathrooms: 1
- Partial bathrooms: 1
- Main level bathrooms: 1
Rooms
- Room types: Nook, Storage, Bedroom 2, Bedroom 3, Dining Room, Family Room, Kitchen, Living Room, Primary Bedroom
Primary bedroom
- Features: Closet
- Level: Main
Bedroom 2
- Level: Main
Bedroom 3
- Level: Upper
Dining room
- Level: Main
Kitchen
- Features: Dishwasher, Free Standing Range, Free Standing Refrigerator
- Level: Main
Living room
- Level: Main
Heating
- Forced Air
Appliances
- Included: Dishwasher, Free-Standing Range, Free-Standing Refrigerator, Electric Water Heater
Features
- Closet
- Flooring: Laminate, Wall to Wall Carpet
- Windows: Double Pane Windows, Vinyl Frames
- Basement: Full,Unfinished
Interior area
- Total structure area: 1,704
- Total interior livable area: 1,704 sqft
Property
Parking
- Parking features: Off Street
Features
- Levels: Two
- Stories: 2
- Patio & porch: Patio, Porch
- Exterior features: Yard
- Fencing: Fenced
Lot
- Features: Level, SqFt 5000 to 6999
Details
- Parcel number: 01790299
Construction
Type & style
- Home type: SingleFamily
- Property subtype: Residential, Single Family Residence
Materials
- Wood Siding
- Roof: Composition
Condition
- Resale
- New construction: No
- Year built: 1920
Utilities & green energy
- Gas: Gas
- Sewer: Public Sewer
- Water: Public
Community & HOA
HOA
- Has HOA: No
Location
- Region: Canby
Financial & listing details
- Price per square foot: $220/sqft
- Tax assessed value: $326,996
- Annual tax amount: $2,726
- Date on market: 7/2/2026
- Listing terms: Cash,Conventional
- Road surface type: Paved
Estimated market value
Not available
Estimated sales range
Not available
Not available
Price history
| Date | Event | Price |
|---|---|---|
| 9/3/2026 | Price change | $375,000-6.3%$220/sqft |
Source:  RMLS (OR) #531456770 Report a problem RMLS (OR) #531456770 Report a problem | ||
| 7/22/2026 | Price change | $400,000-5.9%$235/sqft |
Source: RMLS (OR) #531456770 Report a problem | ||
| 7/2/2026 | Listed for sale | $425,000+54.5%$249/sqft |
Source: RMLS (OR) #531456770 Report a problem | ||
| 6/14/2019 | Sold | $275,000+0%$161/sqft |
Source: RMLS (OR) #18488343 Report a problem | ||
| 5/4/2019 | Pending sale | $274,900$161/sqft |
Source: Equity Oregon Real Estate #18488343 Report a problem | ||
| 4/29/2019 | Price change | $274,900-3.5%$161/sqft |
Source: Equity Oregon Real Estate #18488343 Report a problem | ||
| 3/8/2019 | Price change | $284,900-3.4%$167/sqft |
Source: Equity Oregon Real Estate #18488343 Report a problem | ||
| 11/26/2018 | Listed for sale | $294,900+156.4%$173/sqft |
Source: Equity Oregon Real Estate #18488343 Report a problem | ||
| 10/20/2009 | Sold | $115,000-0.8%$67/sqft |
Source: Public Record Report a problem | ||
| 7/16/2009 | Listed for sale | $115,900-10.6%$68/sqft |
Source: H&H PREFERRED REAL ESTATE #9038469 Report a problem | ||
| 5/12/2009 | Sold | $129,596-8.7%$76/sqft |
Source: Public Record Report a problem | ||
| 5/26/2004 | Sold | $142,000+29.1%$83/sqft |
Source: Public Record Report a problem | ||
| 6/13/1996 | Sold | $110,000$65/sqft |
Source: Public Record Report a problem | ||
Public tax history
| Year | Property taxes | Tax assessment |
|---|---|---|
| 2025 | $2,726 +2.9% | $153,873 +3% |
| 2024 | $2,650 +2.4% | $149,392 +3% |
| 2023 | $2,587 +6.2% | $145,041 +3% |
| 2022 | $2,437 +3.8% | $140,817 +3% |
| 2021 | $2,347 +1.8% | $136,716 +3% |
| 2020 | $2,305 +5% | $132,734 +3% |
| 2019 | $2,195 +2.3% | $128,868 +3% |
| 2018 | $2,146 | $125,115 +3% |
| 2017 | $2,146 +6.1% | $121,471 +3% |
| 2016 | $2,022 | $117,933 +3% |
| 2015 | $2,022 +3.6% | $114,498 +3% |
| 2014 | $1,952 +5.9% | $111,163 +3% |
| 2013 | $1,844 +3.3% | $107,925 +3% |
| 2012 | $1,786 +3% | $104,782 +3% |
| 2011 | $1,734 +2.8% | $101,730 +3% |
| 2010 | $1,686 +2.6% | $98,767 +3% |
| 2009 | $1,643 +7.8% | $95,890 +3% |
| 2008 | $1,524 +2.4% | $93,097 +3% |
| 2007 | $1,489 +4.1% | $90,385 +3% |
| 2006 | $1,430 -0.5% | $87,752 +3% |
| 2005 | $1,438 +1.5% | $85,196 +3% |
| 2004 | $1,417 +2.5% | $82,715 +3% |
| 2003 | $1,383 +3.6% | $80,306 +3% |
| 2002 | $1,334 +3.3% | $77,967 +3% |
| 2001 | $1,292 +3.8% | $75,696 +3% |
| 2000 | $1,245 | $73,491 |
Find assessor info on the county website
Monthly payment
Est. payment
Payment breakdown
Explore the cost of this home by adjusting the details. Changes won't be saved.Climate risks
Neighborhood: 97013
Nearby schools
Schools provided by the listing agent
- Elementary: Lee
- Middle: Baker Prairie
- High: Canby
Source: RMLS (OR). This data may not be complete. We recommend contacting the local school district to confirm school assignments for this home.
Similar homes
- $525,0003 bd3 ba1.5k sqft1430 S Birch Ct, Canby, OR 97013Active
 MLS ID #213047380, Lindsey Culver, Premiere Property Group, LLC. RMLS (OR)
 - $415,0003 bd1 ba1.5k sqft30725 SW Magnolia Ave, Wilsonville, OR 97070Active
 MLS ID #380370326, Chrissy Hamlin, Harcourts Real Estate Network Group. RMLS (OR)
 - $399,9003 bd3 ba1.6k sqft14113 Passage Pkwy, Oregon City, OR 97045Active
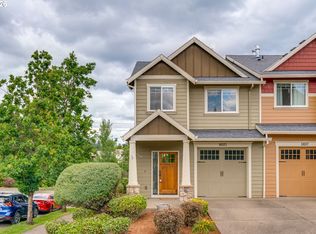 MLS ID #520392836, David Columbus, Living Room Realty. RMLS (OR)
 - $375,0003 bd2 ba1.5k sqft13025 SE Harold St, Portland, OR 97236Active
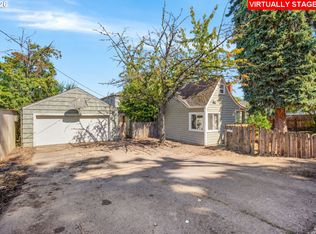 MLS ID #552272686, Nick Shivers, eXp Realty, LLC. RMLS (OR)
 - $369,9002 bd2 ba1.4k sqft1967 Astor Way, Woodburn, OR 97071ActiveMLS ID #616761652, Jennifer Schurter, Real Broker. RMLS (OR)
- $439,9003 bd2 ba1.2k sqft307 W 2nd St, Newberg, OR 97132ActiveMLS ID #532512088, Derek Peterson, Better Homes & Gardens Realty. RMLS (OR)
- $379,0003 bd2 ba1.8k sqft7611 SE Henderson St, Portland, OR 97206ActiveMLS ID #259395047, Cindy Somsanith, Farrell Realty & Property Management, Inc. RMLS (OR)
- $415,0002 bd1 ba1.1k sqft412 Dimick St, Oregon City, OR 97045ActiveMLS ID #388488458, Brandi Erskine, MORE Realty. RMLS (OR)
- $400,0003 bd2 ba1.5k sqft3225 Senecal Creek Dr, Woodburn, OR 97071ActiveMLS ID #321033832, Andrew Nordby, Premiere Property Group, LLC. RMLS (OR)
- $450,0002 bd2 ba1k sqft8455 SW Lafayette Way, Wilsonville, OR 97070ActiveMLS ID #104055594, Sean Keene, Reger Homes, LLC. RMLS (OR)
- $485,0003 bd3 ba1.8k sqft710 11th St, Oregon City, OR 97045ActiveMLS ID #237419706, Stephanie Peck, eXp Realty, LLC. RMLS (OR)
- $480,0003 bd2 ba1.2k sqft9505 SE 79th Ave, Milwaukie, OR 97222ActiveMLS ID #385691191, Milan Ridenhour, Berkshire Hathaway HomeServices NW Real Estate. RMLS (OR)
- $362,0002 bd2 ba1.3k sqft2247 Oregon Ct, Woodburn, OR 97071ActiveMLS ID #108078850, Amanda Burlingham, eXp Realty, LLC. RMLS (OR)
- $425,0003 bd2 ba1.6k sqft6834 SE 83rd Ave, Portland, OR 97266ActiveMLS ID #269068286, Bradley Wulf, Keller Williams Realty Professionals. RMLS (OR)
- $349,0003 bd2 ba1.2k sqft9339 SE Madison St, Portland, OR 97216ActiveMLS ID #626880225, Lydia Hallay, Ello Realty. RMLS (OR)
- $497,0003 bd2 ba1.3k sqft1719 Division St, Oregon City, OR 97045ActiveMLS ID #551282509, Ryan Brooks, Premiere Property Group, LLC. RMLS (OR)
- $400,0004 bd2 ba2.1k sqft2638 SE 118th Ave, Portland, OR 97266ActiveMLS ID #349987480, Jon Sanford, Berkshire Hathaway HomeServices NW Real Estate. RMLS (OR)
- $485,9003 bd3 ba1.7k sqft1002 Jq Adams St, Oregon City, OR 97045ActiveMLS ID #758217910, Lisa Hanna, Eleete Real Estate. RMLS (OR)
- $415,0003 bd2 ba1.2k sqft7417 SE Sherrett St, Portland, OR 97206ActiveMLS ID #682284151, William Grzebyk, Redfin. RMLS (OR)
- $399,9003 bd2 ba1.1k sqft13052 SE Cora St, Portland, OR 97236ActiveMLS ID #586014334, Leona Mullen, Matin Real Estate. RMLS (OR)
