New price for classic large (3400+sq ft) home in Charbonneau. Open House Sunday 1-3 Walk through your own private garden retreat, complete with a cascading water feature, and discover the exceptional natural light that baths this spacious home. A home that offers, 3 bedrooms, an office, and 3.5 bathrooms. Primary on the main floor, a dramatic entry filled with natural light welcomes you into more than 2,700 square feet main floor of thoughtfully designed living space. The main-floor primary suite features an updated spa-like bath and beautifully refreshed closet space. At the heart of the home, the spacious kitchen is designed for gathering and entertaining, show casing updated appliances, a large walk-in pantry, and an inviting eating area. It is ready for your finishing touches. The open-concept living and dining rooms feature a striking gas fireplace, enough room for a grand piano and expansive views of the backyard, roses and adjacent green space. The family room is complemented by a connected wet bar, butler’s kitchen and an impressive walk-in wine main floor cellar of approximately 300 bottle capacity with temperature and humidity controls, creating the perfect setting for hosting family and friends. An elegant spiral staircase leads to a 651-square-foot upper-level bonus suite, offering flexible space for guests, creative pursuits, a private retreat, or multigenerational living. Additional highlights include an attached two-car garage plus a separate golf cart garage. The property backs to a serene park-like setting with mature trees and common green space, providing beauty and privacy year-round. Designed for comfortable living, this home combines expansive indoor and outdoor spaces with the convenience of primary living on the main level. Located in the vibrant Charbonneau community, residents enjoy a resort-style lifestyle with access to three nine-hole golf courses, tennis and pickle ball courts, a full-service marina, and fitness center
Active
Price cut: $46K (10/20)
$849,000
8220 SW Fairway Dr, Wilsonville, OR 97070
3beds
3,418sqft
Residential
Built in 1978
6,380 Square Feet Lot
$-- Zestimate®
$248/sqft
$462/mo HOA
What's special
Separate golf cart garageStriking gas fireplaceCascading water featurePrivate garden retreatUpdated appliancesInviting eating areaBeautifully refreshed closet space
- 112 days
- 333
- 10
Zillow last checked:
Listing updated:
Listed by:
John Cronkrite 503-730-0128,
Windermere Heritage
Source: RMLS (OR),MLS#: 684629666
Facts & features
Interior
Bedrooms & bathrooms
- Bedrooms: 3
- Bathrooms: 4
- Full bathrooms: 3
- Partial bathrooms: 1
- Main level bathrooms: 3
Rooms
- Room types: 2nd Kitchen, Office, Bedroom 2, Bedroom 3, Dining Room, Family Room, Kitchen, Living Room, Primary Bedroom
Primary bedroom
- Features: Walkin Closet, Walkin Shower
- Level: Main
- Area: 418
- Dimensions: 19 x 22
Bedroom 2
- Features: Closet, Wallto Wall Carpet
- Level: Main
- Area: 169
- Dimensions: 13 x 13
Bedroom 3
- Features: Ensuite
- Level: Upper
- Area: 425
- Dimensions: 17 x 25
Dining room
- Level: Main
- Area: 220
- Dimensions: 11 x 20
Family room
- Level: Main
- Area: 320
- Dimensions: 16 x 20
Kitchen
- Features: Cook Island, Eating Area, Gas Appliances, Microwave, Pantry, Builtin Oven
- Level: Main
- Area: 135
- Width: 9
Living room
- Features: Fireplace
- Level: Main
- Area: 396
- Dimensions: 18 x 22
Office
- Features: Closet Organizer
- Level: Main
- Area: 156
- Dimensions: 12 x 13
Heating
- Forced Air, Fireplace(s)
Cooling
- Central Air
Appliances
- Included: Built In Oven, Cooktop, Dishwasher, Disposal, Down Draft, Free-Standing Refrigerator, Gas Appliances, Microwave, Stainless Steel Appliance(s), Washer/Dryer, Built-In Refrigerator, Gas Water Heater, Tankless Water Heater
- Laundry: Laundry Room
Features
- Solar Tube(s), Sound System, Bathroom, Butlers Pantry, Closet Organizer, Closet, Cook Island, Eat-in Kitchen, Pantry, Walk-In Closet(s), Walkin Shower
- Flooring: Tile, Wall to Wall Carpet
- Windows: Double Pane Windows, Vinyl Frames
- Basement: Crawl Space
- Number of fireplaces: 1
- Fireplace features: Gas
- Common walls with other units/homes: 1 Common Wall
Interior area
- Total structure area: 3,418
- Total interior livable area: 3,418 sqft
Video & virtual tour
Property
Parking
- Total spaces: 2
- Parking features: Driveway, Garage Door Opener, Attached
- Attached garage spaces: 2
- Has uncovered spaces: Yes
Accessibility
- Accessibility features: Garage On Main, Natural Lighting, Utility Room On Main, Accessibility
Features
- Levels: Two
- Stories: 2
- Patio & porch: Patio
- Exterior features: Water Feature
- Spa features: Association
- Has view: Yes
- View description: Trees/Woods
Lot
- Size: 6,380 Square Feet
- Dimensions: 55 x 116
- Features: Level, Trees, Sprinkler, SqFt 5000 to 6999
Details
- Parcel number: 00830186
Construction
Type & style
- Home type: SingleFamily
- Property subtype: Residential
- Attached to another structure: Yes
Materials
- Cedar, Wood Siding
- Foundation: Concrete Perimeter, Pillar/Post/Pier
- Roof: Composition,Shingle
Condition
- Resale
- New construction: No
- Year built: 1978
Utilities & green energy
- Gas: Gas
- Sewer: Public Sewer
- Water: Public
Community & HOA
Community
- Security: Entry, Security System
- Subdivision: Charbonneau
HOA
- Has HOA: Yes
- Amenities included: Commons, Front Yard Landscaping, Meeting Room, Party Room, Pool, Recreation Facilities, Spa Hot Tub
- HOA fee: $338 monthly
- Second HOA fee: $124 monthly
Location
- Region: Wilsonville
Financial & listing details
- Price per square foot: $248/sqft
- Tax assessed value: $799,947
- Annual tax amount: $7,123
- Date on market: 7/6/2026
- Listing terms: Cash,Conventional
- Road surface type: Paved
Estimated market value
Not available
Estimated sales range
Not available
Not available
Price history
| Date | Event | Price |
|---|---|---|
| 10/20/2026 | Price change | $849,000-5.1%$248/sqft |
Source:  RMLS (OR) #684629666 Report a problem RMLS (OR) #684629666 Report a problem | ||
| 9/2/2026 | Price change | $895,000-5.3%$262/sqft |
Source: RMLS (OR) #684629666 Report a problem | ||
| 7/27/2026 | Price change | $945,000-3.1%$276/sqft |
Source: RMLS (OR) #684629666 Report a problem | ||
| 7/7/2026 | Listed for sale | $975,000+105.3%$285/sqft |
Source: RMLS (OR) #684629666 Report a problem | ||
| 10/24/2014 | Sold | $474,900$139/sqft |
Source: RMLS (OR) #14270942 Report a problem | ||
| 8/12/2014 | Price change | $474,900-5%$139/sqft |
Source: Paulson Real Estate, Inc #14270942 Report a problem | ||
| 6/12/2014 | Listed for sale | $499,900$146/sqft |
Source: Paulson Real Estate, Inc #14270942 Report a problem | ||
Public tax history
| Year | Property taxes | Tax assessment |
|---|---|---|
| 2025 | $7,123 +4.3% | $432,991 +3% |
| 2024 | $6,832 +2.4% | $420,380 +3% |
| 2023 | $6,673 +3.3% | $408,136 +3% |
| 2022 | $6,462 +3.9% | $396,249 +3% |
| 2021 | $6,220 +1.7% | $384,708 +3% |
| 2020 | $6,119 +5% | $373,503 +3% |
| 2019 | $5,829 +1.9% | $362,625 +3% |
| 2018 | $5,723 | $352,063 +3% |
| 2017 | $5,723 +6.6% | $341,809 +3% |
| 2016 | $5,371 | $331,853 +3% |
| 2015 | $5,371 +2% | $322,187 +3% |
| 2014 | $5,264 +8.5% | $312,803 +3% |
| 2013 | $4,852 +0.4% | $303,692 +1.7% |
| 2012 | $4,834 +3% | $298,710 +3% |
| 2011 | $4,693 +2.2% | $290,010 +3% |
| 2010 | $4,593 +2.3% | $281,563 +3% |
| 2009 | $4,487 +8.5% | $273,362 +3% |
| 2008 | $4,134 +1.9% | $265,400 +3% |
| 2007 | $4,056 +4.7% | $257,670 +3% |
| 2006 | $3,874 -0.8% | $250,165 +3% |
| 2005 | $3,907 +1.2% | $242,879 +3% |
| 2004 | $3,859 +3% | $235,805 +3% |
| 2003 | $3,748 -3% | $228,937 +3% |
| 2002 | $3,866 +2% | $222,269 +3% |
| 2001 | $3,789 +6.4% | $215,795 +3% |
| 2000 | $3,559 | $209,510 |
Find assessor info on the county website
Monthly payment
Est. payment
Payment breakdown
Explore the cost of this home by adjusting the details. Changes won't be saved.Climate risks
Neighborhood: 97070
Nearby schools
Schools provided by the listing agent
- Elementary: Eccles
- Middle: Baker Prairie
- High: Canby
Source: RMLS (OR). This data may not be complete. We recommend contacting the local school district to confirm school assignments for this home.
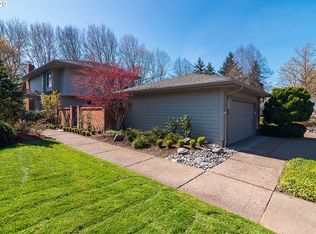
- $612,5003 bd3 ba2k sqft8240 SW Fairway Dr, Wilsonville, OR 97070Off Market
- $581,0002 bd2 ba1.7k sqft8210 SW Fairway Dr, Wilsonville, OR 97070Off Market

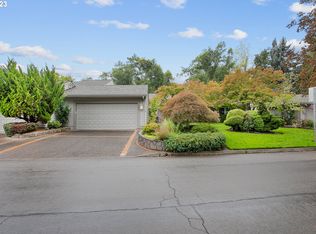
- $717,4003 bd2 ba2.2k sqft8250 SW Fairway Dr, Wilsonville, OR 97070Off Market
- $567,2003 bd2 ba1.9k sqft8200 SW Fairway Dr, Wilsonville, OR 97070Off Market

Similar homes
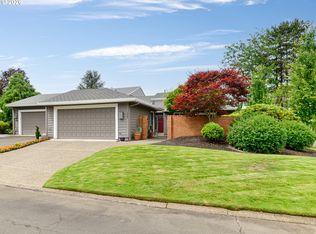
- $649,0002 bd2 ba1.7k sqft7465 SW Downs Post Rd, Wilsonville, OR 97070Active
 MLS ID #369121765, Mitchell Peterson, Better Homes & Gardens Realty. RMLS (OR)
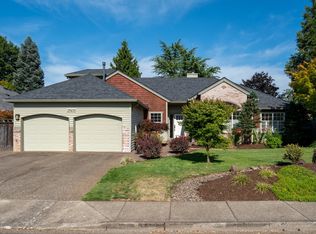
 - $729,5004 bd3 ba2.8k sqft29653 SW Camelot St, Wilsonville, OR 97070Active
 MLS ID #645701264, Lisa Willett, Cascade Hasson Sotheby's International Realty. RMLS (OR)
 - $1,199,0004 bd5 ba4.3k sqft7490 SW Schroeder Way, Wilsonville, OR 97070Active
 MLS ID #774446514, John Carswell, Bella Casa Real Estate Group. RMLS (OR)
 - $854,9003 bd3 ba2.7k sqft3415 Riverknoll Way, West Linn, OR 97068Active
 MLS ID #555127440, Rebel Steirer, Premiere Property Group, LLC. RMLS (OR)
 - $725,0003 bd3 ba2.5k sqft21885 SW 106th Ave, Tualatin, OR 97062ActiveMLS ID #357444493, Kendall Woodworth, Windermere Realty Trust. RMLS (OR)
- $850,0005 bd3 ba3.9k sqft12616 SW 60th Ct, Portland, OR 97219ActiveMLS ID #787682030, Jon Gooley, Opt. RMLS (OR)
- $819,9005 bd3 ba2.9k sqft533 NE 21st Ave, Canby, OR 97013ActiveMLS ID #475469517, Mary Jeanne Sheveland, RE/MAX Equity Group. RMLS (OR)
- $849,9004 bd3 ba2.8k sqft1531 Larch St, Lake Oswego, OR 97034ActiveMLS ID #192805211, Beth Livingston, Berkshire Hathaway HomeServices NW Real Estate. RMLS (OR)
- $899,0004 bd4 ba3.5k sqft6850 Apollo Rd, West Linn, OR 97068ActiveMLS ID #660559235, Chris Hoem, Soldera Properties, Inc. RMLS (OR)
- $875,0004 bd3 ba3k sqft14735 SW Peachtree Dr, Tigard, OR 97224ActiveMLS ID #184665626, Troy Fox, MORE Realty. RMLS (OR)
- $825,0006 bd4 ba4.1k sqft9515 SW Elrose St, Tigard, OR 97224ActiveMLS ID #349112206, Blair Davis, MORE Realty. RMLS (OR)
- $749,9004 bd3 ba3.4k sqft1947 NE 21st Ave, Canby, OR 97013ActiveMLS ID #482495110, Kelly Hagglund, The Kelly Group Real Estate. RMLS (OR)
- $825,0004 bd3 ba3k sqft5615 1st Ct, West Linn, OR 97068ActiveMLS ID #278124325, Kim Elbel, Cochran Property Group Inc.. RMLS (OR)
- $925,0003 bd3 ba2.6k sqft1932 SW Highland Rd, Portland, OR 97221ActiveMLS ID #270829309, Celeste Borda, Premiere Property Group, LLC. RMLS (OR)
- $865,0004 bd3 ba2.4k sqft15611 Partridge Dr, Lake Oswego, OR 97035ActiveMLS ID #543954739, Tess Wood, Lark and Fir Realty LLC. RMLS (OR)
- $885,0004 bd3 ba3.2k sqft6044 SW Knightsbridge Dr, Portland, OR 97219ActiveMLS ID #180616928, Jon Cohen, Windermere Realty Trust. RMLS (OR)
- $899,9995 bd4 ba3.9k sqft16620 SE Hampshire Ln, Milwaukie, OR 97267ActiveMLS ID #636541357, Kathleen Myers, RE/MAX Equity Group. RMLS (OR)
- $875,0005 bd4 ba3.7k sqft431 SW Colony Dr, Portland, OR 97219ActiveMLS ID #106908201, Ruth Maher, Opt. RMLS (OR)
- $899,0004 bd3 ba3.7k sqft7190 SW Renee Dr, Portland, OR 97225ActiveMLS ID #578100834, Arnie Valdivia, eXp Realty, LLC. RMLS (OR)
- $850,0004 bd3 ba2.6k sqft16888 SE Hagen Rd, Happy Valley, OR 97086ActiveMLS ID #268075582, Erik Bennett, Metro West Realty. RMLS (OR)
