Barrington Heights classic with Space, Style & Possibility. This home offers the ease of a central neighborhood setting with sidewalks, mature trees, and nearby paths that lead up to parks and retail or down toward the Willamette area. Built with understated elegance and classic architecture, the home provides a perfect canvas to make your own. Wood floors and vaulted ceilings create a warm welcome, guiding you into the tastefully updated kitchen, comfortable family room, and out to a walkout deck overlooking a spacious, private backyard. The thoughtful floor plan offers ample room for both everyday living and entertaining. The main level includes a vaulted living room with wood floors, an office with built-ins, a dining room, family room with a wet bar and gas fireplace and a laundry room with storage. Comfortable upper-level retreats include: The primary suite featuring a sitting nook with a territorial view—an ideal reading refuge. The oversized primary bathroom and walk-in closet feature new flooring, with remaining surfaces ready to be finished in your own style. Two additional bedrooms, including one with a 12’x11’ walk-in closet or storage area, and another full bathroom. Nice sized 3 car garage with a dog bath or mud room style wash center and an exterior utility storage conveniently located just behind the garage. New roof 2024 with transferrable warranty. A Classic home with room to make it your own.
Active
$899,000
3415 Riverknoll Way, West Linn, OR 97068
3beds
2,714sqft
:
Get pre-qualified$6,302/mo
Residential, Single Family Residence
Built in 1987
-- sqft lot
$-- Zestimate®
$331/sqft
$61/mo HOA
What's special
Tastefully updated kitchenWalk-in closetDining roomComfortable family roomOffice with built-insMature treesOversized primary bathroom
- 22 hours |
- 181 |
- 18 |
Zillow last checked:
Listing updated:
Listed by:
Rebel Steirer 503-320-2233,
Premiere Property Group, LLC
Source: RMLS (OR),MLS#: 555127440
Facts & features
Interior
Bedrooms & bathrooms
- Bedrooms: 3
- Bathrooms: 3
- Full bathrooms: 2
- Partial bathrooms: 1
- Main level bathrooms: 1
Rooms
- Room types: Den, Bedroom 2, Bedroom 3, Dining Room, Family Room, Kitchen, Living Room, Primary Bedroom
Primary bedroom
- Features: Nook, Jetted Tub, Vaulted Ceiling, Walkin Closet, Walkin Shower
- Level: Upper
- Area: 350
- Dimensions: 25 x 14
Bedroom 2
- Features: Closet, Wallto Wall Carpet
- Level: Upper
- Area: 180
- Dimensions: 15 x 12
Bedroom 3
- Features: Closet, Walkin Closet, Wallto Wall Carpet
- Level: Upper
- Area: 150
- Dimensions: 15 x 10
Dining room
- Features: Formal, Vaulted Ceiling, Wallto Wall Carpet
- Level: Main
- Area: 168
- Dimensions: 14 x 12
Family room
- Features: Builtin Features, Exterior Entry, Fireplace, Wet Bar
- Level: Main
- Area: 252
- Dimensions: 18 x 14
Kitchen
- Features: Dishwasher, Builtin Oven, Free Standing Refrigerator
- Level: Main
- Area: 156
- Width: 12
Living room
- Features: Vaulted Ceiling, Wood Floors
- Level: Main
- Area: 240
- Dimensions: 15 x 16
Heating
- Forced Air, Fireplace(s)
Cooling
- Central Air
Appliances
- Included: Built In Oven, Cooktop, Dishwasher, Free-Standing Range, Gas Appliances, Microwave, Stainless Steel Appliance(s), Free-Standing Refrigerator, Gas Water Heater
Features
- Central Vacuum, Granite, Plumbed For Central Vacuum, Vaulted Ceiling(s), Built-in Features, Wainscoting, Closet, Walk-In Closet(s), Formal, Wet Bar, Nook, Walkin Shower
- Flooring: Luxury Vinyl Tile, Wood, Wall to Wall Carpet
- Doors: French Doors
- Windows: Double Pane Windows, Wood Frames
- Basement: Crawl Space
- Number of fireplaces: 1
- Fireplace features: Gas
Interior area
- Total structure area: 2,714
- Total interior livable area: 2,714 sqft
Property
Parking
- Total spaces: 3
- Parking features: Off Street, Garage Door Opener, Attached
- Attached garage spaces: 3
Features
- Stories: 2
- Patio & porch: Deck
- Exterior features: Yard, Exterior Entry
- Has spa: Yes
- Spa features: Bath
- Has view: Yes
- View description: Territorial
Lot
- Features: Terraced, Sprinkler, SqFt 20000 to Acres1
Details
- Additional structures: ToolShed
- Parcel number: 00415697
Construction
Type & style
- Home type: SingleFamily
- Architectural style: Traditional
- Property subtype: Residential, Single Family Residence
Materials
- Brick, Cedar
- Foundation: Concrete Perimeter
- Roof: Composition
Condition
- Resale
- New construction: No
- Year built: 1987
Utilities & green energy
- Gas: Gas
- Sewer: Public Sewer
- Water: Public
- Utilities for property: Cable Connected
Community & HOA
Community
- Security: Fire Sprinkler System
- Subdivision: Barrington Heights
HOA
- Has HOA: Yes
- Amenities included: Maintenance Grounds, Management
- HOA fee: $729 annually
Location
- Region: West Linn
Financial & listing details
- Price per square foot: $331/sqft
- Tax assessed value: $862,218
- Annual tax amount: $11,528
- Date on market: 8/6/2026
- Listing terms: Cash,Conventional,FHA,VA Loan
- Road surface type: Paved
Estimated market value
Not available
Estimated sales range
Not available
Not available
Price history
| Date | Event | Price |
|---|---|---|
| 8/6/2026 | Listed for sale | $899,000+57.7%$331/sqft |
Source:  RMLS (OR) #555127440 Report a problem RMLS (OR) #555127440 Report a problem | ||
| 9/6/2016 | Sold | $570,000-5%$210/sqft |
Source: RMLS (OR) #16645234 Report a problem | ||
| 7/21/2016 | Pending sale | $599,900$221/sqft |
Source: John L Scott Real Estate #16645234 Report a problem | ||
| 5/25/2016 | Listed for sale | $599,900+42.8%$221/sqft |
Source: Zillow Rental Manager Report a problem | ||
| 1/10/2005 | Sold | $420,000+40%$155/sqft |
Source: Public Record Report a problem | ||
| 12/10/1999 | Sold | $300,000$111/sqft |
Source: Public Record Report a problem | ||
Public tax history
| Year | Property taxes | Tax assessment |
|---|---|---|
| 2025 | $11,529 +3.3% | $601,408 +3% |
| 2024 | $11,156 +2.8% | $583,892 +3% |
| 2023 | $10,849 +3.9% | $566,886 +3% |
| 2022 | $10,441 +11% | $550,375 +3% |
| 2021 | $9,402 +0.5% | $534,345 +3% |
| 2020 | $9,359 +5.4% | $518,782 +3% |
| 2019 | $8,883 +4.2% | $503,672 +3% |
| 2018 | $8,523 | $489,002 +3% |
| 2017 | $8,523 +6.4% | $474,759 +3% |
| 2016 | $8,012 | $460,931 +3% |
| 2015 | $8,012 +4.5% | $447,506 +3% |
| 2014 | $7,664 +10.3% | $434,472 +3% |
| 2013 | $6,946 +2.2% | $421,817 +3% |
| 2012 | $6,799 -0.6% | $409,531 +3% |
| 2011 | $6,844 +0.3% | $397,603 +3% |
| 2010 | $6,823 +0.9% | $386,022 +3% |
| 2009 | $6,759 +3.9% | $374,779 +3% |
| 2008 | $6,505 +2% | $363,863 +3% |
| 2007 | $6,375 +0.6% | $353,265 +3% |
| 2006 | $6,338 +5.9% | $342,976 +3% |
| 2005 | $5,984 +5.9% | $332,986 +3% |
| 2004 | $5,652 +6.4% | $323,287 +3% |
| 2003 | $5,310 0% | $313,871 +3% |
| 2002 | $5,311 +7.5% | $304,729 +3% |
| 2001 | $4,939 +2.6% | $295,853 +3% |
| 2000 | $4,816 | $287,236 |
Find assessor info on the county website
Monthly payment
Est. payment
Payment breakdown
Explore the cost of this home by adjusting the details. Changes won't be saved.Climate risks
Neighborhood: 97068
Nearby schools
GreatSchools rating
- 9/10Willamette Primary SchoolGrades: PK-5Distance: 0.9 mi
- 6/10Athey Creek Middle SchoolGrades: 6-8Distance: 1.8 mi
- 10/10West Linn High SchoolGrades: 9-12Distance: 1.3 mi
Schools provided by the listing agent
- Elementary: Willamette
- Middle: Athey Creek
- High: West Linn
Source: RMLS (OR). This data may not be complete. We recommend contacting the local school district to confirm school assignments for this home.
- $1,024,3005 bd4 ba3.5k sqft3425 Riverknoll Way, West Linn, OR 97068Off Market

- $1,095,0005 bd4 ba3.6k sqft3405 Riverknoll Way, West Linn, OR 97068Sold

- $1,231,7003 bd3 ba5.9k sqft3380 Barrington Dr, West Linn, OR 97068Off Market
- $1,160,0003 bd3 ba3.1k sqft3430 Riverknoll Way, West Linn, OR 97068Sold
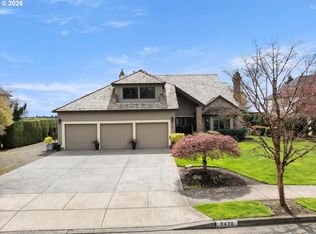
- $962,4004 bd2 ba2.8k sqft3420 Riverknoll Way, West Linn, OR 97068Off Market
- $944,4004 bd3 ba3.1k sqft3410 Riverknoll Way, West Linn, OR 97068Off Market
- $872,9004 bd3 ba2.9k sqft3375 Barrington Dr, West Linn, OR 97068Off Market
- $1,072,1004 bd4 ba4.5k sqft3440 Riverknoll Way, West Linn, OR 97068Off Market
A local agent can set up tours, give advice and negotiate with sellers.
Similar homes
- $899,9004 bd3 ba3.1k sqft3914 Wellington Pl, West Linn, OR 97068Active

 MLS ID #337139725, Sherry Hawkins, eXp Realty, LLC. RMLS (OR)
 - $759,9003 bd3 ba2.3k sqft6506 Apollo Rd, West Linn, OR 97068Active
 MLS ID #646283702, Kaliko Maciel, Keller Williams Realty Portland Elite. RMLS (OR)
 - $747,5004 bd3 ba2.1k sqft19477 View Dr, West Linn, OR 97068Active
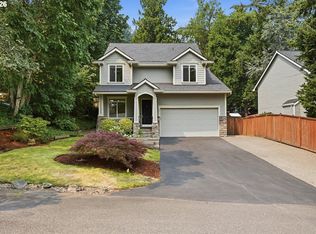 MLS ID #122608249, Beth Livingston, Berkshire Hathaway HomeServices NW Real Estate. RMLS (OR)
 - $785,0004 bd3 ba2.8k sqft3675 Landis St, West Linn, OR 97068Active
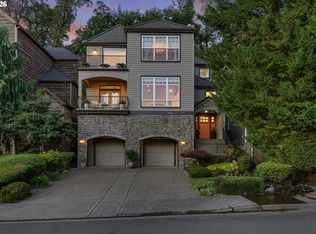 MLS ID #426382055, Kelly Force, Berkshire Hathaway HomeServices NW Real Estate. RMLS (OR)
 - $949,9004 bd3 ba3.5k sqft2105 Club House Dr, West Linn, OR 97068ActiveMLS ID #524165999, Edwina Feeney, City of Bridges Realty. RMLS (OR)
- $739,0004 bd3 ba2.8k sqft2445 Debok Rd, West Linn, OR 97068ActiveMLS ID #129340162, Tammie Crane, Homes by Crane. RMLS (OR)
- $839,0003 bd3 ba2.1k sqft19775 Spring Ridge Dr, West Linn, OR 97068ActiveMLS ID #225169938, Dawn Meaney, Real Broker. RMLS (OR)
- $775,0004 bd4 ba3.1k sqft19874 Bennington Ct, West Linn, OR 97068ActiveMLS ID #329163928, Alia Marie Hazen, The Agency Portland. RMLS (OR)
- $1,025,0004 bd3 ba3k sqft1738 Gallery Way, West Linn, OR 97068ActiveMLS ID #519379415, Jenny Bright, Urban Pacific Real Estate. RMLS (OR)
- $785,0004 bd3 ba2.6k sqft16023 Trail Dr, Oregon City, OR 97045ActiveMLS ID #622494915, Deserie Fernbaugh Daniels, Coldwell Banker Bain. RMLS (OR)
- $1,175,0004 bd3 ba3.3k sqft3390 Crescent Dr, West Linn, OR 97068ActiveMLS ID #171416478, Kimberly Gellatly, Berkshire Hathaway HomeServices NW Real Estate. RMLS (OR)
- $1,065,0005 bd4 ba3.6k sqft9930 SW Lumbee Ln, Tualatin, OR 97062ActiveMLS ID #389930814, Kristin Giboney, The 503 Real Estate Co.. RMLS (OR)
- $869,0004 bd3 ba3.1k sqft12395 SW Clara Ln, Lake Oswego, OR 97035ActiveMLS ID #782254290, Nathan Neubauer, Where, Inc. RMLS (OR)
- $899,9004 bd3 ba3.1k sqft10523 SE Charlotte Dr, Happy Valley, OR 97086ActiveMLS ID #754038264, Amy Nakayama, Windermere Realty Trust. RMLS (OR)
- $899,9004 bd3 ba3k sqft14735 SW Peachtree Dr, Tigard, OR 97224ActiveMLS ID #184665626, Troy Fox, MORE Realty. RMLS (OR)
- $754,9003 bd4 ba3k sqft507 4th Ave, Oregon City, OR 97045ActiveMLS ID #621758606, Desiree Moore, Windermere Realty Trust. RMLS (OR)
- $1,190,0005 bd4 ba3.6k sqft4823 Ireland Ln, West Linn, OR 97068ActiveMLS ID #706414175, Julie Friedrich, MORE Realty. RMLS (OR)
- $825,0004 bd3 ba3.3k sqft12100 Hazeldell Ave, Oregon City, OR 97045ActiveMLS ID #406233471, Stephanie Peck, eXp Realty, LLC. RMLS (OR)
- $795,0003 bd3 ba2.1k sqft1662 Fircrest Dr, Lake Oswego, OR 97034ActiveMLS ID #318585292, Lara James, Keller Williams Realty Portland Premiere. RMLS (OR)
- $899,9005 bd5 ba3.9k sqft3109 SW Collins Ct, Portland, OR 97219ActiveMLS ID #173680570, Greg Carnese, Realty First. RMLS (OR)
