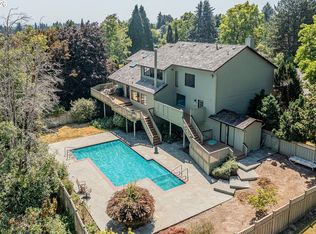
Tucked away on 4.21 private acres in the heart of Sherwood, this exceptional property offers the perfect balance of peaceful seclusion and everyday convenience. Surrounded by mature trees and natural beauty, you'll enjoy a serene setting just minutes from shopping, dining and local amenities. Thoughtfully updated throughout, the home features fresh interior and exterior paint, brand-new carpet, a new furnace, new toilets, a freshly stained wraparound deck, plus a brand-new well and well pump, all completed in 2026. Designed for comfortable living and entertaining, the spacious floor plan offers four bedrooms, including two on the main level, plus a large loft and two additional bedrooms upstairs. The open kitchen features granite countertops, stainless steel appliances, abundant storage and flows seamlessly into the dining and living spaces. A formal living room provides flexibility, while the stunning family room showcases a cozy fireplace, walls of windows and beautiful views of the surrounding trees. A wet bar and wine storage area add to the home's entertaining appeal. The spacious primary suite is a true retreat, featuring vaulted ceilings, a spa-like bath with soaking tub and an oversized walk-in closet complete with custom organizers. The other upstairs bedroom offers its own ensuite bath and built-in desk, perfect for guests, multigenerational living or a private workspace. Outside, the incredible grounds provide endless opportunities for recreation, gardening and hobbies with a wraparound deck, greenhouse, tool shed, 33x15 detached shop/garage and attached two-car garage. The property is currently classified as Forestland and benefits from a forestland tax deferral. This remarkable property delivers privacy, versatility and Northwest living at its finest.
Active
Price cut: $50K (8/18)
$1,200,000
14850 SW Glade Ln, Sherwood, OR 97140
4beds
3,418sqft
Residential, Single Family Residence
Built in 1977
4.21 Acres Lot
$-- Zestimate®
$351/sqft
$-- HOA
What's special
Tool shedWraparound deckFreshly stained wraparound deckAbundant storageAttached two-car garageStainless steel appliancesBrand-new carpet
- 89 days
- 1,446
- 67
Zillow last checked:
Listing updated:
Listed by:
Marc Fox 503-803-5264,
Keller Williams Realty Portland Premiere,
Camryn Fox 503-803-5264,
Keller Williams Realty Portland Premiere
Source: RMLS (OR),MLS#: 131432220
Facts & features
Interior
Bedrooms & bathrooms
- Bedrooms: 4
- Bathrooms: 3
- Full bathrooms: 3
- Main level bathrooms: 1
Rooms
- Room types: Bedroom 4, Loft, Laundry, Bedroom 2, Bedroom 3, Dining Room, Family Room, Kitchen, Living Room, Primary Bedroom
Primary bedroom
- Features: Ceiling Fan, Closet Organizer, Skylight, Double Sinks, Ensuite, Soaking Tub, Vaulted Ceiling, Walkin Closet, Walkin Shower, Wallto Wall Carpet
- Level: Upper
- Area: 231
- Dimensions: 21 x 11
Bedroom 2
- Features: Builtin Features, Ensuite, Walkin Closet, Wallto Wall Carpet
- Level: Upper
- Area: 231
- Dimensions: 11 x 21
Bedroom 3
- Features: Closet, Wallto Wall Carpet
- Level: Main
- Area: 156
- Dimensions: 13 x 12
Bedroom 4
- Features: Builtin Features, Closet, Wallto Wall Carpet
- Level: Main
- Area: 132
- Dimensions: 12 x 11
Dining room
- Features: Hardwood Floors, Vaulted Ceiling
- Level: Main
- Area: 153
- Dimensions: 9 x 17
Family room
- Features: Fireplace, Vaulted Ceiling, Wallto Wall Carpet
- Level: Main
- Area: 378
- Dimensions: 18 x 21
Kitchen
- Features: Builtin Range, Dishwasher, Hardwood Floors, Microwave, Builtin Oven, Granite, Wet Bar
- Level: Main
- Area: 224
- Width: 14
Living room
- Features: Sliding Doors, Wallto Wall Carpet
- Level: Main
- Area: 273
- Dimensions: 21 x 13
Heating
- Forced Air, Fireplace(s)
Cooling
- Air Conditioning Ready
Appliances
- Included: Built In Oven, Built-In Range, Cooktop, Dishwasher, Disposal, Free-Standing Refrigerator, Gas Appliances, Microwave, Stainless Steel Appliance(s), Washer/Dryer, Gas Water Heater
- Laundry: Laundry Room
Features
- Ceiling Fan(s), Granite, Soaking Tub, Vaulted Ceiling(s), Built-in Features, Closet, Sink, Walk-In Closet(s), Wet Bar, Closet Organizer, Double Vanity, Walkin Shower
- Flooring: Hardwood, Wall to Wall Carpet
- Doors: Sliding Doors
- Windows: Skylight(s)
- Number of fireplaces: 1
- Fireplace features: Wood Burning
Interior area
- Total structure area: 3,418
- Total interior livable area: 3,418 sqft
Video & virtual tour
Property
Parking
- Total spaces: 3
- Parking features: Carport, Driveway, RV Access/Parking, RV Boat Storage, Attached, Detached
- Attached garage spaces: 3
- Has carport: Yes
- Has uncovered spaces: Yes
Accessibility
- Accessibility features: Garage On Main, Main Floor Bedroom Bath, Accessibility
Features
- Levels: Two
- Stories: 2
- Patio & porch: Covered Deck, Deck, Porch
- Exterior features: Yard
- Has view: Yes
- View description: Trees/Woods
Lot
- Size: 4.21 Acres
- Features: Gentle Sloping, Level, Acres 3 to 5
Details
- Additional structures: Greenhouse, RVParking, RVBoatStorage, ToolShed
- Parcel number: 00803517
- Zoning: RRFF5
Construction
Type & style
- Home type: SingleFamily
- Architectural style: Traditional
- Property subtype: Residential, Single Family Residence
Materials
- Cement Siding
- Roof: Composition
Condition
- Resale
- New construction: No
- Year built: 1977
Utilities & green energy
- Gas: Gas
- Sewer: Septic Tank
- Water: Well
Community & HOA
HOA
- Has HOA: No
Location
- Region: Sherwood
Financial & listing details
- Price per square foot: $351/sqft
- Tax assessed value: $1,096,964
- Annual tax amount: $7,697
- Date on market: 6/11/2026
- Listing terms: Cash,Conventional,FHA,VA Loan
Estimated market value
Not available
Estimated sales range
Not available
Not available
Price history
| Date | Event | Price |
|---|---|---|
| 8/18/2026 | Price change | $1,200,000-4%$351/sqft |
Source:  RMLS (OR) #131432220 Report a problem RMLS (OR) #131432220 Report a problem | ||
| 7/8/2026 | Price change | $1,250,000-3.8%$366/sqft |
Source: RMLS (OR) #131432220 Report a problem | ||
| 6/11/2026 | Listed for sale | $1,300,000$380/sqft |
Source: RMLS (OR) #131432220 Report a problem | ||
Public tax history
| Year | Property taxes | Tax assessment |
|---|---|---|
| 2025 | $7,698 +4% | $454,379 +3% |
| 2024 | $7,403 +2.2% | $441,147 +3% |
| 2023 | $7,246 +13.5% | $428,299 +3% |
| 2022 | $6,384 +2.4% | $415,824 +3% |
| 2021 | $6,234 +2.2% | $403,711 +3% |
| 2020 | $6,103 +2.3% | $391,952 +3% |
| 2019 | $5,964 +1.8% | $380,537 +3% |
| 2018 | $5,858 | $369,456 +3% |
| 2017 | $5,858 +8.5% | $358,694 +3% |
| 2016 | $5,397 | $348,247 +3% |
| 2015 | $5,397 +3.9% | $338,103 +3% |
| 2014 | $5,193 +7.4% | $328,257 +3% |
| 2013 | $4,833 +0.8% | $318,696 +3% |
| 2012 | $4,797 +2.4% | $309,413 +3% |
| 2011 | $4,684 +3.2% | $300,399 +3% |
| 2010 | $4,541 +13.1% | $291,650 +13.7% |
| 2009 | $4,014 +7.4% | $256,523 +3% |
| 2008 | $3,736 +2.1% | $249,050 +3% |
| 2007 | $3,660 +20.3% | $241,790 +3% |
| 2006 | $3,042 +2.7% | $234,750 +3% |
| 2005 | $2,963 +34.5% | $227,914 +37.2% |
| 2004 | $2,203 +3.5% | $166,110 +3.4% |
| 2003 | $2,128 +2.7% | $160,654 +3% |
| 2002 | $2,072 +1.3% | $155,974 +3% |
| 2001 | $2,045 +6.2% | $151,433 +3% |
| 2000 | $1,925 | $147,029 |
Find assessor info on the county website
Monthly payment
Est. payment
Payment breakdown
Explore the cost of this home by adjusting the details. Changes won't be saved.Climate risks
Neighborhood: 97140
Nearby schools
Schools provided by the listing agent
- Elementary: Hawks View
- Middle: Sherwood
- High: Sherwood
Source: RMLS (OR). This data may not be complete. We recommend contacting the local school district to confirm school assignments for this home.


Similar homes
- $1,450,0004 bd4 ba3.6k sqft14821 SW Bell Rd, Sherwood, OR 97140Active
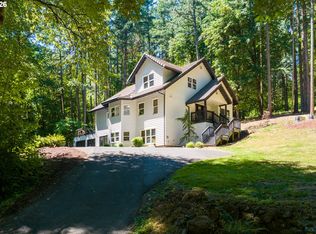
 MLS ID #448573366, Marie Boatsman, Berkshire Hathaway HomeServices NW Real Estate. RMLS (OR)
 - $925,0004 bd3 ba3.5k sqft12925 SW Bell Rd, Sherwood, OR 97140Active
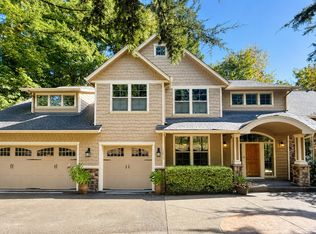 MLS ID #733229772, Marc Fox, Keller Williams Realty Portland Premiere. RMLS (OR)
 - $1,249,0004 bd5 ba4.3k sqft7490 SW Schroeder Way, Wilsonville, OR 97070Active
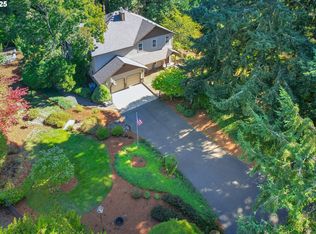 MLS ID #774446514, John Carswell, Bella Casa Real Estate Group. RMLS (OR)
 - $1,140,0004 bd4 ba4.3k sqft12357 SW Duchilly Ct, Tigard, OR 97224Active
 MLS ID #347749750, Allison Greiner, Opt. RMLS (OR)
 - $1,449,0005 bd3 ba3.1k sqft1488 SW Borland Rd, West Linn, OR 97068ActiveMLS ID #696849393, Cortney Robinson, Pacific Lifestyle Homes Inc. RMLS (OR)
- $1,200,0003 bd2 ba2.6k sqft17167 Cedar Rd, Lake Oswego, OR 97034ActiveMLS ID #122256255, Robin Springer, Windermere Realty Trust. RMLS (OR)
- $1,200,0002 bd3 ba3.1k sqft3700 SE Ellis St, Portland, OR 97202ActiveMLS ID #347499950, Brandi Erskine, MORE Realty. RMLS (OR)
- $1,550,0005 bd4 ba4.5k sqft5911 SW Briar Patch Ln, Wilsonville, OR 97070ActiveMLS ID #323750652, Nick Shivers, eXp Realty, LLC. RMLS (OR)
- $1,075,0004 bd4 ba3k sqft11385 SW Hillsboro Hwy, Hillsboro, OR 97123ActiveMLS ID #430528515, Cris Unger, Premiere Property Group, LLC. RMLS (OR)
- $1,199,9004 bd3 ba3.2k sqft808 SW Regency Ter, Portland, OR 97225ActiveMLS ID #248254336, Sohee Anderson, Where, Inc. RMLS (OR)
- $975,0003 bd3 ba3.2k sqft8122 SW 54th Ave, Portland, OR 97219ActiveMLS ID #123911803, Lois Waugh, HomeSmart Realty Group. RMLS (OR)
- $1,135,0004 bd3 ba3.3k sqft4200 SW 53rd Ave, Portland, OR 97221ActiveMLS ID #340754473, Drew McCulloch, Windermere Realty Trust. RMLS (OR)
- $1,175,0004 bd3 ba4k sqft8 Garibaldi St, Lake Oswego, OR 97035ActiveMLS ID #761755564, Karie Jett, Cascade Hasson Sotheby's International Realty. RMLS (OR)
- $1,050,0003 bd3 ba2.6k sqft5754 Charles Cir, Lake Oswego, OR 97035ActiveMLS ID #426296505, Matthew Tercek, Real Broker. RMLS (OR)
- $1,325,0005 bd3 ba3.7k sqft725 Carrera Ln, Lake Oswego, OR 97034ActiveMLS ID #410947110, Sean Shepard, Opt. RMLS (OR)
- $999,9995 bd4 ba3.4k sqft4500 W Burnside Rd, Portland, OR 97210ActiveMLS ID #151774397, Chris Suarez, Keller Williams Sunset Corridor. RMLS (OR)
- $900,0004 bd3 ba2.4k sqft31077 SW Laurelview Rd, Hillsboro, OR 97123ActiveMLS ID #335777844, Nick Shivers, eXp Realty, LLC. RMLS (OR)
- $989,0003 bd3 ba2.6k sqft1111 SW Coronado St, Portland, OR 97219ActiveMLS ID #569174121, Danielle Bade, Better Homes & Gardens Realty. RMLS (OR)
- $1,095,0004 bd4 ba4k sqft2323 NW Pinnacle Dr, Portland, OR 97229ActiveMLS ID #580788998, John Nieland, Cascade Hasson Sotheby's International Realty. RMLS (OR)
- $1,069,0004 bd4 ba4.5k sqft6011 SW Knightsbridge Dr, Portland, OR 97219ActiveMLS ID #146642531, Brandi Whitaker, MORE Realty. RMLS (OR)
