2.12 acres of shady, wooded privacy. Not subdividable. Private property- appointment only. 988 square feet, 2 bedrooms, 2 full baths. Built in 1976. Heat pump installed in 2015, uses a plenum system, not duct work. The attached garage has always been used as a shop, there are no garage doors. Large retired Koi pond is an approved use-no longer functioning. Seller will credit for a roof replacement. Woodstove in the shop. Well is tested, water is tested, septic is tested. Crawlspace is clean, with new vapor barrier.
Pending
$599,999
14901 SW Glade Ln, Sherwood, OR 97140
2beds
988sqft
Residential, Single Family Residence
Built in 1976
2.12 Acres Lot
$-- Zestimate®
$607/sqft
$-- HOA
What's special
Woodstove in the shopLarge retired koi pondShady wooded privacy
- 25 days
- 1,876
- 98
Likely to sell faster than
Zillow last checked:
Listing updated:
Listed by:
Leslie Like 503-789-2464,
John L. Scott
Source: RMLS (OR),MLS#: 485807542
Facts & features
Interior
Bedrooms & bathrooms
- Bedrooms: 2
- Bathrooms: 2
- Full bathrooms: 2
- Main level bathrooms: 2
Rooms
- Room types: Bedroom 2, Dining Room, Family Room, Kitchen, Living Room, Primary Bedroom
Primary bedroom
- Features: Bathroom, Shower, Walkin Closet
- Level: Main
- Area: 234
- Dimensions: 18 x 13
Bedroom 2
- Features: Ceiling Fan, Closet Organizer, Closet
- Level: Main
- Area: 100
- Dimensions: 10 x 10
Dining room
- Level: Upper
- Area: 90
- Dimensions: 10 x 9
Kitchen
- Level: Main
- Area: 63
- Width: 7
Living room
- Level: Main
- Area: 208
- Dimensions: 16 x 13
Heating
- Forced Air, Heat Pump, Wood Stove
Cooling
- Central Air, Heat Pump
Appliances
- Included: Dishwasher, Free-Standing Range, Free-Standing Refrigerator, Range Hood, Electric Water Heater
Features
- Ceiling Fan(s), Closet Organizer, Closet, Bathroom, Shower, Walk-In Closet(s)
- Windows: Aluminum Frames, Double Pane Windows
- Basement: Crawl Space,Finished
Interior area
- Total structure area: 988
- Total interior livable area: 988 sqft
Video & virtual tour
Property
Parking
- Parking features: Driveway, RV Access/Parking, RV Boat Storage, Converted Garage
- Has uncovered spaces: Yes
Accessibility
- Accessibility features: Accessible Entrance, Garage On Main, Main Floor Bedroom Bath, Minimal Steps, One Level, Parking, Utility Room On Main, Walkin Shower, Accessibility
Features
- Levels: One
- Stories: 1
- Patio & porch: Covered Patio, Patio, Porch
- Exterior features: Garden, RV Hookup, Yard
- Fencing: Fenced
- Has view: Yes
- View description: Trees/Woods
Lot
- Size: 2.12 Acres
- Features: Gentle Sloping, Private, Trees, Wooded, Sprinkler, Acres 1 to 3
Details
- Additional structures: Outbuilding, RVHookup, RVBoatStorage, ToolShed
- Parcel number: 00803535
- Zoning: SFR
Construction
Type & style
- Home type: SingleFamily
- Architectural style: Ranch
- Property subtype: Residential, Single Family Residence
Materials
- T111 Siding
- Foundation: Concrete Perimeter
- Roof: Composition
Condition
- Fixer
- New construction: No
- Year built: 1976
Utilities & green energy
- Sewer: Septic Tank
- Water: Well
- Utilities for property: Cable Connected
Community & HOA
Community
- Subdivision: Pleasant Hill Estates
HOA
- Has HOA: No
Location
- Region: Sherwood
Financial & listing details
- Price per square foot: $607/sqft
- Tax assessed value: $606,392
- Annual tax amount: $5,423
- Date on market: 8/12/2026
- Cumulative days on market: 25 days
- Listing terms: Cash,Conventional,Rehab,VA Loan
- Road surface type: Gravel, Paved
Estimated market value
Not available
Estimated sales range
Not available
Not available
Price history
| Date | Event | Price |
|---|---|---|
| 8/23/2026 | Pending sale | $599,999$607/sqft |
Source:  RMLS (OR) #485807542 Report a problem RMLS (OR) #485807542 Report a problem | ||
| 8/12/2026 | Listed for sale | $599,999+200%$607/sqft |
Source: RMLS (OR) #485807542 Report a problem | ||
| 2/14/1978 | Sold | $200,000$202/sqft |
Source: Agent Provided Report a problem | ||
Public tax history
| Year | Property taxes | Tax assessment |
|---|---|---|
| 2025 | $5,424 +4% | $320,144 +3% |
| 2024 | $5,216 +2.2% | $310,820 +3% |
| 2023 | $5,105 +13.5% | $301,767 +3% |
| 2022 | $4,498 +2.4% | $292,978 +3% |
| 2021 | $4,392 +2.2% | $284,445 +3% |
| 2020 | $4,300 +2.3% | $276,161 +3% |
| 2019 | $4,202 +1.8% | $268,118 +3% |
| 2018 | $4,127 | $260,309 +3% |
| 2017 | $4,127 +8.5% | $252,727 +3% |
| 2016 | $3,802 | $245,366 +3% |
| 2015 | $3,802 +3.9% | $238,219 +3% |
| 2014 | $3,659 +5.7% | $231,281 +3% |
| 2013 | $3,461 +2.2% | $224,545 +3% |
| 2012 | $3,387 +2.6% | $218,005 +3% |
| 2011 | $3,301 +3.2% | $211,655 +3% |
| 2010 | $3,199 +2.5% | $205,490 +3% |
| 2009 | $3,122 +7.4% | $199,505 +3% |
| 2008 | $2,906 +2.1% | $193,694 +3% |
| 2007 | $2,846 +20.3% | $188,052 +3% |
| 2006 | $2,366 +2.7% | $182,575 +3% |
| 2005 | $2,304 +1% | $177,257 +3% |
| 2004 | $2,282 +3.1% | $172,094 +3% |
| 2003 | $2,213 +2.7% | $167,082 +3% |
| 2002 | $2,155 +1.3% | $162,216 +3% |
| 2001 | $2,127 +6.2% | $157,491 +3% |
| 2000 | $2,002 | $152,904 |
Find assessor info on the county website
Monthly payment
Est. payment
Payment breakdown
Explore the cost of this home by adjusting the details. Changes won't be saved.Climate risks
Neighborhood: 97140
Nearby schools
Schools provided by the listing agent
- Elementary: Archer Glen
- Middle: Sherwood
- High: Sherwood
Source: RMLS (OR). This data may not be complete. We recommend contacting the local school district to confirm school assignments for this home.

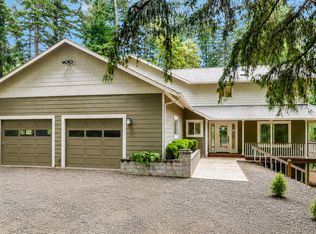
Similar homes
- $530,0004 bd2 ba1.4k sqft14605 SW May Ct, Sherwood, OR 97140Active

 MLS ID #485636418, Amy Nelson, Better Homes & Gardens Realty. RMLS (OR)
 - $445,0003 bd1 ba1k sqft14682 SW May Ct, Sherwood, OR 97140Active
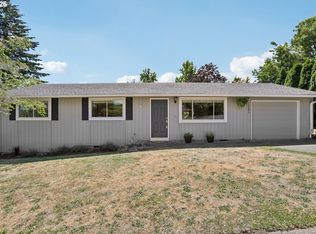 MLS ID #476963758, Blair Davis, MORE Realty. RMLS (OR)
 - $600,0003 bd2 ba1.4k sqft14630 Leland Rd, Oregon City, OR 97045Active
 MLS ID #191639825, Paula Brotherton, Premiere Property Group, LLC. RMLS (OR)
 - $574,0003 bd2 ba1.4k sqft10250 SW Bryton Ct, Wilsonville, OR 97070Active
 MLS ID #716598616, Stephanie Peck, eXp Realty, LLC. RMLS (OR)
 - $570,0003 bd2 ba1.2k sqft8735 SW 75th Ave, Portland, OR 97223ActiveMLS ID #111533669, Cynthia Thackery, John L. Scott. RMLS (OR)
- $599,0003 bd2 ba1.4k sqft18995 S Grasle Rd, Oregon City, OR 97045ActiveMLS ID #520961906, Richard Wold, Reger Homes, LLC. RMLS (OR)
- $610,0003 bd2 ba1.4k sqft20239 SW 71st Ave, Tualatin, OR 97062ActiveMLS ID #531472818, Michael De Hetre, Premiere Property Group, LLC. RMLS (OR)
- $575,0003 bd2 ba1.4k sqft32895 NE Old Parrett Mountain Rd, Newberg, OR 97132ActiveMLS ID #542061534, Mary Harvey, Mary Harvey Realty. RMLS (OR)
- $545,0002 bd2 ba1.2k sqft15655 SW Old Orchard Pl, Tigard, OR 97224ActiveMLS ID #640392095, Michael Cook, Mike Cook Properties, LLC. RMLS (OR)
- $585,0003 bd2 ba1.3k sqft9270 SW Omara St, Tigard, OR 97223ActiveMLS ID #522918701, Beth Earnest, Real Broker. RMLS (OR)
- $599,9003 bd2 ba1.3k sqft11366 SW Ironwood Loop, Tigard, OR 97223ActiveMLS ID #264850807, Jimmy McDowell, Premiere Property Group, LLC. RMLS (OR)
- $600,0003 bd2 ba1k sqft13070 SW Edgewood St, Portland, OR 97225ActiveMLS ID #655593063, Amanda Rammer, RE/MAX Northwest. RMLS (OR)
- $549,0003 bd2 ba1.2k sqft4617 SW Pomona St, Portland, OR 97219ActiveMLS ID #319197448, Mary Powers, eXp Realty, LLC. RMLS (OR)
- $605,0003 bd2 ba1.4k sqft9080 NW Kearney St, Portland, OR 97229ActiveMLS ID #172640860, Leif Bullock, Knipe Realty ERA Powered. RMLS (OR)
- $545,0003 bd2 ba1.4k sqft11945 SW 95th Ave, Tigard, OR 97223ActiveMLS ID #734544708, Piper Menke, Urban Nest Realty. RMLS (OR)
- $595,0003 bd2 ba1.3k sqft10275 SW Cynthia St, Beaverton, OR 97008ActiveMLS ID #525887949, Sarah Ruffner, Where, Inc. RMLS (OR)
- $625,0003 bd2 ba1.4k sqft11925 SW Faircrest St, Portland, OR 97225ActiveMLS ID #691046097, Ronald Milligan, Fiv Realty. RMLS (OR)
- $455,0002 bd2 ba1k sqft8455 SW Lafayette Way, Wilsonville, OR 97070ActiveMLS ID #104055594, Sean Keene, Reger Homes, LLC. RMLS (OR)
- $499,9502 bd3 ba1.1k sqft15935 SW Royalty Pkwy, King City, OR 97224ActiveMLS ID #649428735, Elaine Simms, Ken Miller & Associates. RMLS (OR)
- $589,0003 bd2 ba1.4k sqft16300 SE Eckert Ln, Damascus, OR 97089ActiveMLS ID #518108496, Joni Schaber, Nova Realty NW, LLC. RMLS (OR)
