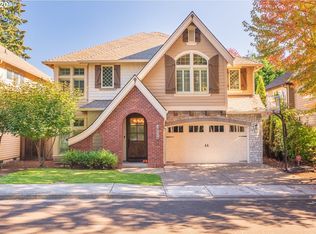
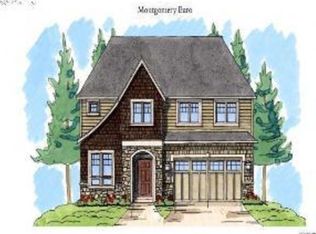
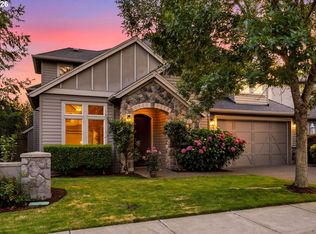
Immaculate Craftsman home in one of Lake Oswego’s most coveted locations. Stylishly updated with new carpeting, fresh cosmetic enhancements, and a reimagined landscape that creates an inviting and expansive setting. The thoughtfully designed main level features an open great-room concept with high ceilings, walls of windows, and double French doors opening to the backyard. A spacious dining area flows seamlessly into the gourmet kitchen, complete with stainless steel appliances, abundant cabinetry, pantry, and eating bar. A private office with custom built-ins and a convenient half bath complete the main floor. Upstairs, the well-designed floor plan offers excellent separation of space. The spacious primary suite features high ceilings and a luxurious bath with soaking tub, walk-in shower, and walk-in closet. A landing between the primary suite and laundry area overlooks the main living room below, creating an open, light-filled connection between levels. Two additional bedrooms and a shared full bath complete the upper floor. The outdoor spaces are designed for year-round enjoyment, with a covered patio extending to additional entertaining areas. A new lawn, tranquil water feature, mature trees, tool shed, and raised planter box create a peaceful and versatile backyard setting. Just steps away, enjoy access to a private one-acre neighborhood park. Exceptional location with convenient access to major commute routes, Bridgeport Village, and highly regarded Lake Oswego schools.
Active
Price cut: $49.1K (10/23)
$1,049,900
18086 Jenifers Way, Lake Oswego, OR 97035
3beds
2,582sqft
Residential, Single Family Residence
Built in 2007
6,098 Square Feet Lot
$-- Zestimate®
$407/sqft
$67/mo HOA
What's special
Inviting and expansive settingTool shedTranquil water featureNew lawnWalk-in closetConvenient half bathMature trees
- 78 days
- 748
- 52
Zillow last checked:
Listing updated:
Listed by:
John Nieland 503-636-7770,
Cascade Hasson Sotheby's International Realty,
Nicole Nieland 503-730-6665,
Cascade Hasson Sotheby's International Realty
Source: RMLS (OR),MLS#: 786625143
Facts & features
Interior
Bedrooms & bathrooms
- Bedrooms: 3
- Bathrooms: 3
- Full bathrooms: 2
- Partial bathrooms: 1
- Main level bathrooms: 1
Rooms
- Room types: Laundry, Office, Bedroom 2, Bedroom 3, Dining Room, Family Room, Kitchen, Living Room, Primary Bedroom
Primary bedroom
- Features: Double Sinks, Jetted Tub, Suite, Tile Floor, Walkin Closet, Walkin Shower, Wallto Wall Carpet
- Level: Upper
- Area: 276
- Dimensions: 23 x 12
Bedroom 2
- Features: Closet, Wallto Wall Carpet
- Level: Upper
- Area: 169
- Dimensions: 13 x 13
Bedroom 3
- Features: Closet, Wallto Wall Carpet
- Level: Upper
- Area: 169
- Dimensions: 13 x 13
Dining room
- Features: Engineered Hardwood
- Level: Main
- Area: 108
- Dimensions: 12 x 9
Kitchen
- Features: Builtin Range, Eat Bar, Microwave, Pantry, Builtin Oven, Engineered Hardwood, Free Standing Refrigerator, Granite
- Level: Main
- Area: 270
- Width: 15
Living room
- Features: Fireplace, French Doors, Great Room, Engineered Hardwood
- Level: Main
- Area: 437
- Dimensions: 23 x 19
Office
- Features: Builtin Features, Wallto Wall Carpet
- Level: Main
- Area: 224
- Dimensions: 16 x 14
Heating
- Forced Air, Fireplace(s)
Cooling
- Central Air
Appliances
- Included: Built In Oven, Cooktop, Dishwasher, Disposal, Free-Standing Refrigerator, Gas Appliances, Microwave, Range Hood, Stainless Steel Appliance(s), Water Purifier, Built-In Range, Gas Water Heater
Features
- Ceiling Fan(s), Granite, Vaulted Ceiling(s), Built-in Features, Closet, Eat Bar, Pantry, Great Room, Double Vanity, Suite, Walk-In Closet(s), Walkin Shower, Kitchen Island
- Flooring: Engineered Hardwood, Tile, Wall to Wall Carpet
- Doors: French Doors
- Windows: Vinyl Frames
- Basement: Crawl Space
- Number of fireplaces: 1
- Fireplace features: Gas
Interior area
- Total structure area: 2,582
- Total interior livable area: 2,582 sqft
Property
Parking
- Total spaces: 2
- Parking features: Driveway, Garage Door Opener, Attached
- Attached garage spaces: 2
- Has uncovered spaces: Yes
Features
- Stories: 2
- Patio & porch: Covered Patio, Patio
- Exterior features: Gas Hookup, Water Feature, Yard
- Has spa: Yes
- Spa features: Bath
- Fencing: Fenced
Lot
- Size: 6,098 Square Feet
- Features: Corner Lot, Level, Sprinkler, SqFt 5000 to 6999
Details
- Additional structures: GasHookup, ToolShed
- Parcel number: 05018993
Construction
Type & style
- Home type: SingleFamily
- Architectural style: Craftsman
- Property subtype: Residential, Single Family Residence
Materials
- Cedar
- Roof: Composition
Condition
- Approximately
- New construction: No
- Year built: 2007
Utilities & green energy
- Gas: Gas Hookup, Gas
- Sewer: Public Sewer
- Water: Public
Community & HOA
Community
- Subdivision: Pilkington Glen/Rivergrove
HOA
- Has HOA: Yes
- Amenities included: Commons
- HOA fee: $800 annually
Location
- Region: Lake Oswego
Financial & listing details
- Price per square foot: $407/sqft
- Tax assessed value: $1,256,247
- Annual tax amount: $12,783
- Date on market: 8/8/2026
- Listing terms: Cash,Conventional
- Road surface type: Paved
Estimated market value
Not available
Estimated sales range
Not available
Not available
Price history
| Date | Event | Price |
|---|---|---|
| 10/23/2026 | Price change | $1,049,900-4.5%$407/sqft |
Source:  RMLS (OR) #786625143 Report a problem RMLS (OR) #786625143 Report a problem | ||
| 9/22/2026 | Price change | $1,099,000-2.3%$426/sqft |
Source: RMLS (OR) #786625143 Report a problem | ||
| 8/8/2026 | Listed for sale | $1,125,000+60.9%$436/sqft |
Source: RMLS (OR) #786625143 Report a problem | ||
| 8/7/2025 | Listing removed | $5,395$2/sqft |
Source: Zillow Rentals Report a problem | ||
| 7/29/2025 | Listed for rent | $5,395$2/sqft |
Source: Zillow Rentals Report a problem | ||
| 7/15/2025 | Listing removed | $5,395$2/sqft |
Source: Zillow Rentals Report a problem | ||
| 7/11/2025 | Listed for rent | $5,395+2.8%$2/sqft |
Source: Zillow Rentals Report a problem | ||
| 5/29/2023 | Listing removed | -- |
Source: Zillow Rentals Report a problem | ||
| 5/12/2023 | Listed for rent | $5,250$2/sqft |
Source: Zillow Rentals Report a problem | ||
| 10/2/2015 | Sold | $699,000$271/sqft |
Source: RMLS (OR) #15502716 Report a problem | ||
| 9/3/2015 | Pending sale | $699,000$271/sqft |
Source: Soldera Properties, Inc #15502716 Report a problem | ||
| 7/15/2015 | Listed for sale | $699,000-1.5%$271/sqft |
Source: Soldera Properties, Inc #15502716 Report a problem | ||
| 7/8/2008 | Sold | $710,000$275/sqft |
Source: Public Record Report a problem | ||
Public tax history
| Year | Property taxes | Tax assessment |
|---|---|---|
| 2025 | $12,783 +2.7% | $665,646 +3% |
| 2024 | $12,442 +3% | $646,259 +3% |
| 2023 | $12,077 +3.1% | $627,436 +3% |
| 2022 | $11,718 +8.3% | $609,162 +3% |
| 2021 | $10,823 +2.6% | $591,420 +3% |
| 2020 | $10,551 +2.5% | $574,195 +3% |
| 2019 | $10,292 +5.2% | $557,471 +3% |
| 2018 | $9,787 +6.8% | $541,234 +3% |
| 2017 | $9,160 +6.5% | $525,470 +3% |
| 2016 | $8,598 | $510,165 +3% |
| 2015 | $8,598 +3.5% | $495,306 +3% |
| 2014 | $8,306 +4.4% | $480,880 +3% |
| 2013 | $7,958 +3.7% | $466,874 +3% |
| 2012 | $7,676 -26.1% | $453,276 +3% |
| 2011 | $10,394 +37.8% | $440,074 +1.4% |
| 2010 | $7,545 +1.1% | $434,040 +3% |
| 2009 | $7,466 +24.7% | $421,398 +20.4% |
| 2008 | $5,986 +1235.2% | $349,949 +1214.6% |
| 2007 | $448 | $26,621 |
Find assessor info on the county website
Monthly payment
Est. payment
Payment breakdown
Explore the cost of this home by adjusting the details. Changes won't be saved.Climate risks
Neighborhood: Rosewood
Nearby schools
Schools provided by the listing agent
- Elementary: River Grove
- Middle: Lakeridge
- High: Lakeridge
Source: RMLS (OR). This data may not be complete. We recommend contacting the local school district to confirm school assignments for this home.
- $1,069,5005 bd3 ba2.9k sqft18064 Jenifers Way, Lake Oswego, OR 97034Off Market
- $1,100,5005 bd3 ba2.9k sqft18042 Jenifers Way, Lake Oswego, OR 97035Off Market
- $1,043,8006,969 sqft5502 Koderra Ave, Lake Oswego, OR 97035Off Market
- $1,168,7003 bd2 ba2.9k sqft5524 Koderra Ave, Lake Oswego, OR 97035Off Market
Similar homes
- $995,0003 bd3 ba2.5k sqft15677 Fieldstone Dr, Lake Oswego, OR 97035Active
 MLS ID #524060358, Jenna Hasson, Cascade Hasson Sotheby's International Realty. RMLS (OR)
 - $1,185,0004 bd3 ba2.8k sqft14232 Meadow Grass St, Lake Oswego, OR 97035Active
 MLS ID #359460694, Michael McKillion, Keller Williams Sunset Corridor. RMLS (OR)
 - $1,350,0004 bd4 ba3.1k sqft16294 Parker Rd, Lake Oswego, OR 97035Active
 MLS ID #640204164, Kevin Hall, Cascade Hasson Sotheby's International Realty. RMLS (OR)
 - $1,079,0004 bd3 ba3.3k sqft18462 Anduin Ter, Lake Oswego, OR 97034Active
 MLS ID #285655829, Joe Fustolo, Soldera Properties, Inc. RMLS (OR)
 - $1,150,0004 bd4 ba3.1k sqft4350 SW Halcyon Rd, Tualatin, OR 97062ActiveMLS ID #611109892, Ward Spears, Spears Property Group. RMLS (OR)
- $849,9004 bd4 ba2.7k sqft14 Morningview Cir, Lake Oswego, OR 97035ActiveMLS ID #298714577, Richard Wold, Reger Homes, LLC. RMLS (OR)
- $1,150,0004 bd3 ba3.1k sqft1876 Palisades Lake Ct, Lake Oswego, OR 97034ActiveMLS ID #157806323, Jessica Gilligan, John L. Scott. RMLS (OR)
- $1,013,1763 bd3 ba2.8k sqft4520 Calaroga Dr, West Linn, OR 97068ActiveMLS ID #326751626, Richard Brooke, Premiere Property Group, LLC. RMLS (OR)
- $1,050,0004 bd4 ba3.3k sqft1201 SW Ophelia St, Portland, OR 97219ActiveMLS ID #586240572, Hannah Novak, The Agency Portland. RMLS (OR)
- $775,0002 bd3 ba2.4k sqft4965 Mulholland Dr, Lake Oswego, OR 97035ActiveMLS ID #472715230, Jeanne Able, Windermere Realty Trust. RMLS (OR)
- $999,9004 bd4 ba3.7k sqft16909 SW Marcile Ln, Beaverton, OR 97007ActiveMLS ID #544249404, Kyung Kim, RE/MAX Equity Group. RMLS (OR)
- $920,0003 bd3 ba2k sqft14221 Dolph Ct, Lake Oswego, OR 97034ActiveMLS ID #405386960, Patti Beckham, Coldwell Banker Bain. RMLS (OR)
- $995,0003 bd3 ba3.2k sqft23827 Robson Ter, Sherwood, OR 97140ActiveMLS ID #583172286, Marie Boatsman, Berkshire Hathaway HomeServices NW Real Estate. RMLS (OR)
- $725,0003 bd3 ba2.5k sqft21885 SW 106th Ave, Tualatin, OR 97062ActiveMLS ID #357444493, Kendall Woodworth, Windermere Realty Trust. RMLS (OR)
- $1,040,0004 bd3 ba3.3k sqft4200 SW 53rd Ave, Portland, OR 97221ActiveMLS ID #340754473, Drew McCulloch, Windermere Realty Trust. RMLS (OR)
- $1,159,9003 bd3 ba2.7k sqft2677 SW 64th Pl, Portland, OR 97225ActiveMLS ID #115809438, Kelly Deos, John L. Scott. RMLS (OR)
- $1,245,0004 bd3 ba3.6k sqft17454 Brookhurst Ct, Lake Oswego, OR 97034ActiveMLS ID #767741374, Tracy Hasson, Cascade Hasson Sotheby's International Realty. RMLS (OR)
- $1,049,5005 bd4 ba3.7k sqft2510 Satter St, West Linn, OR 97068ActiveMLS ID #591842641, Steve Kaer, Kaer Property Group. RMLS (OR)
- $799,0003 bd3 ba2.8k sqft4735 Amherst Ct, Lake Oswego, OR 97035ActiveMLS ID #760108735, Matthew Tercek, Real Broker. RMLS (OR)
- $999,9994 bd3 ba3.6k sqft14185 SW 131st Ter, Tigard, OR 97224ActiveMLS ID #235460919, Bill Gaffney, Change Realty, LLC. RMLS (OR)
