Beautifully remodeled Lake Oswego home on a park like .23 acre lot at the back of a private cul-de-sac just minutes from downtown Lake Oswego, George Rogers Park and the best of West Linn. This elegant home enjoys a timeless floor plan with the primary on the main, large great room with expansive windows, a gourmet kitchen with newer high end appliances, a formal dining perfect for hosting, a main level den with a built in desk, good sized spare bedrooms, a multi functional loft space and bonus room, and a conveniently located main level laundry room. The stunning primary bathroom remodel features a steam shower, heated tile floors, jetted tub, a double sink vanity and a large walk in closet with custom built-ins. Rest easy with the state of the art TESLA Roof installed in 2021 that powers the home during outages and offers incredible saving on power. The backyard enjoys a tranquil water feature, a large IPE wood deck, irrigated raised beds, delicious berries & complete privacy. Icing on the cake is the hard to find finished bonus room off the back of the 3 car garage & ample storage in the walk in crawlspace. Highly rated Lake Oswego schools, a beautiful community & an incredible value!
Active
Price cut: $5K (8/11)
$1,295,000
17454 Brookhurst Ct, Lake Oswego, OR 97034
4beds
3,699sqft
Residential, Single Family Residence
Built in 1997
10,018 Square Feet Lot
$-- Zestimate®
$350/sqft
$50/mo HOA
What's special
Multi functional loft spaceTimeless floor planComplete privacyLarge ipe wood deckBonus roomDouble sink vanityGood sized spare bedrooms
- 143 days
- 594
- 42
Zillow last checked:
Listing updated:
Listed by:
Tracy Hasson 503-312-2759,
Cascade Hasson Sotheby's International Realty,
Brent Richards 360-619-2839,
Cascade Hasson Sotheby's International Realty
Source: RMLS (OR),MLS#: 767741374
Facts & features
Interior
Bedrooms & bathrooms
- Bedrooms: 4
- Bathrooms: 3
- Full bathrooms: 3
- Main level bathrooms: 2
Rooms
- Room types: Den, Laundry, Bonus Room, Bedroom 2, Bedroom 3, Dining Room, Family Room, Kitchen, Living Room, Primary Bedroom
Primary bedroom
- Features: Balcony, Fireplace, Updated Remodeled, Double Sinks, Ensuite, Shower, Tile Floor, Walkin Closet, Wallto Wall Carpet
- Level: Main
- Area: 288
- Dimensions: 18 x 16
Bedroom 2
- Features: Bathroom, Closet, Ensuite, Wallto Wall Carpet
- Level: Upper
- Area: 182
- Dimensions: 14 x 13
Bedroom 3
- Features: Closet, Wallto Wall Carpet
- Level: Upper
- Area: 168
- Dimensions: 14 x 12
Dining room
- Features: Builtin Features, Deck, Hardwood Floors, High Ceilings
- Level: Main
- Area: 252
- Dimensions: 18 x 14
Kitchen
- Features: Builtin Refrigerator, Cook Island, Dishwasher, Disposal, Down Draft, Gourmet Kitchen, Hardwood Floors, Pantry, Builtin Oven, Double Oven, Granite, High Ceilings
- Level: Main
- Area: 330
- Width: 15
Living room
- Features: Builtin Features, Fireplace, Hardwood Floors, Sound System, High Ceilings
- Level: Main
- Area: 500
- Dimensions: 25 x 20
Heating
- Forced Air, Fireplace(s)
Cooling
- Central Air
Appliances
- Included: Built In Oven, Built-In Refrigerator, Cooktop, Dishwasher, Disposal, Double Oven, Down Draft, Gas Appliances, Gas Water Heater
- Laundry: Laundry Room
Features
- Central Vacuum, Granite, High Ceilings, Sound System, Built-in Features, Sink, Bathroom, Closet, Cook Island, Gourmet Kitchen, Pantry, Balcony, Updated Remodeled, Double Vanity, Shower, Walk-In Closet(s)
- Flooring: Hardwood, Tile, Wall to Wall Carpet
- Windows: Double Pane Windows, Vinyl Frames
- Basement: Crawl Space,Partial,Storage Space
- Number of fireplaces: 2
- Fireplace features: Gas
Interior area
- Total structure area: 3,699
- Total interior livable area: 3,699 sqft
Property
Parking
- Total spaces: 3
- Parking features: Driveway, On Street, Garage Door Opener, Attached
- Attached garage spaces: 3
- Has uncovered spaces: Yes
Features
- Stories: 2
- Patio & porch: Covered Patio, Deck, Patio, Porch
- Exterior features: Garden, Raised Beds, Yard, Balcony
- Fencing: Fenced
- Has view: Yes
- View description: Mountain(s), Trees/Woods
Lot
- Size: 10,018 Square Feet
- Features: Private, Trees, Sprinkler, SqFt 7000 to 9999
Details
- Parcel number: 01569494
Construction
Type & style
- Home type: SingleFamily
- Architectural style: Custom Style
- Property subtype: Residential, Single Family Residence
Materials
- Lap Siding, Stone
- Foundation: Concrete Perimeter, Stem Wall
- Roof: Metal,Other
Condition
- Updated/Remodeled
- New construction: No
- Year built: 1997
Utilities & green energy
- Gas: Gas
- Sewer: Public Sewer
- Water: Public
Community & HOA
HOA
- Has HOA: Yes
- Amenities included: Commons, Maintenance Grounds
- HOA fee: $600 annually
Location
- Region: Lake Oswego
Financial & listing details
- Price per square foot: $350/sqft
- Tax assessed value: $1,058,253
- Annual tax amount: $14,351
- Date on market: 4/16/2026
- Listing terms: Cash,Conventional,FHA
- Road surface type: Paved
Estimated market value
Not available
Estimated sales range
Not available
Not available
Price history
| Date | Event | Price |
|---|---|---|
| 8/11/2026 | Price change | $1,295,000-0.4%$350/sqft |
Source:  RMLS (OR) #767741374 Report a problem RMLS (OR) #767741374 Report a problem | ||
| 7/30/2026 | Price change | $1,300,000-5.5%$351/sqft |
Source: RMLS (OR) #767741374 Report a problem | ||
| 6/11/2026 | Price change | $1,375,000-3.5%$372/sqft |
Source: RMLS (OR) #767741374 Report a problem | ||
| 4/16/2026 | Listed for sale | $1,425,000+69.8%$385/sqft |
Source: RMLS (OR) #767741374 Report a problem | ||
| 8/23/2006 | Sold | $839,000+47.2%$227/sqft |
Source: Public Record Report a problem | ||
| 9/28/2001 | Sold | $569,900+437.6%$154/sqft |
Source: Public Record Report a problem | ||
| 9/4/1996 | Sold | $106,000$29/sqft |
Source: Public Record Report a problem | ||
Public tax history
| Year | Property taxes | Tax assessment |
|---|---|---|
| 2025 | $14,352 +2.7% | $748,968 +3% |
| 2024 | $13,969 +3% | $727,154 +3% |
| 2023 | $13,559 +3.1% | $705,975 +3% |
| 2022 | $13,157 +10.9% | $685,413 +5.5% |
| 2021 | $11,861 +3.8% | $649,596 +3% |
| 2020 | $11,422 +1.6% | $630,676 +3% |
| 2019 | $11,244 +5.6% | $612,307 +3% |
| 2018 | $10,643 | $594,473 +3% |
| 2017 | $10,643 +15.3% | $577,158 +3% |
| 2016 | $9,229 | $560,348 +3% |
| 2015 | $9,229 +5.3% | $544,027 +3% |
| 2014 | $8,762 +8% | $528,182 +3.8% |
| 2013 | $8,115 -2% | $509,086 -0.7% |
| 2012 | $8,282 +0.5% | $512,798 +3% |
| 2011 | $8,241 -1.7% | $497,862 +3% |
| 2010 | $8,382 +1% | $483,361 +3% |
| 2009 | $8,295 +6.7% | $469,283 +3% |
| 2008 | $7,774 +4.6% | $455,615 +3% |
| 2007 | $7,431 +4.3% | $442,345 +3% |
| 2006 | $7,122 +0.3% | $429,461 +3% |
| 2005 | $7,102 +4.1% | $416,952 +3% |
| 2004 | $6,825 +4.9% | $404,808 +3% |
| 2003 | $6,508 -47.8% | $393,017 +3% |
| 2002 | $12,468 +103.8% | $381,570 +3% |
| 2001 | $6,118 +10.5% | $370,456 +3% |
| 2000 | $5,537 | $359,666 |
Find assessor info on the county website
Monthly payment
Est. payment
Payment breakdown
Explore the cost of this home by adjusting the details. Changes won't be saved.Climate risks
Neighborhood: 97034
Nearby schools
Schools provided by the listing agent
- Elementary: Hallinan
- Middle: Lakeridge
- High: Lakeridge
Source: RMLS (OR). This data may not be complete. We recommend contacting the local school district to confirm school assignments for this home.
- $1,301,1004 bd5 ba4.2k sqft17442 Brookhurst Ct, Lake Oswego, OR 97034Off Market
- $524,700-- bd-- ba-- sqft17442 Brookhurst Ct, Lake Oswego, OR 97034Off Market
- $732,000-- bd-- ba-- sqft17442 Brookhurst Ct, Lake Oswego, OR 97034Off Market
- $1,296,7004 bd4 ba4.3k sqft1920 Glenmorrie Dr, Lake Oswego, OR 97034Off Market

Similar homes
- $1,399,0005 bd4 ba4.9k sqft1611 Arran Ct, West Linn, OR 97068Active

 MLS ID #449782909, Terry Sprague, LUXE Forbes Global Properties. RMLS (OR)
 - $1,290,0004 bd3 ba3k sqft5308 Southwood Dr, Lake Oswego, OR 97035Active
 MLS ID #359824358, Haiting Qi, Oregon First. RMLS (OR)
 - $1,549,0004 bd4 ba3k sqft1108 Spruce St, Lake Oswego, OR 97034Active
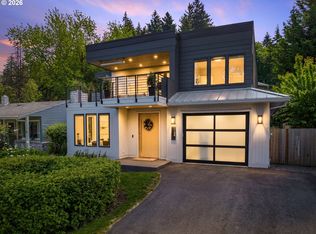 MLS ID #278437315, Randy Bylsma, Premiere Property Group, LLC. RMLS (OR)
 - $1,499,0004 bd4 ba4.9k sqft19158 Megan Pl, Lake Oswego, OR 97034Active
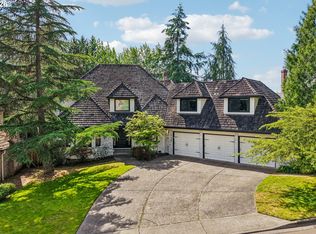 MLS ID #267065636, Pamela Ruble, Redfin. RMLS (OR)
 - $1,175,0004 bd3 ba4k sqft8 Garibaldi St, Lake Oswego, OR 97035ActiveMLS ID #761755564, Karie Jett, Cascade Hasson Sotheby's International Realty. RMLS (OR)
- $1,250,0005 bd4 ba3.4k sqft10071 SW 8th Pl, Portland, OR 97219ActiveMLS ID #454756053, Marissa Sainz, Living Room Realty. RMLS (OR)
- $1,295,0005 bd5 ba5.3k sqft7568 S Laview Dr, Portland, OR 97219ActiveMLS ID #443116936, Erin Rothrock, Windermere Realty Trust. RMLS (OR)
- $1,245,0003 bd2 ba3.4k sqft19583 SE Cottonwood St, Milwaukie, OR 97267ActiveMLS ID #119442150, Jimmy Bacon, eXp Realty, LLC. RMLS (OR)
- $1,449,0005 bd3 ba3.1k sqft1488 SW Borland Rd, West Linn, OR 97068ActiveMLS ID #696849393, Cortney Robinson, Pacific Lifestyle Homes Inc. RMLS (OR)
- $1,135,0004 bd3 ba3k sqft5404 Southwood Dr, Lake Oswego, OR 97035ActiveMLS ID #204016206, Jennifer Noble, Windermere Realty Trust. RMLS (OR)
- $1,699,0004 bd5 ba4.5k sqft3330 Quail Ridge Ct, West Linn, OR 97068ActiveMLS ID #242724596, Jennifer Weinhart, The Agency Lake Oswego. RMLS (OR)
- $1,249,0004 bd4 ba4.4k sqft13980 SE Claremont St, Happy Valley, OR 97086ActiveMLS ID #555493679, Matt Mahaffy, Windermere Realty Trust. RMLS (OR)
- $1,425,0005 bd5 ba5.3k sqft3921 Northhampton Ct, West Linn, OR 97068ActiveMLS ID #376313348, Steve Nassar, Premiere Property Group, LLC. RMLS (OR)
- $1,149,0004 bd3 ba4.3k sqft1727 SW Westwood Dr, Portland, OR 97239ActiveMLS ID #536757280, Lauren Hurley, Living Room Realty. RMLS (OR)
- $1,495,0005 bd4 ba3.2k sqft13852 Taylors Crest Ln, Lake Oswego, OR 97035ActiveMLS ID #633604854, Jennifer Noble, Windermere Realty Trust. RMLS (OR)
- $1,190,0005 bd4 ba3.6k sqft4823 Ireland Ln, West Linn, OR 97068ActiveMLS ID #706414175, Julie Friedrich, MORE Realty. RMLS (OR)
- $1,695,0005 bd3 ba3.7k sqft6040 Lakeview Blvd, Lake Oswego, OR 97035ActiveMLS ID #288488592, Pam Waldman, Keller Williams Realty Portland Premiere. RMLS (OR)
- $1,250,0007 bd4 ba4.7k sqft13401 SW Mountain Ridge Ct, Tigard, OR 97224ActiveMLS ID #553425509, Felicha Fields, Knipe Realty ERA Powered. RMLS (OR)
- $1,699,0003 bd4 ba4k sqft18108 Pilkington Rd, Lake Oswego, OR 97035ActiveMLS ID #517422686, Chris Larsson, Real Broker. RMLS (OR)
- $1,399,0004 bd3 ba3.1k sqft11811 SW Tooze Rd, Wilsonville, OR 97070ActiveMLS ID #340619186, Lara James, Keller Williams Realty Portland Premiere. RMLS (OR)
