Stunning views, high ceilings and abundant natural light take center stage at this exceptional Portland home. Perched just above Portland’s South Waterfront, this exceptional residence offers sweeping views of downtown, Mt. Hood, and the Willamette River. An entertainer’s dream, the open floorplan is both luxurious and comfortable, offering seamless flow through expansive living areas designed for effortless hosting and everyday enjoyment. The gourmet kitchen is a showstopper with new quartz countertops, backsplash, and updated lighting. A cozy gas fireplace adds warmth and ambiance to the living room, while new flooring, paint and finishes throughout elevate every detail. Off the main level, you will find an expansive back deck, perfect for enjoying a sunset cocktail or summertime entertaining. The main-level primary suite offers true one-level living and includes a spacious walk-in closet with custom organizers and nearby laundry. Downstairs, you’ll find three additional bedrooms, two full bathrooms, a large recreation room with projector screen, and an Italian-inspired wine room for a touch of European charm. On the lowest level, a fully permitted 1-bedroom, 1-bath ADU with its own private entrance offers ideal space for guests, multi-generational living, or rental income (currently rented at $1950). Recent upgrades include new garage doors, brand new boiler and air conditioning and elegant linen drapery panels. An attached three-car garage and low-maintenance front yard complete this rare opportunity to live in a tucked away street overlooking Johns Landing and South Waterfront. Experience luxury, comfort, and convenience all in one breathtaking home.
Active
Price cut: $55K (9/3)
$1,295,000
7568 S Laview Dr, Portland, OR 97219
5beds
5,349sqft
Residential, Single Family Residence
Built in 1999
6,534 Square Feet Lot
$-- Zestimate®
$242/sqft
$-- HOA
What's special
Cozy gas fireplaceNew quartz countertopsStunning viewsLow-maintenance front yardUpdated lightingExpansive back deckItalian-inspired wine room
- 188 days
- 340
- 30
Zillow last checked:
Listing updated:
Listed by:
Erin Rothrock 503-784-3810,
Windermere Realty Trust,
James Spitler 503-332-9742,
Windermere Realty Trust
Source: RMLS (OR),MLS#: 443116936
Facts & features
Interior
Bedrooms & bathrooms
- Bedrooms: 5
- Bathrooms: 5
- Full bathrooms: 4
- Partial bathrooms: 1
- Main level bathrooms: 2
Rooms
- Room types: Office, Bedroom 4, 2nd Kitchen, Bedroom 2, Bedroom 3, Dining Room, Family Room, Kitchen, Living Room, Primary Bedroom
Primary bedroom
- Features: Suite, Walkin Closet, Wallto Wall Carpet
- Level: Main
- Area: 240
- Dimensions: 15 x 16
Bedroom 2
- Features: Closet, Wallto Wall Carpet
- Level: Lower
- Area: 154
- Dimensions: 11 x 14
Bedroom 3
- Features: Closet, Wallto Wall Carpet
- Level: Lower
- Area: 154
- Dimensions: 11 x 14
Bedroom 4
- Level: Lower
- Area: 154
- Dimensions: 11 x 14
Dining room
- Features: Fireplace
- Level: Main
- Area: 66
- Dimensions: 11 x 6
Family room
- Features: Nook
- Level: Main
- Area: 255
- Dimensions: 15 x 17
Kitchen
- Features: Builtin Range, Cook Island, Disposal, Gourmet Kitchen, Microwave, Pantry, Builtin Oven, Free Standing Refrigerator
- Level: Main
- Area: 224
- Width: 16
Living room
- Features: Fireplace
- Level: Main
- Area: 208
- Dimensions: 13 x 16
Office
- Level: Main
- Area: 182
- Dimensions: 13 x 14
Heating
- Mini Split, Radiant, Fireplace(s)
Cooling
- Central Air
Appliances
- Included: Cooktop, Dishwasher, Disposal, Free-Standing Refrigerator, Gas Appliances, Microwave, Range Hood, Wine Cooler, Washer/Dryer, Built-In Range, Built In Oven, Gas Water Heater
- Laundry: Laundry Room
Features
- Closet, Nook, Cook Island, Gourmet Kitchen, Pantry, Suite, Walk-In Closet(s), Kitchen Island
- Flooring: Wall to Wall Carpet
- Basement: Daylight,Finished,Separate Living Quarters Apartment Aux Living Unit
- Number of fireplaces: 1
- Fireplace features: Gas
Interior area
- Total structure area: 5,349
- Total interior livable area: 5,349 sqft
Video & virtual tour
Property
Parking
- Total spaces: 3
- Parking features: Driveway, Garage Door Opener, Attached
- Attached garage spaces: 3
- Has uncovered spaces: Yes
Accessibility
- Accessibility features: Main Floor Bedroom Bath, Accessibility
Features
- Stories: 3
- Patio & porch: Deck
- Has view: Yes
- View description: City, Mountain(s), River
- Has water view: Yes
- Water view: River
Lot
- Size: 6,534 Square Feet
- Dimensions: 61 x 81 x 88 x 97
- Features: Sloped, Trees, SqFt 5000 to 6999
Details
- Additional structures: HomeTheater
- Parcel number: R167128
- Other equipment: Home Theater
Construction
Type & style
- Home type: SingleFamily
- Architectural style: Contemporary,Traditional
- Property subtype: Residential, Single Family Residence
Materials
- Stucco, Vinyl Siding
- Roof: Composition
Condition
- Resale
- New construction: No
- Year built: 1999
Utilities & green energy
- Gas: Gas
- Sewer: Public Sewer
- Water: Public
Community & HOA
HOA
- Has HOA: No
Location
- Region: Portland
Financial & listing details
- Price per square foot: $242/sqft
- Annual tax amount: $21,914
- Date on market: 4/15/2026
- Listing terms: Cash,Conventional
- Road surface type: Paved
Estimated market value
Not available
Estimated sales range
Not available
Not available
Price history
| Date | Event | Price |
|---|---|---|
| 9/3/2026 | Price change | $1,295,000-4.1%$242/sqft |
Source:  RMLS (OR) #443116936 Report a problem RMLS (OR) #443116936 Report a problem | ||
| 4/15/2026 | Listed for sale | $1,350,000+18.4%$252/sqft |
Source: RMLS (OR) #443116936 Report a problem | ||
| 5/10/2022 | Sold | $1,140,000-5%$213/sqft |
Source: RMLS (OR) #22354073 Report a problem | ||
| 4/14/2022 | Pending sale | $1,200,000$224/sqft |
Source: RMLS (OR) #22354073 Report a problem | ||
| 4/8/2022 | Price change | $1,200,000-7%$224/sqft |
Source: RMLS (OR) #22354073 Report a problem | ||
| 3/19/2022 | Price change | $1,290,000-4.4%$241/sqft |
Source: RMLS (OR) #22354073 Report a problem | ||
| 11/27/2021 | Price change | $1,350,000-6.9%$252/sqft |
Source:  RE/MAX International #21222109 Report a problem RE/MAX International #21222109 Report a problem | ||
| 10/31/2021 | Listed for sale | $1,450,000$271/sqft |
Source: RE/MAX International #21222109 Report a problem | ||
Public tax history
Tax history is unavailable.
Monthly payment
Est. payment
Payment breakdown
Explore the cost of this home by adjusting the details. Changes won't be saved.Climate risks
Neighborhood: Corbett-Terwilliger-Lair Hill
Nearby schools
Schools provided by the listing agent
- Elementary: Capitol Hill
- Middle: Jackson
- High: Ida B Wells
Source: RMLS (OR). This data may not be complete. We recommend contacting the local school district to confirm school assignments for this home.

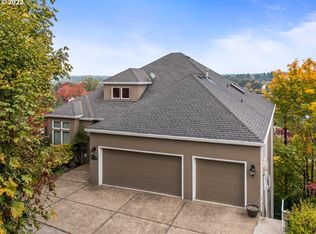
Similar homes
- $1,175,0005 bd4 ba3.4k sqft10071 SW 8th Pl, Portland, OR 97219Active

 MLS ID #454756053, Marissa Sainz, Living Room Realty. RMLS (OR)
 - $1,150,0004 bd3 ba2.8k sqft1214 SW Ophelia St, Portland, OR 97219Active
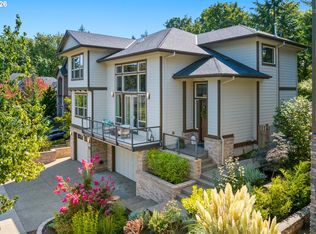 MLS ID #388257266, Carolyn Hoty, Keller Williams Realty Professionals. RMLS (OR)
 - $1,199,0005 bd5 ba4.7k sqft3779 NW Devoto Ln, Portland, OR 97229Active
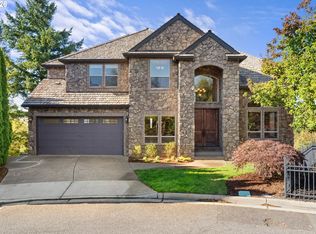 MLS ID #408357255, Livia Goodlett, Keller Williams Sunset Corridor. RMLS (OR)
 - $875,0005 bd4 ba3.7k sqft431 SW Colony Dr, Portland, OR 97219Active
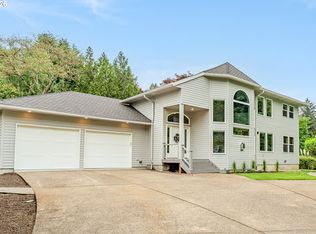 MLS ID #106908201, Ruth Maher, Opt. RMLS (OR)
 - $1,199,0004 bd4 ba4.2k sqft1033 NW Eloise Ln, Portland, OR 97229ActiveMLS ID #699185859, Dawn Cordiner, eXp Realty, LLC. RMLS (OR)
- $1,399,9005 bd5 ba3.9k sqft10999 NW Rainmont Rd, Portland, OR 97229ActiveMLS ID #412031777, Paul Trakarn, LUXE Forbes Global Properties. RMLS (OR)
- $1,395,0004 bd6 ba5.4k sqft1776 SW Montgomery Dr, Portland, OR 97201ActiveMLS ID #278906550, Libby Benz, Windermere Realty Trust. RMLS (OR)
- $1,385,0005 bd5 ba5k sqft9238 NW Murdock St, Portland, OR 97229ActiveMLS ID #165242571, Andrew Galler CRS, Realty Works Group. RMLS (OR)
- $1,195,0003 bd4 ba3.4k sqft1941 SW Montgomery Pl, Portland, OR 97201ActiveMLS ID #352872222, Macey Laurick, Windermere Realty Trust. RMLS (OR)
- $1,299,9005 bd3 ba3.6k sqft3709 Rosepark Dr, West Linn, OR 97068ActiveMLS ID #466319680, Tessa Gold, John L. Scott. RMLS (OR)
- $990,0004 bd3 ba3k sqft3223 SW Caraway Ct, Portland, OR 97219ActiveMLS ID #126149421, Tammie Crane, Homes by Crane. RMLS (OR)
- $1,495,0004 bd4 ba4.2k sqft4411 SW 63rd Ave, Portland, OR 97221ActiveMLS ID #209394243, Kevin Hall, Cascade Hasson Sotheby's International Realty. RMLS (OR)
- $1,698,0005 bd4 ba3.5k sqft2123 S Military Rd, Portland, OR 97219ActiveMLS ID #655080489, Kevin Hall, Cascade Hasson Sotheby's International Realty. RMLS (OR)
- $1,095,0004 bd5 ba4.4k sqft4322 SW Terlyn Ct, Portland, OR 97221ActiveMLS ID #350651388, Amanda Tahayori, MORE Realty. RMLS (OR)
- $1,245,0004 bd3 ba3.6k sqft17454 Brookhurst Ct, Lake Oswego, OR 97034ActiveMLS ID #767741374, Tracy Hasson, Cascade Hasson Sotheby's International Realty. RMLS (OR)
- $1,375,0005 bd5 ba5.3k sqft3921 Northhampton Ct, West Linn, OR 97068ActiveMLS ID #376313348, Steve Nassar, Premiere Property Group, LLC. RMLS (OR)
- $1,399,0004 bd4 ba4.7k sqft1089 SW Summit View Dr, Portland, OR 97225ActiveMLS ID #391539843, Andrew Pienovi, Christie's International Real Estate Evergreen. RMLS (OR)
- $1,095,0005 bd4 ba4.5k sqft2727 NW Avocet Ln, Portland, OR 97229ActiveMLS ID #373914393, Sarita Dua, Keller Williams Sunset Corridor. RMLS (OR)
- $1,169,0004 bd3 ba4k sqft8 Garibaldi St, Lake Oswego, OR 97035ActiveMLS ID #761755564, Karie Jett, Cascade Hasson Sotheby's International Realty. RMLS (OR)
- $1,115,0005 bd4 ba4.6k sqft9028 NW Benson St, Portland, OR 97229ActiveMLS ID #109118220, Jie Zhan, John L. Scott. RMLS (OR)
