Better Than New Construction. Impeccably Designed for Entertaining. Built in 2019, this exceptional contemporary home blends sophisticated design with elevated comfort and thoughtful upgrades. A dramatic entry opens to a breathtaking two-story great room with soaring beamed ceilings, a wall of windows, and a statement fireplace. The open-concept living spaces flow effortlessly onto a covered deck, creating the perfect setting for year-round entertaining and alfresco dining.The chef’s kitchen showcases premium Sub-Zero, Wolf, and Miele appliances. A rare main-level primary suite PLUS a second upper-level primary suite offer exceptional flexibility, while every bedroom features a private ensuite bath. Refined details include hardwood floors, Grohe fixtures, custom window coverings, three-zone HVAC, central vacuum, two laundry rooms, and an impressive 700-bottle wine room.Enjoy a private, walkout backyard with patio and low-maintenance turf—ideal for relaxing or hosting guests. An especially rare Portland address with Washington County taxes (approximately $9,400) adds even more appeal.Unbeatable convenience: Just one block to the secluded Lost Park, less than a mile to top-rated Bonny Slope schools, and approximately 5 minutes to Life Time Fitness, Cedar Hills, US-26, and OR-217. Reach Nike, Intel, and Providence St. Vincent Medical Center/Forest Park trails in about 10 minutes, or downtown Portland in 15. No HOA. Modern luxury. Exceptional livability. A location that delivers.
Pending
$1,399,900
10999 NW Rainmont Rd, Portland, OR 97229
5beds
3,928sqft
Residential, Single Family Residence
Built in 2019
6,534 Square Feet Lot
$-- Zestimate®
$356/sqft
$-- HOA
What's special
Statement fireplaceOpen-concept living spacesLow-maintenance turfCovered deckImpeccably designed for entertainingCentral vacuumGrohe fixtures
- 33 days
- 388
- 11
Likely to sell faster than
Zillow last checked:
Listing updated:
Listed by:
Paul Trakarn 503-703-0700,
LUXE Forbes Global Properties
Source: RMLS (OR),MLS#: 412031777
Facts & features
Interior
Bedrooms & bathrooms
- Bedrooms: 5
- Bathrooms: 5
- Full bathrooms: 4
- Partial bathrooms: 1
- Main level bathrooms: 2
Rooms
- Room types: Bedroom 4, Den, Bedroom 2, Bedroom 3, Dining Room, Family Room, Kitchen, Living Room, Primary Bedroom
Primary bedroom
- Features: Balcony, Hardwood Floors, Bathtub, Suite, Walkin Closet
- Level: Upper
- Area: 266
- Dimensions: 19 x 14
Bedroom 2
- Features: Bathroom, Builtin Features, Closet Organizer, Hardwood Floors, High Ceilings
- Level: Upper
- Area: 192
- Dimensions: 16 x 12
Bedroom 3
- Features: Bathroom, Closet Organizer, Hardwood Floors, High Ceilings
- Level: Upper
- Area: 182
- Dimensions: 14 x 13
Bedroom 4
- Features: Bathroom, Closet Organizer
- Level: Lower
- Area: 156
- Dimensions: 13 x 12
Dining room
- Features: Formal, Hardwood Floors, Sliding Doors, High Ceilings
- Level: Main
- Area: 196
- Dimensions: 14 x 14
Family room
- Features: Great Room, Sliding Doors, High Ceilings
- Level: Lower
- Area: 352
- Dimensions: 22 x 16
Kitchen
- Features: Cook Island, Gourmet Kitchen, Hardwood Floors, Pantry, Double Oven, Quartz
- Level: Main
- Area: 182
- Width: 13
Living room
- Features: Beamed Ceilings, Fireplace, Great Room, Hardwood Floors, High Ceilings
- Level: Main
- Area: 306
- Dimensions: 18 x 17
Heating
- Forced Air 95 Plus, Fireplace(s)
Cooling
- Central Air
Appliances
- Included: Built-In Refrigerator, Dishwasher, Disposal, Double Oven, ENERGY STAR Qualified Appliances, Gas Appliances, Stainless Steel Appliance(s), Wine Cooler, Tankless Water Heater
- Laundry: Laundry Room
Features
- Ceiling Fan(s), Central Vacuum, Granite, High Ceilings, Quartz, Sound System, Wainscoting, Bathroom, Built-in Features, Closet Organizer, Formal, Great Room, Cook Island, Gourmet Kitchen, Pantry, Beamed Ceilings, Balcony, Bathtub, Suite, Walk-In Closet(s)
- Flooring: Concrete, Hardwood, Tile
- Doors: Sliding Doors
- Windows: Double Pane Windows
- Basement: Crawl Space
- Number of fireplaces: 2
- Fireplace features: Gas
Interior area
- Total structure area: 3,928
- Total interior livable area: 3,928 sqft
Video & virtual tour
Property
Parking
- Total spaces: 2
- Parking features: Driveway, On Street, Garage Door Opener, Attached
- Attached garage spaces: 2
- Has uncovered spaces: Yes
Accessibility
- Accessibility features: Garage On Main, Main Floor Bedroom Bath, Utility Room On Main, Accessibility
Features
- Stories: 3
- Patio & porch: Covered Deck, Deck, Patio, Porch
- Exterior features: Gas Hookup, Raised Beds, Yard, Balcony
- Fencing: Fenced
- Has view: Yes
- View description: Seasonal, Territorial
Lot
- Size: 6,534 Square Feet
- Features: Level, Private, Sprinkler, SqFt 5000 to 6999
Details
- Additional structures: GasHookup
- Parcel number: R2202517
Construction
Type & style
- Home type: SingleFamily
- Architectural style: Contemporary
- Property subtype: Residential, Single Family Residence
Materials
- Cement Siding, Stone, Wood Siding
- Roof: Composition
Condition
- Resale
- New construction: No
- Year built: 2019
Utilities & green energy
- Gas: Gas Hookup, Gas
- Sewer: Public Sewer
- Water: Public
Community & HOA
Community
- Subdivision: Nw Heights/ Bonny Slope
HOA
- Has HOA: No
Location
- Region: Portland
Financial & listing details
- Price per square foot: $356/sqft
- Tax assessed value: $1,313,460
- Annual tax amount: $9,419
- Date on market: 10/17/2026
- Cumulative days on market: 33 days
- Listing terms: Cash,Conventional
- Road surface type: Paved
Estimated market value
Not available
Estimated sales range
Not available
Not available
Price history
| Date | Event | Price |
|---|---|---|
| 10/25/2026 | Pending sale | $1,399,900$356/sqft |
Source:  RMLS (OR) #412031777 Report a problem | ||
| 10/17/2026 | Listed for sale | $1,399,900+13.4%$356/sqft |
Source: RMLS (OR) #412031777 Report a problem | ||
| 5/10/2021 | Sold | $1,235,000+0.8%$314/sqft |
Source: RMLS (OR) #21517916 Report a problem | ||
| 4/4/2021 | Pending sale | $1,225,000$312/sqft |
Source: RMLS (OR) #21517916 Report a problem | ||
| 3/27/2021 | Listed for sale | $1,225,000+301.6%$312/sqft |
Source: RMLS (OR) #21517916 Report a problem | ||
| 10/30/2018 | Sold | $305,000$78/sqft |
Source: Public Record Report a problem | ||
Public tax history
| Year | Property taxes | Tax assessment |
|---|---|---|
| 2025 | $9,419 +4.4% | $491,140 +3% |
| 2024 | $9,024 +6.4% | $476,840 +3% |
| 2023 | $8,479 +3.4% | $462,960 +3% |
| 2022 | $8,199 +3.7% | $449,480 |
| 2021 | $7,904 +3.1% | -- |
| 2020 | $7,663 +98.5% | $423,680 +100.9% |
| 2019 | $3,860 +30.8% | $210,850 +31.3% |
| 2018 | $2,951 | $160,640 |
Find assessor info on the county website
Monthly payment
Est. payment
Payment breakdown
Explore the cost of this home by adjusting the details. Changes won't be saved.Climate risks
Neighborhood: Cedar Mill
Nearby schools
Schools provided by the listing agent
- Elementary: Bonny Slope
- Middle: Cedar Park
- High: Sunset
Source: RMLS (OR). This data may not be complete. We recommend contacting the local school district to confirm school assignments for this home.


Similar homes
- $1,249,0005 bd3 ba3.9k sqft705 NW 87th Ter, Portland, OR 97229Active
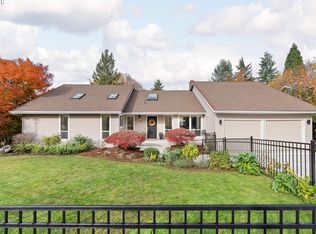
 MLS ID #545273367, Andrea Hartman, Cascade Hasson Sotheby's International Realty. RMLS (OR)
- $1,150,0005 bd4 ba4.2k sqft2204 NW Ramsey Dr, Portland, OR 97229Active
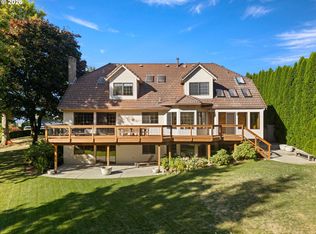 MLS ID #651753664, Alec Bromka, Where Real Estate Collaborative. RMLS (OR)
- $1,175,0004 bd4 ba4k sqft3141 NW Chapin Dr, Portland, OR 97229Active
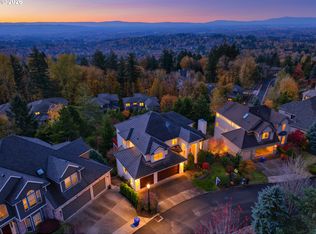 MLS ID #775676177, Russell Clum, Cascade Hasson Sotheby's International Realty. RMLS (OR)
- $1,115,0005 bd4 ba4.6k sqft9028 NW Benson St, Portland, OR 97229Active
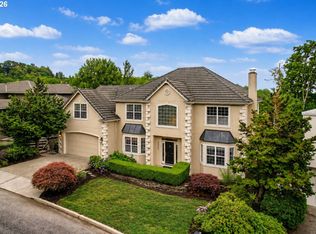 MLS ID #109118220, Jie Zhan, John L. Scott. RMLS (OR)
- $1,399,0004 bd4 ba4.7k sqft1089 SW Summit View Dr, Portland, OR 97225ActiveMLS ID #391539843, Andrew Pienovi, Christie's International Real Estate Evergreen. RMLS (OR)
- $995,0004 bd3 ba3.4k sqft9325 NW Hopedale Ct, Portland, OR 97229ActiveMLS ID #670981487, Darcie VanderZanden, Keller Williams Sunset Corridor. RMLS (OR)
- $999,0006 bd4 ba4.4k sqft9618 NW Thompson Rd, Portland, OR 97229ActiveMLS ID #167518642, Krishnakumar Regupathy, Krishna Realty. RMLS (OR)
- $1,425,0004 bd4 ba4.2k sqft4411 SW 63rd Ave, Portland, OR 97221ActiveMLS ID #209394243, Kevin Hall, Cascade Hasson Sotheby's International Realty. RMLS (OR)
- $985,0004 bd4 ba3.9k sqft1915 NW Columbine Ln, Portland, OR 97229ActiveMLS ID #426066377, Lee Davies, ELEETE Real Estate. RMLS (OR)
- $899,0004 bd3 ba2.9k sqft1300 NW Mayfield Rd, Portland, OR 97229ActiveMLS ID #733396622, Kristin Rader, Keller Williams Sunset Corridor. RMLS (OR)
- $1,700,0004 bd4 ba5.7k sqft9742 NW Skyline Heights Dr, Portland, OR 97229ActiveMLS ID #252729367, Genie Shook, John L. Scott. RMLS (OR)
- $1,199,9995 bd4 ba5.4k sqft15 SW 68th Ave, Portland, OR 97225ActiveMLS ID #635082079, Lauren Rose, Ello Realty. RMLS (OR)
- $1,450,0004 bd4 ba4.1k sqft3425 SW 57th Ave, Portland, OR 97221ActiveMLS ID #274040914, Ariel Sasser, Property Group NW. RMLS (OR)
- $1,499,9505 bd5 ba4.2k sqft13233 NW Carson Rd Lot 5, Portland, OR 97229ActiveRMLS (OR)
- $879,5003 bd3 ba3.1k sqft10147 NW Skyline Heights Dr, Portland, OR 97229ActiveMLS ID #152857003, Genie Shook, John L. Scott. RMLS (OR)
- $975,0005 bd3 ba3.5k sqft4480 NW Malhuer Ave, Portland, OR 97229ActiveMLS ID #781913895, Darcie VanderZanden, Keller Williams Sunset Corridor. RMLS (OR)
- $1,225,0005 bd3 ba3.9k sqft725 Carrera Ln, Lake Oswego, OR 97034ActiveMLS ID #381851411, Sean Shepard, Oswego Real Estate Group. RMLS (OR)
- $1,615,0005 bd4 ba3.3k sqft203 SW Kingston Ave, Portland, OR 97205ActiveMLS ID #702691398, Steve Odermann, LUXE Forbes Global Properties. RMLS (OR)
- $1,175,0005 bd4 ba3.4k sqft10071 SW 8th Pl, Portland, OR 97219ActiveMLS ID #454756053, Marissa Sainz, Living Room Realty. RMLS (OR)
- $1,395,0005 bd3 ba3.1k sqft1488 SW Borland Rd, West Linn, OR 97068ActiveMLS ID #696849393, Cortney Robinson, Pacific Lifestyle Homes Inc. RMLS (OR)
