Exceptional home in one of West Linn's premier gated communities! Situated on a beautifully landscaped ½-acre cul-de-sac lot. This stunning 4-bedroom, 4.5-bath residence offers an ideal floor plan with an expansive primary suite and three additional en-suite bedrooms. Enjoy the abundance of light and soaring 20-foot entry ceilings and 8-foot doors throughout. Freshly refinished hardwood floors. The updated gourmet kitchen features premium Wolf appliances and opens to spacious family room and entertaining areas. Unwind in the beautifully landscaped backyard complete with a covered patio, greenhouse, and mature landscaping. Additional highlights include a private office with double high boxed beam ceilings, dual staircases, bonus room, 4-car garage and numerous recent mechanical updates. Enjoy all Cascade Summit has to offer, the neighborhood pool and sport court, trails, parks and access to top-rated West Linn schools.
Active
$1,699,000
3330 Quail Ridge Ct, West Linn, OR 97068
4beds
4,586sqft
Residential, Single Family Residence
Built in 1995
0.54 Acres Lot
$1,642,300 Zestimate®
$370/sqft
$186/mo HOA
What's special
Beautifully landscaped backyardCovered patioFreshly refinished hardwood floorsBonus roomIdeal floor planExpansive primary suiteThree additional en-suite bedrooms
- 47 days
- 1,479
- 83
Zillow last checked:
Listing updated:
Listed by:
Jennifer Weinhart 503-704-0172,
The Agency Lake Oswego,
Andrew Weinhart 503-715-6690,
The Agency Lake Oswego
Source: RMLS (OR),MLS#: 242724596
Facts & features
Interior
Bedrooms & bathrooms
- Bedrooms: 4
- Bathrooms: 5
- Full bathrooms: 4
- Partial bathrooms: 1
- Main level bathrooms: 1
Rooms
- Room types: Bedroom 4, Bonus Room, Den, Bedroom 2, Bedroom 3, Dining Room, Family Room, Kitchen, Living Room, Primary Bedroom
Primary bedroom
- Features: Skylight, Soaking Tub, Suite, Walkin Closet
- Level: Upper
- Area: 375
- Dimensions: 25 x 15
Bedroom 2
- Features: Bathroom, Ensuite
- Level: Upper
- Area: 238
- Dimensions: 17 x 14
Bedroom 3
- Features: Bathroom, Ensuite, Walkin Closet
- Level: Upper
- Area: 210
- Dimensions: 21 x 10
Bedroom 4
- Features: Bathroom, Ensuite
- Level: Upper
- Area: 121
- Dimensions: 11 x 11
Dining room
- Features: Hardwood Floors, Wainscoting, Wet Bar
- Level: Main
- Area: 169
- Dimensions: 13 x 13
Family room
- Features: Builtin Features, Fireplace, Hardwood Floors
- Level: Main
- Area: 255
- Dimensions: 17 x 15
Kitchen
- Features: Cook Island, Hardwood Floors, Nook, Patio
- Level: Main
- Area: 324
- Width: 18
Living room
- Features: Fireplace, High Ceilings
- Level: Main
- Area: 221
- Dimensions: 17 x 13
Heating
- Forced Air, Fireplace(s)
Cooling
- Central Air
Appliances
- Included: Built-In Range, Built-In Refrigerator, Dishwasher, Disposal, Gas Appliances, Instant Hot Water, Stainless Steel Appliance(s), Washer/Dryer, Gas Water Heater
Features
- Central Vacuum, Granite, High Ceilings, Quartz, Soaking Tub, Vaulted Ceiling(s), Bathroom, Built-in Features, Beamed Ceilings, Bookcases, Walk-In Closet(s), Wainscoting, Wet Bar, Cook Island, Nook, Suite, Pantry
- Flooring: Hardwood, Heated Tile, Wall to Wall Carpet
- Windows: Double Pane Windows, Vinyl Frames, Skylight(s)
- Basement: Crawl Space
- Number of fireplaces: 2
- Fireplace features: Gas
Interior area
- Total structure area: 4,586
- Total interior livable area: 4,586 sqft
Property
Parking
- Total spaces: 4
- Parking features: Garage Door Opener, Attached, Oversized
- Attached garage spaces: 4
Features
- Stories: 2
- Patio & porch: Covered Patio, Patio
- Exterior features: Yard
- Has view: Yes
- View description: Trees/Woods
Lot
- Size: 0.54 Acres
- Features: Cul-De-Sac, Gated, Level, Sprinkler, SqFt 20000 to Acres1
Details
- Additional structures: Gazebo
- Parcel number: 01637134
Construction
Type & style
- Home type: SingleFamily
- Architectural style: Custom Style,Traditional
- Property subtype: Residential, Single Family Residence
Materials
- Brick, Cedar
- Roof: Tile
Condition
- Approximately
- New construction: No
- Year built: 1995
Utilities & green energy
- Gas: Gas
- Sewer: Public Sewer
- Water: Public
Community & HOA
Community
- Security: Security Gate
- Subdivision: Cascade Summit
HOA
- Has HOA: Yes
- Amenities included: Athletic Court, Commons, Gated, Management, Party Room, Pool
- HOA fee: $2,228 annually
Location
- Region: West Linn
Financial & listing details
- Price per square foot: $370/sqft
- Tax assessed value: $1,718,808
- Annual tax amount: $21,643
- Date on market: 8/11/2026
- Listing terms: Cash,Conventional
Estimated market value
$1,642,300
$1.56M - $1.72M
$5,227/mo
Price history
| Date | Event | Price |
|---|---|---|
| 9/2/2026 | Listed for sale | $1,699,000$370/sqft |
Source:  RMLS (OR) #242724596 Report a problem RMLS (OR) #242724596 Report a problem | ||
| 8/17/2026 | Pending sale | $1,699,000$370/sqft |
Source: RMLS (OR) #242724596 Report a problem | ||
| 8/13/2026 | Listed for sale | $1,699,000+58.8%$370/sqft |
Source: RMLS (OR) #242724596 Report a problem | ||
| 8/4/2017 | Sold | $1,070,000+1.9%$233/sqft |
Source: RMLS (OR) #17645327 Report a problem | ||
| 6/26/2017 | Pending sale | $1,050,000$229/sqft |
Source: John L Scott Real Estate #17645327 Report a problem | ||
| 6/2/2017 | Listed for sale | $1,050,000+48%$229/sqft |
Source: John L Scott Real Estate #17645327 Report a problem | ||
| 11/8/1996 | Sold | $709,448+516.9%$155/sqft |
Source: Public Record Report a problem | ||
| 10/25/1995 | Sold | $115,000$25/sqft |
Source: Public Record Report a problem | ||
Public tax history
| Year | Property taxes | Tax assessment |
|---|---|---|
| 2025 | $21,643 +3.9% | $1,123,054 +3% |
| 2024 | $20,833 +2.8% | $1,090,344 +3% |
| 2023 | $20,259 +3% | $1,058,587 +3% |
| 2022 | $19,664 +9.2% | $1,027,755 +3% |
| 2021 | $18,006 +0.6% | $997,821 +3% |
| 2020 | $17,897 +4.6% | $968,759 +3% |
| 2019 | $17,104 +5% | $940,543 +3% |
| 2018 | $16,293 | $913,149 +3% |
| 2017 | $16,293 +8.2% | $886,552 +3% |
| 2016 | $15,060 | $860,730 +3% |
| 2015 | $15,060 +4.2% | $835,660 +3% |
| 2014 | $14,450 +12% | $811,320 +3% |
| 2013 | $12,908 +3.7% | $787,689 +4% |
| 2012 | $12,448 -1.7% | $757,418 -1% |
| 2011 | $12,662 -1% | $764,747 +3% |
| 2010 | $12,792 +0.7% | $742,473 +3% |
| 2009 | $12,700 +1.5% | $720,848 +3% |
| 2008 | $12,512 +2% | $699,852 +3% |
| 2007 | $12,261 +0.6% | $679,468 +3% |
| 2006 | $12,190 +6.4% | $659,678 +3% |
| 2005 | $11,459 +4.8% | $640,464 +3% |
| 2004 | $10,932 +8.1% | $621,810 +3% |
| 2003 | $10,108 -48.6% | $603,699 +3% |
| 2002 | $19,675 +109.8% | $586,116 +3% |
| 2001 | $9,380 +1.3% | $569,045 +3% |
| 2000 | $9,261 | $552,471 |
Find assessor info on the county website
Monthly payment
Est. payment
Payment breakdown
Explore the cost of this home by adjusting the details. Changes won't be saved.Climate risks
Neighborhood: Savanna Oaks
Nearby schools
Schools provided by the listing agent
- Elementary: Sunset
- Middle: Rosemont Ridge
- High: West Linn
Source: RMLS (OR). This data may not be complete. We recommend contacting the local school district to confirm school assignments for this home.
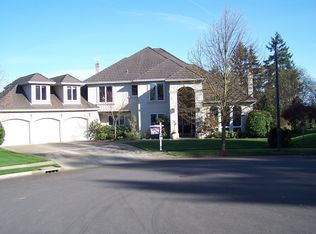

Similar homes
- $1,700,0006 bd4 ba5.3k sqft3390 Quail Ridge Ct, West Linn, OR 97068Active
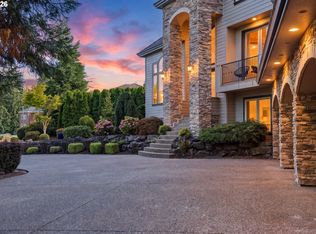
 MLS ID #205410469, Sara Bakkum, Premiere Property Group, LLC. RMLS (OR)
 - $1,375,0005 bd5 ba5.3k sqft3921 Northhampton Ct, West Linn, OR 97068Active
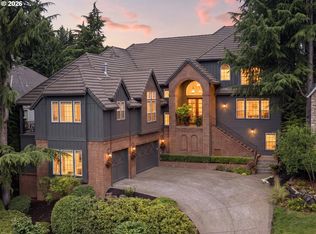 MLS ID #376313348, Steve Nassar, Premiere Property Group, LLC. RMLS (OR)
 - $2,195,0005 bd4 ba5.7k sqft3131 Coeur D Alene Dr, West Linn, OR 97068Active
 MLS ID #623756058, Marla Rumpf, Windermere Heritage. RMLS (OR)
 - $1,299,9005 bd3 ba3.6k sqft3709 Rosepark Dr, West Linn, OR 97068Active
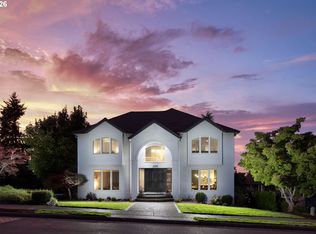 MLS ID #466319680, Tessa Gold, John L. Scott. RMLS (OR)
 - $1,198,0005 bd5 ba5.7k sqft1804 Hall Ct, West Linn, OR 97068ActiveMLS ID #660999123, Julia Monaghan, Real Broker. RMLS (OR)
- $875,0003 bd3 ba2.7k sqft3415 Riverknoll Way, West Linn, OR 97068ActiveMLS ID #555127440, Rebel Steirer, Premiere Property Group, LLC. RMLS (OR)
- $1,750,0004 bd5 ba4k sqft16193 Matthew Ct, Lake Oswego, OR 97034ActiveMLS ID #473888109, Nash Barinaga, Soldera Properties, Inc. RMLS (OR)
- $1,060,0005 bd4 ba3.7k sqft2510 Satter St, West Linn, OR 97068ActiveMLS ID #591842641, Steve Kaer, Kaer Property Group. RMLS (OR)
- $1,895,0004 bd4 ba5.9k sqft18520 Delenka Ln, Lake Oswego, OR 97034ActiveMLS ID #466473670, Steve Nassar, Premiere Property Group, LLC. RMLS (OR)
- $1,190,0005 bd4 ba3.6k sqft4823 Ireland Ln, West Linn, OR 97068ActiveMLS ID #706414175, Julie Friedrich, MORE Realty. RMLS (OR)
- $1,499,0004 bd4 ba4.9k sqft19158 Megan Pl, Lake Oswego, OR 97034ActiveMLS ID #267065636, Pamela Ruble, Redfin. RMLS (OR)
- $2,350,0006 bd6 ba5.7k sqft653 Victoria Pl, West Linn, OR 97068ActiveMLS ID #261505262, Derek Peterson, Better Homes & Gardens Realty. RMLS (OR)
- $1,699,0004 bd5 ba4.4k sqft37363 SE Hauglum Rd, Sandy, OR 97055ActiveMLS ID #655716758, Adrian Olmstead, Cascade Hasson Sotheby's International Realty. RMLS (OR)
- $1,700,0005 bd3 ba5.2k sqft17440 SW Reusser Ct, Beaverton, OR 97007ActiveMLS ID #743825031, Marie Boatsman, Berkshire Hathaway HomeServices NW Real Estate. RMLS (OR)
- $990,0004 bd3 ba3k sqft1738 Gallery Way, West Linn, OR 97068ActiveMLS ID #519379415, Jenny Bright, Urban Pacific Real Estate. RMLS (OR)
- $1,799,9504 bd5 ba4.6k sqft3046 SW Fairmount Blvd, Portland, OR 97239ActiveMLS ID #540782365, Monika Gray, Opt. RMLS (OR)
- $865,0004 bd3 ba3.2k sqft19757 Bellevue Way, West Linn, OR 97068ActiveMLS ID #120519368, Alicia Dart, Soldera Properties, Inc. RMLS (OR)
- $1,675,0004 bd4 ba3.6k sqft2126 Wembley Pl, Lake Oswego, OR 97034ActiveMLS ID #575781899, Randy Bylsma, Premiere Property Group, LLC. RMLS (OR)
- $1,995,0004 bd5 ba3.9k sqft14635 Uplands Dr, Lake Oswego, OR 97034ActiveMLS ID #781431021, Joelle Lewis, eXp Realty, LLC. RMLS (OR)
- $1,350,0005 bd5 ba4.2k sqft1300 Tyndall Ct, Lake Oswego, OR 97034ActiveMLS ID #505215135, Mark Scholz, Keller Williams Realty Portland Premiere. RMLS (OR)
