OPEN Sat 5/2 12-2pm Set in the coveted Le Chevalier gated community, this custom modern farmhouse offers exceptional main-level living on a .46-acre lot with sweeping territorial views. With 5 bedrooms, 4 1/2 baths, and approximately 5,615 square feet, blending luxury, comfort, and thoughtful design.The main floor is designed for ease and everyday living, featuring a luxurious primary suite with a two-way fireplace, a second bedroom with a full bath, and a convenient laundry room—all on one level. The open great room layout seamlessly connects the gourmet kitchen—appointed with professional-grade appliances, quartz countertops, and custom cabinetry—to the dining and living areas. Anchored by one of four fireplaces, this inviting space flows effortlessly to a spacious covered deck with its own fireplace and BBQ area, creating ideal indoor-outdoor living year-round.The lower level expands the home’s versatility with three additional bedrooms, a media room, exercise space, family room with wet bar, and a wine cellar, plus another covered patio. A second laundry adds convenience.Recent updates include a 2022 kitchen refresh with painted cabinetry, Waterstone faucet, and instant hot water, along with new refrigerator, microwave, and Wolf double ovens (2021). Exterior paint (2021), updated lighting, custom shutters, and refreshed media and wine rooms enhance the home’s appeal. Additional features include a 3-car garage, tile roof, flash hot water system, hardwood floors, stone surfaces, 8-foot doors, French doors, and detailed millwork.A rare opportunity to enjoy comfort, flexibility, and elevated design in one of West Linn’s most desirable gated communities.
Sold
Zestimate®
$1,925,000
2605 Lorinda Ln, West Linn, OR 97068
5beds
5,615sqft
Residential, Single Family Residence
Built in 2013
0.46 Acres Lot
$1,925,000 Zestimate®
$343/sqft
$7,187 Estimated rent
Home value
$1,925,000
$1.83M - $2.02M
$7,187/mo
Zestimate® history
Owner options
List your home for rent
$7,187/mo
Rent Zestimate®
Find your next renter with Zillow Rental Manager. Plus, with online applications, you can quickly screen prospective tenants – for free.
$7,187/mo
Rent Zestimate®
Refinance and save
$14,044/mo
Est. payment
Refinancing to a lower rate could help reduce your monthly payments and save thousands over the life of the loan.
$14,044/mo
Est. payment
Explore your selling options
Work with a Zillow partner agent
Leverage their expertise and Zillow's premium Showcase listings to get your home seen by more buyers.
Get startedList with your own agent
Get your home in front of millions of buyers by listing it on Zillow.
Learn how to do itSell it yourself
Take full control of how buyers see your home on Zillow by listing For Sale by Owner (FSBO).
List your homeWhat's special
Exceptional main-level livingWine cellarMedia roomExercise spaceFrench doorsDetailed millworkHardwood floors
Zillow last checked:
Listing updated:
Listed by:
Alexis Halmy ahalmy@windermere.com,
Windermere Realty Trust
Bought with:
Corey Rudolph, 201207035
The Agency Lake Oswego
Source: RMLS (OR),MLS#: 657766461
Facts & features
Interior
Bedrooms & bathrooms
- Bedrooms: 5
- Bathrooms: 5
- Full bathrooms: 4
- Partial bathrooms: 1
- Main level bathrooms: 3
Rooms
- Room types: Office, Media Room, Wine Cellar, Bedroom 2, Bedroom 3, Dining Room, Family Room, Kitchen, Living Room, Primary Bedroom
Primary bedroom
- Features: Fireplace, Suite, Walkin Closet, Wallto Wall Carpet
- Level: Main
- Area: 224
- Dimensions: 16 x 14
Bedroom 2
- Features: Suite, Walkin Closet, Walkin Shower
- Level: Main
- Area: 210
- Dimensions: 14 x 15
Bedroom 3
- Features: Walkin Closet, Wallto Wall Carpet
- Level: Lower
- Area: 195
- Dimensions: 15 x 13
Dining room
- Features: Builtin Features, Hardwood Floors
- Level: Main
- Area: 192
- Dimensions: 16 x 12
Family room
- Features: Builtin Features, Builtin Refrigerator, Fireplace, Wallto Wall Carpet
- Level: Lower
- Area: 399
- Dimensions: 21 x 19
Kitchen
- Features: Builtin Range, Gourmet Kitchen, Hardwood Floors, Instant Hot Water, Microwave, Pantry, Double Oven
- Level: Main
- Area: 391
- Width: 23
Living room
- Features: Fireplace, Hardwood Floors, Patio, High Ceilings
- Level: Main
- Area: 432
- Dimensions: 24 x 18
Office
- Features: Builtin Features, Hardwood Floors
- Level: Main
- Area: 196
- Dimensions: 14 x 14
Heating
- Forced Air, Fireplace(s)
Cooling
- Central Air
Appliances
- Included: Built In Oven, Cooktop, Dishwasher, Disposal, Double Oven, Free-Standing Refrigerator, Gas Appliances, Microwave, Stainless Steel Appliance(s), Washer/Dryer, Built-In Refrigerator, Built-In Range, Instant Hot Water, Gas Water Heater, Tankless Water Heater
- Laundry: Laundry Room
Features
- High Ceilings, Quartz, Vaulted Ceiling(s), Built-in Features, Walk-In Closet(s), Suite, Walkin Shower, Gourmet Kitchen, Pantry, Kitchen Island, Tile
- Flooring: Hardwood, Wall to Wall Carpet
- Windows: Double Pane Windows
- Basement: Daylight,Finished,Full
- Number of fireplaces: 4
- Fireplace features: Gas, Outside
Interior area
- Total structure area: 5,615
- Total interior livable area: 5,615 sqft
Property
Parking
- Total spaces: 3
- Parking features: Driveway, Garage Door Opener, Attached
- Attached garage spaces: 3
- Has uncovered spaces: Yes
Accessibility
- Accessibility features: Caregiver Quarters, Garage On Main, Main Floor Bedroom Bath, Minimal Steps, Accessibility
Features
- Levels: Two
- Stories: 2
- Patio & porch: Covered Deck, Covered Patio, Deck, Patio
- Exterior features: Yard
- Has view: Yes
- View description: Mountain(s), Trees/Woods
Lot
- Size: 0.46 Acres
- Features: Cul-De-Sac, Gated, Gentle Sloping, Sprinkler, SqFt 20000 to Acres1
Details
- Parcel number: 05004830
Construction
Type & style
- Home type: SingleFamily
- Architectural style: Custom Style
- Property subtype: Residential, Single Family Residence
Materials
- Cedar, Stone
- Foundation: Slab
- Roof: Tile
Condition
- Resale
- New construction: No
- Year built: 2013
Utilities & green energy
- Gas: Gas
- Sewer: Public Sewer
- Water: Public
Community & HOA
Community
- Security: Fire Sprinkler System, Security System
HOA
- Has HOA: Yes
- Amenities included: Gated, Management
- HOA fee: $2,400 annually
Location
- Region: West Linn
Financial & listing details
- Price per square foot: $343/sqft
- Tax assessed value: $2,113,472
- Annual tax amount: $26,324
- Date on market: 5/1/2026
- Cumulative days on market: 5 days
- Listing terms: Cash,Conventional
- Road surface type: Paved
Price history
| Date | Event | Price |
|---|---|---|
| 6/15/2026 | Sold | $1,925,000-3.5%$343/sqft |
Source:  RMLS (OR) #657766461 Report a problem RMLS (OR) #657766461 Report a problem | ||
| 5/6/2026 | Pending sale | $1,995,000$355/sqft |
Source: RMLS (OR) #657766461 Report a problem | ||
| 5/1/2026 | Listed for sale | $1,995,000+40.5%$355/sqft |
Source: RMLS (OR) #657766461 Report a problem | ||
| 4/28/2020 | Sold | $1,420,000-5.3%$253/sqft |
Source: RMLS (OR) #20341365 Report a problem | ||
| 3/24/2020 | Pending sale | $1,499,000$267/sqft |
Source: Luxe Christie's International Real Estate #20341365 Report a problem | ||
| 2/28/2020 | Listed for sale | $1,499,000+8.6%$267/sqft |
Source: Luxe Christie's International Real Estate #20341365 Report a problem | ||
| 9/30/2014 | Sold | $1,380,250-5.5%$246/sqft |
Source: RMLS (OR) #14293178 Report a problem | ||
| 4/23/2014 | Pending sale | $1,459,900$260/sqft |
Source: RE/MAX EQUITY GROUP-SUBURBAN SW OFFICE #14293178 Report a problem | ||
| 3/16/2014 | Listed for sale | $1,459,900+165.4%$260/sqft |
Source: RE/MAX EQUITY GROUP-SUBURBAN SW OFFICE #14293178 Report a problem | ||
| 9/9/2008 | Sold | $550,000$98/sqft |
Source: Public Record Report a problem | ||
| 3/6/2008 | Sold | $550,000+69.2%$98/sqft |
Source: Agent Provided Report a problem | ||
| 2/4/2002 | Sold | $325,000$58/sqft |
Source: Agent Provided Report a problem | ||
Public tax history
| Year | Property taxes | Tax assessment |
|---|---|---|
| 2025 | $26,325 +3.9% | $1,365,976 +3% |
| 2024 | $25,339 +2.8% | $1,326,191 +3% |
| 2023 | $24,641 +3% | $1,287,565 +3% |
| 2022 | $23,917 +9% | $1,250,064 +3% |
| 2021 | $21,939 +0.7% | $1,213,655 +3% |
| 2020 | $21,797 +5.1% | $1,178,306 +3% |
| 2019 | $20,737 +4.4% | $1,143,987 +3% |
| 2018 | $19,871 | $1,110,667 +3% |
| 2017 | $19,871 +6.9% | $1,078,317 +3% |
| 2016 | $18,592 | $1,046,910 +3% |
| 2015 | $18,592 +4.8% | $1,016,417 +122.8% |
| 2014 | $17,739 +206.1% | $456,142 +28.7% |
| 2013 | $5,795 -2.6% | $354,555 +3% |
| 2012 | $5,950 -1% | $344,228 +3% |
| 2011 | $6,007 +0.4% | $334,202 +3% |
| 2010 | $5,983 +2.5% | $324,468 +3% |
| 2009 | $5,835 +6.7% | $315,017 +3% |
| 2008 | $5,468 +2% | $305,842 +3% |
| 2007 | $5,358 +0.6% | $296,934 +3% |
| 2006 | $5,327 +4.9% | $288,285 +3% |
| 2005 | $5,079 +6.9% | $279,888 +3% |
| 2004 | $4,754 +6.9% | $271,736 +3% |
| 2003 | $4,446 +2.4% | $263,821 +3% |
| 2002 | $4,340 | $256,137 |
Find assessor info on the county website
Neighborhood: 97068
Nearby homes
- $1,497,6004 bd3 ba4.1k sqft3340 Quail Ridge Ct, West Linn, OR 97068Off Market
- $2,008,2004 bd4 ba8.1k sqft2625 Lorinda Ln, West Linn, OR 97068Off Market
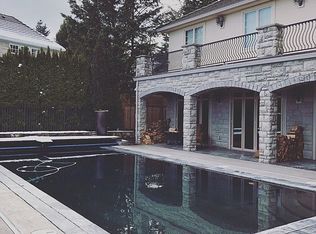
- $1,657,9000.47 Acres2615 Lorinda Ln, West Linn, OR 97068Off Market
- $2,134,0005 bd5 ba5k sqft2600 Lorinda Ln, West Linn, OR 97068Off Market
- $1,999,3005 bd6 ba6.8k sqft3350 Quail Ridge Ct, West Linn, OR 97068Off Market
- $2,209,0007 bd7 ba8.8k sqft2530 Lorinda Ct, West Linn, OR 97068Off Market
- $1,699,0004 bd5 ba4.5k sqft3330 Quail Ridge Ct, West Linn, OR 97068For Sale
- $2,134,3005 bd5 ba7.5k sqft2550 Lorinda Ct, West Linn, OR 97068Off Market
Nearby schools
GreatSchools rating
- 7/10Sunset Primary SchoolGrades: PK-5Distance: 0.7 mi
- 8/10Rosemont Ridge Middle SchoolGrades: 6-8Distance: 0.9 mi
- 10/10West Linn High SchoolGrades: 9-12Distance: 1.1 mi
Schools provided by the listing agent
- Elementary: Sunset
- Middle: Rosemont Ridge
- High: West Linn
Source: RMLS (OR). This data may not be complete. We recommend contacting the local school district to confirm school assignments for this home.
Get a cash offer in 3 minutes
Find out how much your home could sell for in as little as 3 minutes with a no-obligation cash offer.
Estimated market value
$1,925,000
Get a cash offer in 3 minutes
Find out how much your home could sell for in as little as 3 minutes with a no-obligation cash offer.
Estimated market value
$1,925,000
- Oregon
- Clackamas County
- West Linn
- 97068
- 2605 Lorinda Ln
Nearby cities
Nearby neighborhoods
Nearby zip codes
Other West Linn Topics
