The best that Rosemont Pointe has to offer with complete outdoor living and community pool. Gorgeous home with 4 suites. All 4 bedrooms have their own attached bathroom. Floor plan that features a spacious kitchen with island, double sinks, warming cabinet, big pantry and double ovens. Huge family room with fireplace and extensive built ins. Dining room with butler's pantry between the kitchen and dining room. Den with built ins and living room with fireplace also on the main level. Huge primary bedroom with a separate sitting room with double sided fireplace for both rooms to enjoy. Incredible primary bathroom with 2 walk in closets with custom built in cabinetry, soaking tub and 2 shower head custom tiled shower. Upper level also has an additional flex rm/bonus rm with built ins with a sink, microwave and beverage refrigerator and an additional library or craft room. These two rooms are nice compliments for the bedrooms. Convenient upstairs laundry room next to all the bedrooms. Coming in from the garage is a mudroom with tons of cabinets. Enjoy the sound system that is in almost every room and the powered blinds in the primary bdrm and bathroom, family room, kitchen and kitchen eating area. Home serviced by 2 furnaces, 2 AC units and 2 tankless water heaters, all replaced within the last two years. In the big and flat backyard you will find the outdoor covered patio equipped with a full BBQ/kitchen set up with built in BBQ, sink, refrigerator, storage cabinets, granite counter tops with eating bar and remote controlled powered pull down privacy shades. In the backyard there is also a free standing hot tub and a nicely done big tool shed. On hot days enjoy the neighborhood pool. A unique and hard to find feature for any neighborhood. This gorgeous home really is a must see!!
Active
$1,575,000
2787 Ridge Ln, West Linn, OR 97068
4beds
4,662sqft
Residential, Single Family Residence
Built in 2007
9,619 Square Feet Lot
$-- Zestimate®
$338/sqft
$170/mo HOA
What's special
Big and flat backyardComplete outdoor livingCommunity poolLibrary or craft roomFree standing hot tubConvenient upstairs laundry roomNeighborhood pool
- 28 days
- 783
- 42
Likely to sell faster than
Zillow last checked:
Listing updated:
Listed by:
Stuart Gunderson 503-319-4455,
Real Estate Network Group, LLC
Source: RMLS (OR),MLS#: 335323879
Facts & features
Interior
Bedrooms & bathrooms
- Bedrooms: 4
- Bathrooms: 5
- Full bathrooms: 4
- Partial bathrooms: 1
- Main level bathrooms: 1
Rooms
- Room types: Bedroom 4, Bonus Room, Den, Bedroom 2, Bedroom 3, Dining Room, Family Room, Kitchen, Living Room, Primary Bedroom
Primary bedroom
- Features: Bathroom, Fireplace, Flex Room
- Level: Upper
- Area: 812
- Dimensions: 29 x 28
Bedroom 2
- Features: Bathroom, Ensuite, Walkin Closet
- Level: Upper
- Area: 156
- Dimensions: 13 x 12
Bedroom 3
- Features: Bathroom, Closet Organizer, Ensuite
- Level: Upper
- Area: 144
- Dimensions: 12 x 12
Bedroom 4
- Features: Bathroom, Ensuite, Walkin Closet
- Level: Upper
- Area: 60
- Dimensions: 10 x 6
Dining room
- Features: Coved, Formal, Butlers Pantry
- Level: Main
- Area: 182
- Dimensions: 14 x 13
Family room
- Features: Builtin Features, Fireplace, Formal
- Level: Main
- Area: 374
- Dimensions: 22 x 17
Kitchen
- Features: Eating Area, Island, Pantry
- Level: Main
- Area: 675
- Width: 25
Living room
- Features: Coved, Fireplace
- Level: Main
- Area: 180
- Dimensions: 15 x 12
Heating
- Forced Air, Fireplace(s)
Cooling
- Central Air
Appliances
- Included: Cooktop, Dishwasher, Double Oven, Down Draft, Free-Standing Refrigerator, Gas Appliances, Instant Hot Water, Microwave, Plumbed For Ice Maker, Range Hood, Stainless Steel Appliance(s), Washer/Dryer, Built-In Refrigerator, Gas Water Heater, Tankless Water Heater
- Laundry: Laundry Room
Features
- Central Vacuum, Granite, High Ceilings, Sound System, Bathroom, Walk-In Closet(s), Built-in Features, Sink, Closet Organizer, Coved, Formal, Butlers Pantry, Eat-in Kitchen, Kitchen Island, Pantry
- Flooring: Engineered Hardwood, Tile
- Windows: Double Pane Windows, Vinyl Frames
- Basement: None
- Number of fireplaces: 3
- Fireplace features: Gas
Interior area
- Total structure area: 4,662
- Total interior livable area: 4,662 sqft
Video & virtual tour
Property
Parking
- Total spaces: 4
- Parking features: Garage Door Opener, Attached, Tandem
- Attached garage spaces: 4
Accessibility
- Accessibility features: Caregiver Quarters, Garage On Main, Accessibility
Features
- Levels: Two
- Stories: 2
- Patio & porch: Covered Patio, Patio
- Exterior features: Built-in Barbecue, Yard
- Has spa: Yes
- Spa features: Free Standing Hot Tub, Bath
- Fencing: Fenced
Lot
- Size: 9,619 Square Feet
- Dimensions: 9619 SF
- Features: Level, Private, Sprinkler, SqFt 7000 to 9999
Details
- Additional structures: ToolShed
- Parcel number: 05016735
Construction
Type & style
- Home type: SingleFamily
- Architectural style: Traditional
- Property subtype: Residential, Single Family Residence
Materials
- Cement Siding, Cultured Stone
- Roof: Composition
Condition
- Approximately
- New construction: No
- Year built: 2007
Utilities & green energy
- Gas: Gas
- Sewer: Public Sewer
- Water: Public
Community & HOA
HOA
- Has HOA: Yes
- Amenities included: Internet, Maintenance Grounds, Management, Pool, Recreation Facilities
- HOA fee: $170 monthly
Location
- Region: West Linn
Financial & listing details
- Price per square foot: $338/sqft
- Tax assessed value: $1,738,769
- Annual tax amount: $19,786
- Date on market: 10/15/2026
- Listing terms: Cash,Conventional
Estimated market value
Not available
Estimated sales range
Not available
Not available
Price history
| Date | Event | Price |
|---|---|---|
| 10/15/2026 | Listed for sale | $1,575,000+18.1%$338/sqft |
Source:  RMLS (OR) #335323879 Report a problem | ||
| 12/21/2007 | Sold | $1,333,829$286/sqft |
Source: Public Record Report a problem | ||
Public tax history
| Year | Property taxes | Tax assessment |
|---|---|---|
| 2025 | $19,786 +3.9% | $1,026,710 +3% |
| 2024 | $19,046 +2.8% | $996,806 +3% |
| 2023 | $18,521 +3% | $967,773 +3% |
| 2022 | $17,977 +5.3% | $939,586 +3% |
| 2021 | $17,065 +0.6% | $912,220 +3% |
| 2020 | $16,957 +4.2% | $885,651 +3% |
| 2019 | $16,267 +5.1% | $859,856 +3% |
| 2018 | $15,482 +7.2% | $834,812 +3% |
| 2017 | $14,437 +1.2% | $810,497 +3% |
| 2016 | $14,272 | $786,890 +3% |
| 2015 | $14,272 +4.5% | $763,971 +3% |
| 2014 | $13,661 +12.1% | $741,719 +3% |
| 2013 | $12,183 +3.5% | $720,116 +3% |
| 2012 | $11,776 +0.5% | $699,142 +3% |
| 2011 | $11,721 -1.3% | $678,779 +3% |
| 2010 | $11,870 +0.5% | $659,009 +3% |
| 2009 | $11,815 +6.4% | $639,815 +3% |
| 2008 | $11,105 +521.2% | $621,180 +527.1% |
| 2007 | $1,788 | $99,060 |
Find assessor info on the county website
Monthly payment
Est. payment
Payment breakdown
Explore the cost of this home by adjusting the details. Changes won't be saved.Climate risks
Neighborhood: Parker Crest
Nearby schools
Schools provided by the listing agent
- Elementary: Sunset
- Middle: Rosemont Ridge
- High: West Linn
Source: RMLS (OR). This data may not be complete. We recommend contacting the local school district to confirm school assignments for this home.
Similar homes
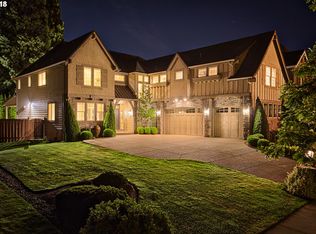
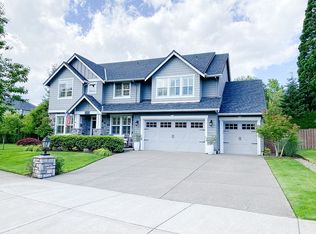
- $1,700,0006 bd4 ba5.3k sqft3390 Quail Ridge Ct, West Linn, OR 97068Active

 MLS ID #205410469, Sara Bakkum, Premiere Property Group, LLC. RMLS (OR)
- $1,349,9995 bd5 ba5.3k sqft3921 Northhampton Ct, West Linn, OR 97068Active
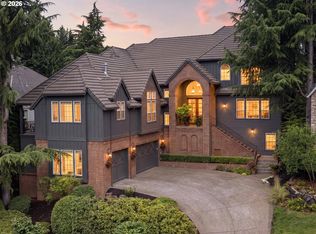 MLS ID #376313348, Steve Nassar, Premiere Property Group, LLC. RMLS (OR)
- $844,0004 bd3 ba3k sqft4992 Summit St, West Linn, OR 97068Active
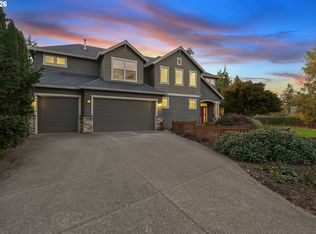 MLS ID #354925153, Emily Corning, Hustle & Heart Homes. RMLS (OR)
- $1,195,0005 bd4 ba5.7k sqft6021 Caufield St, West Linn, OR 97068Active
 MLS ID #417039704, Lora Smith, Redfin. RMLS (OR)
- $949,9004 bd3 ba3.1k sqft3914 Wellington Pl, West Linn, OR 97068ActiveMLS ID #784565778, Sherry Hawkins, eXp Realty, LLC. RMLS (OR)
- $1,150,0004 bd3 ba3.1k sqft3555 Vista Ridge Dr, West Linn, OR 97068ActiveMLS ID #404927909, Allison Greiner, Opt. RMLS (OR)
- $1,095,0004 bd3 ba3.3k sqft3390 Crescent Dr, West Linn, OR 97068ActiveMLS ID #740188775, Kimberly Gellatly, Berkshire Hathaway HomeServices NW Real Estate. RMLS (OR)
- $1,995,0005 bd4 ba5.3k sqft23590 SW Elderberry Ln, West Linn, OR 97068ActiveMLS ID #280731268, John Nieland, Cascade Hasson Sotheby's International Realty. RMLS (OR)
- $890,0004 bd3 ba2.5k sqft2937 Winkel Way, West Linn, OR 97068ActiveMLS ID #463333843, Ashley Malpass, Real Broker. RMLS (OR)
- $1,198,0005 bd5 ba5.7k sqft1804 Hall Ct, West Linn, OR 97068ActiveMLS ID #660999123, Julia Monaghan, Real Broker. RMLS (OR)
- $1,049,5005 bd4 ba3.7k sqft2510 Satter St, West Linn, OR 97068ActiveMLS ID #591842641, Steve Kaer, Kaer Property Group. RMLS (OR)
- $1,189,0004 bd4 ba4.8k sqft2790 Carriage Way, West Linn, OR 97068ActiveMLS ID #503860485, Peter Jameson, J Residential Properties. RMLS (OR)
- $1,595,0005 bd4 ba3.8k sqft14261 Uplands Dr, Lake Oswego, OR 97035ActiveMLS ID #575178580, Andrew Pienovi, Christie's International Real Estate Evergreen. RMLS (OR)
- $1,225,0005 bd3 ba3.9k sqft725 Carrera Ln, Lake Oswego, OR 97034ActiveMLS ID #381851411, Sean Shepard, Oswego Real Estate Group. RMLS (OR)
- $1,295,0004 bd4 ba4.5k sqft17485 Brookhurst Dr, Lake Oswego, OR 97034ActiveMLS ID #512161045, Amy Radonich, Windermere Realty Trust. RMLS (OR)
- $1,695,0004 bd4 ba4.3k sqft19491 SE Foster Rd, Damascus, OR 97089ActiveMLS ID #493062024, Nancy Kelly, Real Estate Network Group, LLC. RMLS (OR)
- $1,895,0004 bd4 ba5.9k sqft18520 Delenka Ln, Lake Oswego, OR 97034ActiveMLS ID #466473670, Steve Nassar, Premiere Property Group, LLC. RMLS (OR)
- $1,650,0005 bd5 ba6.1k sqft31283 SW Willamette Way W, Wilsonville, OR 97070ActiveMLS ID #340981979, Kevin Hall, Cascade Hasson Sotheby's International Realty. RMLS (OR)
- $1,499,9995 bd4 ba5.8k sqft10225 NW Langworthy Ter, Portland, OR 97229ActiveMLS ID #281169937, Sydney Keister, Premiere Property Group, LLC. RMLS (OR)
- $1,495,0004 bd4 ba4.2k sqft4411 SW 63rd Ave, Portland, OR 97221ActiveMLS ID #209394243, Kevin Hall, Cascade Hasson Sotheby's International Realty. RMLS (OR)
