Welcome to this move-in ready home in Lake Oswego's sought-after Brighton area of Westlake neighborhood. Freshly updated with new interior and exterior paint, carpet, refinished hardwood floors and 50 year presidential roof, this 4-bedroom, 2.5-bath home offers comfort, style, and peace of mind. 9' ceilings, vaulted living room and lots of windows provide airy and light-filled spaces. The functional floor plan includes a main level office and is ideal for everyday living, while the 3-car garage provides plenty of room for vehicles, storage, and hobbies. 4th bedroom is a spacious bonus room upstairs. Pathway next to house leads to top rated Oak Creek Elementary. Enjoy a prime location just moments from the neighborhood park for summer concerts, shopping, dining and freeways.
Active
$1,170,000
5404 Southwood Dr, Lake Oswego, OR 97035
4beds
3,054sqft
Residential, Single Family Residence
Built in 1999
-- sqft lot
$-- Zestimate®
$383/sqft
$52/mo HOA
What's special
Functional floor planMain level officeRefinished hardwood floors
- 24 days |
- 1,542 |
- 75 |
Likely to sell faster than
Zillow last checked:
Listing updated:
Listed by:
Jennifer Noble jnoble@windermere.com,
Windermere Realty Trust
Source: RMLS (OR),MLS#: 204016206
Facts & features
Interior
Bedrooms & bathrooms
- Bedrooms: 4
- Bathrooms: 3
- Full bathrooms: 2
- Partial bathrooms: 1
- Main level bathrooms: 1
Rooms
- Room types: Bedroom 4, Office, Bedroom 2, Bedroom 3, Dining Room, Family Room, Kitchen, Living Room, Primary Bedroom
Primary bedroom
- Features: Suite, Walkin Closet, Wallto Wall Carpet
- Level: Upper
- Area: 256
- Dimensions: 16 x 16
Bedroom 2
- Features: Closet, Wallto Wall Carpet
- Level: Upper
- Area: 121
- Dimensions: 11 x 11
Bedroom 3
- Features: Closet, Wallto Wall Carpet
- Level: Upper
- Area: 121
- Dimensions: 11 x 11
Bedroom 4
- Features: French Doors, Wallto Wall Carpet
- Level: Upper
- Area: 252
- Dimensions: 18 x 14
Dining room
- Features: Formal, Wainscoting, Wallto Wall Carpet
- Level: Main
- Area: 165
- Dimensions: 15 x 11
Family room
- Features: Fireplace, Wallto Wall Carpet
- Level: Main
- Area: 225
- Dimensions: 15 x 15
Kitchen
- Features: Cook Island, Dishwasher, Disposal, Eating Area, Gas Appliances, Hardwood Floors, Microwave, Double Oven, Free Standing Refrigerator
- Level: Main
- Area: 255
- Width: 15
Living room
- Features: Fireplace, Formal, Vaulted Ceiling, Wallto Wall Carpet
- Level: Main
- Area: 196
- Dimensions: 14 x 14
Office
- Features: Wainscoting, Wallto Wall Carpet
- Level: Main
- Area: 130
- Dimensions: 13 x 10
Heating
- Forced Air, Fireplace(s)
Cooling
- Central Air
Appliances
- Included: Dishwasher, Disposal, Double Oven, Down Draft, Free-Standing Refrigerator, Gas Appliances, Microwave, Stainless Steel Appliance(s), Washer/Dryer, Gas Water Heater
Features
- Central Vacuum, Vaulted Ceiling(s), Wainscoting, Closet, Formal, Cook Island, Eat-in Kitchen, Suite, Walk-In Closet(s), Tile
- Flooring: Hardwood, Wall to Wall Carpet
- Doors: French Doors
- Basement: Crawl Space
- Number of fireplaces: 2
- Fireplace features: Gas
Interior area
- Total structure area: 3,054
- Total interior livable area: 3,054 sqft
Video & virtual tour
Property
Parking
- Total spaces: 3
- Parking features: Garage Door Opener, Attached
- Attached garage spaces: 3
Features
- Stories: 2
- Patio & porch: Patio, Porch
- Exterior features: Yard
- Fencing: Fenced
Lot
- Features: Level, SqFt 7000 to 9999
Details
- Parcel number: 01693894
Construction
Type & style
- Home type: SingleFamily
- Architectural style: Traditional
- Property subtype: Residential, Single Family Residence
Materials
- Cedar, Stone
- Roof: Composition
Condition
- Approximately
- New construction: No
- Year built: 1999
Utilities & green energy
- Gas: Gas
- Sewer: Public Sewer
- Water: Public
Community & HOA
HOA
- Has HOA: Yes
- Amenities included: Commons
- HOA fee: $625 annually
Location
- Region: Lake Oswego
Financial & listing details
- Price per square foot: $383/sqft
- Tax assessed value: $1,164,660
- Annual tax amount: $12,802
- Date on market: 7/27/2026
- Listing terms: Cash,Conventional
- Road surface type: Paved
Estimated market value
Not available
Estimated sales range
Not available
Not available
Price history
| Date | Event | Price |
|---|---|---|
| 7/27/2026 | Listed for sale | $1,170,000+67.1%$383/sqft |
Source:  RMLS (OR) #204016206 Report a problem RMLS (OR) #204016206 Report a problem | ||
| 12/28/2006 | Sold | $700,000+55.6%$229/sqft |
Source: Public Record Report a problem | ||
| 6/2/2000 | Sold | $450,000-2.2%$147/sqft |
Source: Public Record Report a problem | ||
| 8/16/1999 | Sold | $459,900$151/sqft |
Source: Public Record Report a problem | ||
Public tax history
| Year | Property taxes | Tax assessment |
|---|---|---|
| 2025 | $12,802 +2.7% | $666,634 +3% |
| 2024 | $12,461 +3% | $647,218 +3% |
| 2023 | $12,095 +3.1% | $628,367 +3% |
| 2022 | $11,736 +8.3% | $610,066 +3% |
| 2021 | $10,839 +2.6% | $592,298 +3% |
| 2020 | $10,567 +2.5% | $575,047 +3% |
| 2019 | $10,307 +5.2% | $558,299 +3% |
| 2018 | $9,802 | $542,038 +3% |
| 2017 | $9,802 +13.8% | $526,250 +3% |
| 2016 | $8,610 | $510,922 +3% |
| 2015 | $8,610 +3.5% | $496,041 +3% |
| 2014 | $8,319 +3.2% | $481,593 +3% |
| 2013 | $8,062 +2.9% | $467,566 +3% |
| 2012 | $7,834 +3.5% | $453,948 +3% |
| 2011 | $7,566 +1.7% | $440,726 +3% |
| 2010 | $7,438 +1.1% | $427,889 +3% |
| 2009 | $7,361 +6.7% | $415,426 +3% |
| 2008 | $6,899 +4.6% | $403,326 +3% |
| 2007 | $6,595 +4.3% | $391,579 +3% |
| 2006 | $6,321 +0.3% | $380,174 +3% |
| 2005 | $6,302 +4.1% | $369,101 +3% |
| 2004 | $6,056 +4.9% | $358,350 +3% |
| 2003 | $5,776 +4.4% | $347,913 +3% |
| 2002 | $5,533 +1.9% | $337,780 +3% |
| 2001 | $5,430 +10.5% | $327,942 +3% |
| 2000 | $4,915 | $318,390 |
Find assessor info on the county website
Monthly payment
Est. payment
Payment breakdown
Explore the cost of this home by adjusting the details. Changes won't be saved.Climate risks
Neighborhood: Oak Creek
Nearby schools
GreatSchools rating
- 8/10Oak Creek Elementary SchoolGrades: K-5Distance: 0.1 mi
- 8/10Lake Oswego Junior High SchoolGrades: 6-8Distance: 1.4 mi
- 10/10Lake Oswego Senior High SchoolGrades: 9-12Distance: 1.4 mi
Schools provided by the listing agent
- Elementary: Oak Creek
- Middle: Lake Oswego
- High: Lake Oswego
Source: RMLS (OR). This data may not be complete. We recommend contacting the local school district to confirm school assignments for this home.
- $1,272,7004 bd3 ba3.3k sqft5416 Southwood Dr, Lake Oswego, OR 97035Off Market
- $1,405,0006 bd3 ba3.8k sqft5392 Southwood Dr, Lake Oswego, OR 97035Off Market
- $1,218,6004 bd3 ba3.3k sqft5428 Southwood Dr, Lake Oswego, OR 97035Off Market
- $563,5003 bd2 ba1.2k sqft74 Kingsgate Rd, Lake Oswego, OR 97035Off Market
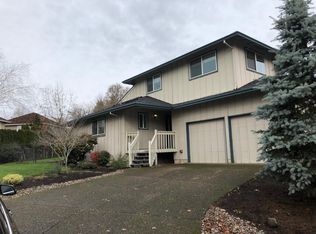
- $548,2003 bd2 ba1.2k sqft65 Kingsgate Rd, Lake Oswego, OR 97035Off Market
- $1,131,6003 bd2 ba2.7k sqft5380 Southwood Dr, Lake Oswego, OR 97035Off Market
- $552,2003 bd2 ba1.2k sqft67 Kingsgate Rd, Lake Oswego, OR 97035Off Market
- $1,186,200-- bd2 ba3.4k sqft5440 Southwood Dr, Lake Oswego, OR 97035Off Market
A local agent can set up tours, give advice and negotiate with sellers.
Similar homes
- $1,290,0004 bd3 ba3k sqft5308 Southwood Dr, Lake Oswego, OR 97035Active

 MLS ID #359824358, Haiting Qi, Oregon First. RMLS (OR)
 - $1,075,0004 bd3 ba3.4k sqft5904 Bay Point Dr, Lake Oswego, OR 97035Active
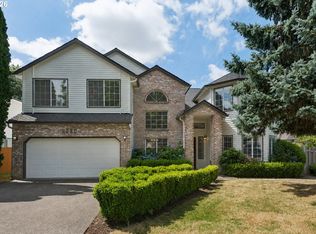 MLS ID #497997925, Kevin Hall, Cascade Hasson Sotheby's International Realty. RMLS (OR)
 - $985,0004 bd4 ba2.9k sqft13876 Provincial Hill Dr, Lake Oswego, OR 97035Active
 MLS ID #210370738, Carina Liu, Berkshire Hathaway HomeServices NW Real Estate. RMLS (OR)
 - $1,000,0005 bd4 ba3.2k sqft17 Grouse Ter, Lake Oswego, OR 97035Active
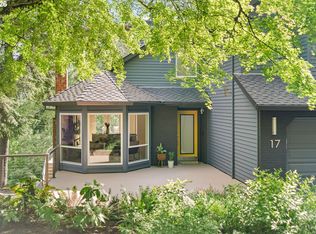 MLS ID #578620749, Rebecca Green, Real Broker. RMLS (OR)
 - $849,9004 bd4 ba2.7k sqft14 Morningview Cir, Lake Oswego, OR 97035ActiveMLS ID #298714577, Richard Wold, Reger Homes, LLC. RMLS (OR)
- $1,195,0003 bd4 ba3.4k sqft1941 SW Montgomery Pl, Portland, OR 97201ActiveMLS ID #352872222, Macey Laurick, Windermere Realty Trust. RMLS (OR)
- $1,150,0003 bd2 ba2.4k sqft15939 Twin Fir Rd, Lake Oswego, OR 97035ActiveMLS ID #659529373, Christine Steele Smith, Kinected Realty, LLC. RMLS (OR)
- $895,0005 bd3 ba3k sqft2 Falstaff St, Lake Oswego, OR 97035ActiveMLS ID #737600378, Cynthia Fneish, Weichert, Realtors on Main Street. RMLS (OR)
- $1,269,0004 bd3 ba3.5k sqft2710 SW Maple Ln, Portland, OR 97225ActiveMLS ID #655067140, Jim McCartan, Cascade Hasson Sotheby's International Realty. RMLS (OR)
- $1,295,0004 bd3 ba3.6k sqft17454 Brookhurst Ct, Lake Oswego, OR 97034ActiveMLS ID #767741374, Tracy Hasson, Cascade Hasson Sotheby's International Realty. RMLS (OR)
- $1,374,5002 bd3 ba2.4k sqft2834 Glenmorrie Dr, Lake Oswego, OR 97034ActiveMLS ID #178961433, Randy Bylsma, Premiere Property Group, LLC. RMLS (OR)
- $1,695,0005 bd3 ba3.7k sqft6040 Lakeview Blvd, Lake Oswego, OR 97035ActiveMLS ID #288488592, Pam Waldman, Keller Williams Realty Portland Premiere. RMLS (OR)
- $1,195,0004 bd5 ba4.4k sqft4322 SW Terlyn Ct, Portland, OR 97221ActiveMLS ID #350651388, Amanda Tahayori, MORE Realty. RMLS (OR)
- $1,249,0004 bd3 ba3.2k sqft808 SW Regency Ter, Portland, OR 97225ActiveMLS ID #248254336, Sohee Anderson, Where, Inc. RMLS (OR)
- $1,099,9004 bd4 ba3.6k sqft3352 SW Fairmount Ln, Portland, OR 97239ActiveMLS ID #386926913, Victoria Buck, Coldwell Banker Bain. RMLS (OR)
- $799,0002 bd3 ba2.5k sqft4701 Cambridge Ct, Lake Oswego, OR 97035ActiveMLS ID #383551084, Laura Johansen, Premiere Property Group, LLC. RMLS (OR)
- $1,195,0003 bd4 ba3.7k sqft500 NW Maywood Dr, Portland, OR 97210ActiveMLS ID #197989596, Peter Dillenburger, Cascade Hasson Sotheby's International Realty. RMLS (OR)
- $949,0004 bd3 ba3.3k sqft6475 SW Arranmore Ct, Portland, OR 97223ActiveMLS ID #470364377, Cary Perkins, Windermere Realty Trust. RMLS (OR)
- $1,485,0004 bd3 ba3.1k sqft361 Berwick Rd, Lake Oswego, OR 97034ActiveMLS ID #135879415, Terry Sprague, LUXE Forbes Global Properties. RMLS (OR)
- $1,114,9505 bd3 ba3.5k sqft22379 SW 107th Ave, Tualatin, OR 97062ActiveMLS ID #451531860, Geissel Marquez, MORE Realty. RMLS (OR)
