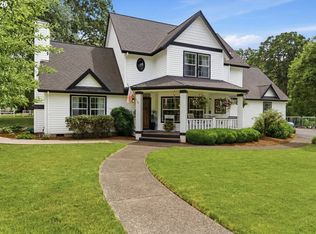
So much to offer in this great home. High quality throughout. Heated Floors, gourmet Kitchen with Dacor Appliances,Sub Zero refrigerator, granite counters, large island, and two dishwashers.Two wood burning fireplaces with gas starters. High end custom windows, large patio overlooking the golf course, crown molding throughout plus wainscotting, coffered ceiling in the dining room, large master suite with custom closet, on demand hot water, sprinkler system and drip system. Charbonneau, a resort-style community surrounded by a 27-hole golf course, clubhouse amenities, neighborhood pools, an activity and fitness center, dining and year-round activities. Living in Charbonneau means access to tennis, pickleball, walking paths, community events, a marina with boat slips, RV storage, parks, a restaurant, bakery and more, all just minutes from I-5 and local conveniences.
Active
$1,199,000
7720 SW Village Greens Cir, Wilsonville, OR 97070
3beds
2,896sqft
:
Get pre-qualifiedN/A
Residential, Single Family Residence
Built in 1986
-- sqft lot
$-- Zestimate®
$414/sqft
$300/mo HOA
What's special
Sub zero refrigeratorHigh end custom windowsOn demand hot waterCrown molding throughoutHeated floorsTwo dishwashersLarge island
- 86 days |
- 304 |
- 11 |
Zillow last checked:
Listing updated:
Listed by:
Dan Anderson 503-888-5525,
Keller Williams Realty Portland Elite
Source: RMLS (OR),MLS#: 636448837
Facts & features
Interior
Bedrooms & bathrooms
- Bedrooms: 3
- Bathrooms: 3
- Full bathrooms: 2
- Partial bathrooms: 1
- Main level bathrooms: 1
Rooms
- Room types: Office, Nook, Laundry, Bedroom 2, Bedroom 3, Dining Room, Family Room, Kitchen, Living Room, Primary Bedroom
Primary bedroom
- Level: Upper
- Area: 225
- Dimensions: 15 x 15
Bedroom 2
- Level: Upper
- Area: 150
- Dimensions: 15 x 10
Bedroom 3
- Level: Upper
- Area: 143
- Dimensions: 11 x 13
Dining room
- Level: Main
- Area: 182
- Dimensions: 14 x 13
Kitchen
- Features: Cook Island, Gas Appliances, Gourmet Kitchen, Microwave, Builtin Oven, Granite
- Level: Main
- Area: 180
- Width: 15
Living room
- Features: Bookcases, Fireplace
- Level: Main
- Area: 221
- Dimensions: 13 x 17
Office
- Level: Main
- Area: 150
- Dimensions: 15 x 10
Heating
- Forced Air, Fireplace(s)
Cooling
- Central Air
Appliances
- Included: Built In Oven, Built-In Refrigerator, Cooktop, Microwave, Gas Appliances, Tankless Water Heater
Features
- Central Vacuum, Granite, Marble, Wainscoting, Cook Island, Gourmet Kitchen, Bookcases, Kitchen Island
- Flooring: Hardwood, Heated Tile, Tile, Wall to Wall Carpet
- Basement: Crawl Space
- Number of fireplaces: 2
- Fireplace features: Gas, Wood Burning
Interior area
- Total structure area: 2,896
- Total interior livable area: 2,896 sqft
Property
Parking
- Total spaces: 2
- Parking features: Driveway, On Street, Attached
- Attached garage spaces: 2
- Has uncovered spaces: Yes
Features
- Stories: 2
- Has view: Yes
- View description: Golf Course
Lot
- Features: Golf Course, Level, SqFt 7000 to 9999
Details
- Parcel number: 00823639
Construction
Type & style
- Home type: SingleFamily
- Architectural style: Traditional
- Property subtype: Residential, Single Family Residence
Materials
- Brick, Wood Siding
- Foundation: Concrete Perimeter
- Roof: Composition
Condition
- Approximately
- New construction: No
- Year built: 1986
Utilities & green energy
- Gas: Gas
- Sewer: Public Sewer
- Water: Public
Community & HOA
HOA
- Has HOA: Yes
- Amenities included: Commons, Meeting Room, Pool, Tennis Court, Weight Room
- HOA fee: $300 monthly
Location
- Region: Wilsonville
Financial & listing details
- Price per square foot: $414/sqft
- Tax assessed value: $1,008,105
- Annual tax amount: $10,158
- Date on market: 4/29/2026
- Listing terms: Cash,Conventional
- Road surface type: Paved
Estimated market value
Not available
Estimated sales range
Not available
Not available
Price history
| Date | Event | Price |
|---|---|---|
| 4/30/2026 | Listed for sale | $1,199,000+242.6%$414/sqft |
Source:  RMLS (OR) #636448837 Report a problem RMLS (OR) #636448837 Report a problem | ||
| 2/27/2003 | Sold | $350,000$121/sqft |
Source: Public Record Report a problem | ||
Public tax history
| Year | Property taxes | Tax assessment |
|---|---|---|
| 2025 | $10,158 +4.3% | $617,488 +3% |
| 2024 | $9,743 +2.4% | $599,503 +3% |
| 2023 | $9,516 +3.3% | $582,042 +3% |
| 2022 | $9,215 +6.7% | $565,090 +5.8% |
| 2021 | $8,638 +1.7% | $534,246 +3% |
| 2020 | $8,498 +5% | $518,686 +3% |
| 2019 | $8,094 +1.9% | $503,579 +3% |
| 2018 | $7,947 | $488,912 +3% |
| 2017 | $7,947 +6.6% | $474,672 +3% |
| 2016 | $7,459 | $460,847 +3% |
| 2015 | $7,459 +2% | $447,424 +3% |
| 2014 | $7,309 +9.3% | $434,392 +3.7% |
| 2013 | $6,689 +1.6% | $418,719 +1.2% |
| 2012 | $6,583 -3.6% | $413,739 -1.9% |
| 2011 | $6,825 +2.2% | $421,740 +3% |
| 2010 | $6,679 +2.3% | $409,456 +3% |
| 2009 | $6,526 +8.5% | $397,530 +3% |
| 2008 | $6,012 +1.9% | $385,951 +3% |
| 2007 | $5,898 +4.7% | $374,710 +3% |
| 2006 | $5,634 -0.8% | $363,796 +3% |
| 2005 | $5,681 +1.2% | $353,200 +3% |
| 2004 | $5,612 +3% | $342,913 +3% |
| 2003 | $5,450 -3% | $332,925 +3% |
| 2002 | $5,621 +2% | $323,228 +3% |
| 2001 | $5,509 +6.4% | $313,814 +3% |
| 2000 | $5,176 | $304,674 |
Find assessor info on the county website
Monthly payment
Est. payment
Payment breakdown
Explore the cost of this home by adjusting the details. Changes won't be saved.Climate risks
Neighborhood: 97070
Nearby schools
GreatSchools rating
- 3/10Howard Eccles Elementary SchoolGrades: K-6Distance: 3.2 mi
- 3/10Baker Prairie Middle SchoolGrades: 7-8Distance: 4.8 mi
- 7/10Canby High SchoolGrades: 9-12Distance: 3.7 mi
Schools provided by the listing agent
- Elementary: Eccles
- Middle: Baker Prairie
- High: Canby
Source: RMLS (OR). This data may not be complete. We recommend contacting the local school district to confirm school assignments for this home.
- $1,075,5003 bd2 ba2.9k sqft7760 SW Village Greens Cir, Wilsonville, OR 97070Off Market
- $913,9002 bd2 ba2.5k sqft7690 SW Village Greens Cir, Wilsonville, OR 97070Off Market
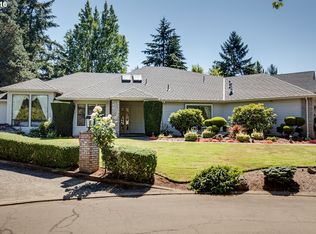
- $966,9003 bd3 ba2.2k sqft7620 SW Honor Loop, Wilsonville, OR 97070Off Market
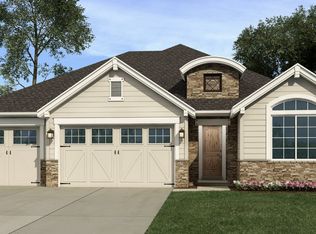
- $880,9003 bd3 ba2k sqft7570 SW Honor Loop, Wilsonville, OR 97070Off Market
- $1,203,7003 bd3 ba2.5k sqft7614 SW Honor Loop, Wilsonville, OR 97070Off Market
- $879,7003 bd3 ba2k sqft7626 SW Honor Loop, Wilsonville, OR 97070Off Market
- $1,178,2003 bd3 ba2.5k sqft7584 SW Honor Loop, Wilsonville, OR 97070Off Market
- $1,014,3004 bd2 ba2.5k sqft7763 SW Village Greens Cir, Wilsonville, OR 97070Off Market
A local agent can set up tours, give advice and negotiate with sellers.
Similar homes
- $949,9904 bd4 ba3.5k sqft30845 SW Rogue Ct, Wilsonville, OR 97070Active

 MLS ID #556683199, Ashley McConnaughey, HomeSmart Realty Group. RMLS (OR)
 - $1,299,0004 bd5 ba4.3k sqft7490 SW Schroeder Way, Wilsonville, OR 97070Active
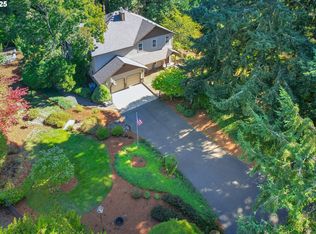 MLS ID #774446514, John Carswell, Bella Casa Real Estate Group. RMLS (OR)
 - $1,399,0004 bd3 ba3.1k sqft11811 SW Tooze Rd, Wilsonville, OR 97070Active
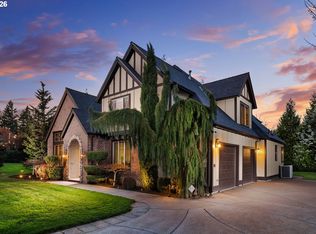 MLS ID #340619186, Lara James, Keller Williams Realty Portland Premiere. RMLS (OR)
 - $1,649,0004 bd4 ba3k sqft28580 SW 60th Ave, Wilsonville, OR 97070Active
 MLS ID #319400884, Jason Watkins, Real Estate Performance Group. RMLS (OR)
 - $925,0003 bd3 ba3.1k sqft29159 SW San Remo Ct, Wilsonville, OR 97070ActiveMLS ID #587015950, Austin Ramey, Keller Williams Realty Portland Premiere. RMLS (OR)
- $699,0002 bd2 ba1.7k sqft7995 SW Sacajawea Way, Wilsonville, OR 97070ActiveMLS ID #132429396, Lisa Willett, Cascade Hasson Sotheby's International Realty. RMLS (OR)
- $1,135,0004 bd3 ba3.3k sqft4200 SW 53rd Ave, Portland, OR 97221ActiveMLS ID #340754473, Drew McCulloch, Windermere Realty Trust. RMLS (OR)
- $1,195,0004 bd4 ba4k sqft18410 S Greenview Dr, Oregon City, OR 97045ActiveMLS ID #765925404, Jennifer Jones, Windermere Northwest Living. RMLS (OR)
- $1,175,0004 bd5 ba4k sqft4621 SW Hillside Dr, Portland, OR 97221ActiveMLS ID #734874983, Jennifer Noble, Windermere Realty Trust. RMLS (OR)
- $1,195,0004 bd3 ba3.3k sqft26250 S Milk Creek Cir, Mulino, OR 97042ActiveMLS ID #475147313, Nancy Carnahan, Ventures Realty Group. RMLS (OR)
- $1,180,0005 bd3 ba3.4k sqft1511 Woodland Ter, Lake Oswego, OR 97034ActiveMLS ID #654502082, Kevin Smallbeck, RE/MAX Equity Group. RMLS (OR)
- $1,298,0004 bd3 ba3.4k sqft23200 NE Old Yamhill Rd, Newberg, OR 97132ActiveMLS ID #311143273, Wendy Martin, Cascade Hasson Sotheby's International Realty. RMLS (OR)
- $1,199,0004 bd4 ba3.5k sqft14599 Fosberg Rd, Lake Oswego, OR 97035ActiveMLS ID #773633682, Christine Steele Smith, Kinected Realty, LLC. RMLS (OR)
- $1,199,0004 bd3 ba2.8k sqft14232 Meadow Grass St, Lake Oswego, OR 97035ActiveMLS ID #568960365, Whitney Parker, Redfin. RMLS (OR)
- $1,074,0004 bd3 ba2.7k sqft4089 Melissa Dr, Lake Oswego, OR 97034ActiveMLS ID #479642516, Mary Jo Avery, Avery Bunick Properties. RMLS (OR)
- $1,195,0004 bd3 ba3.2k sqft15200 Lily Bay Ct, Lake Oswego, OR 97034ActiveMLS ID #257656727, Justin Harnish, Harnish Company Realtors. RMLS (OR)
- $1,300,0003 bd3 ba4.2k sqft20088 S Athens Dr, Oregon City, OR 97045ActiveMLS ID #180515505, Becky Love, John L. Scott Portland South. RMLS (OR)
- $1,175,0004 bd3 ba3.3k sqft3390 Crescent Dr, West Linn, OR 97068ActiveMLS ID #171416478, Kimberly Gellatly, Berkshire Hathaway HomeServices NW Real Estate. RMLS (OR)
- $1,250,0004 bd3 ba3.5k sqft16969 NW Hazelgrove Ct, Beaverton, OR 97006ActiveMLS ID #744330107, Carey Hughes, Keller Williams Realty Professionals. RMLS (OR)
- $1,399,0003 bd3 ba2.4k sqft29965 SW Buckhaven Rd, Hillsboro, OR 97123ActiveMLS ID #515462920, Suzan Hopman, RE/MAX Equity Group. RMLS (OR)
