A gorgeous home on one of Wilsonville's most coveted streets! This upgraded gem rests just a stones throw from the Willamette river on the west side of town. Backing to acres of protected forest, privacy is guaranteed for years to come! Recent updates include roof, furnace, air conditioner, quartz counters, appliances and so much more. Enjoy towering ceilings, refinished hardwood floors, an office, and lots of windows in this spacious home. For a small annual fee take advantage of access to the community dock, or escape to wine country just down Wilsonville Rd.
Sold
$937,500
31235 SW Willamette Way, Wilsonville, OR 97070
4beds
3,305sqft
Residential, Single Family Residence
Built in 2004
8,276 Square Feet Lot
$927,400 Zestimate®
$284/sqft
$3,681 Estimated rent
Home value
$927,400
$872,000 - $992,000
$3,681/mo
Zestimate® history
Owner options
List your home for rent
$3,681/mo
Rent Zestimate®
Find your next renter with Zillow Rental Manager. Plus, with online applications, you can quickly screen prospective tenants – for free.
$3,681/mo
Rent Zestimate®
Refinance and save
$5,919/mo
Est. payment
Refinancing to a lower rate could help reduce your monthly payments and save thousands over the life of the loan.
$5,919/mo
Est. payment
Explore your selling options
Work with a Zillow partner agent
Leverage their expertise and Zillow's premium Showcase listings to get your home seen by more buyers.
Get startedList with your own agent
Get your home in front of millions of buyers by listing it on Zillow.
Learn how to do itSell it yourself
Take full control of how buyers see your home on Zillow by listing For Sale by Owner (FSBO).
List your homeWhat's special
Recent updatesRefinished hardwood floorsUpgraded gemCoveted streetsLots of windowsTowering ceilings
Zillow last checked:
Listing updated:
Listed by:
Rick Brainard 503-781-1303,
Premiere Property Group, LLC
Bought with:
Gary Potts, 990600109
John L Scott Portland SW
Source: RMLS (OR),MLS#: 691440778
Facts & features
Interior
Bedrooms & bathrooms
- Bedrooms: 4
- Bathrooms: 3
- Full bathrooms: 2
- Partial bathrooms: 1
- Main level bathrooms: 1
Rooms
- Room types: Bedroom 4, Office, Laundry, Bedroom 2, Bedroom 3, Dining Room, Family Room, Kitchen, Living Room, Primary Bedroom
Primary bedroom
- Features: Balcony, Ceiling Fan, Jetted Tub, Walkin Closet
- Level: Upper
- Area: 240
- Dimensions: 15 x 16
Bedroom 2
- Features: High Ceilings, Wallto Wall Carpet
- Level: Upper
- Area: 196
- Dimensions: 14 x 14
Bedroom 3
- Features: High Ceilings, Walkin Closet, Wallto Wall Carpet
- Level: Upper
- Area: 160
- Dimensions: 16 x 10
Bedroom 4
- Features: High Ceilings, Wallto Wall Carpet
- Level: Upper
- Area: 143
- Dimensions: 13 x 11
Dining room
- Features: Formal, High Ceilings, Wainscoting
- Level: Main
- Area: 130
- Dimensions: 10 x 13
Family room
- Features: Ceiling Fan, Fireplace, Sliding Doors, High Ceilings
- Level: Main
- Area: 304
- Dimensions: 16 x 19
Kitchen
- Features: Eating Area, Hardwood Floors, Quartz
- Level: Main
- Area: 330
- Width: 15
Living room
- Features: Fireplace, High Ceilings, Wallto Wall Carpet
- Level: Main
- Area: 208
- Dimensions: 16 x 13
Office
- Features: Builtin Features, French Doors, Patio
- Level: Main
- Area: 160
- Dimensions: 16 x 10
Heating
- Forced Air, Fireplace(s)
Cooling
- Central Air
Appliances
- Included: Built-In Range, Convection Oven, Dishwasher, Disposal, Double Oven, Down Draft, Free-Standing Refrigerator, Gas Appliances, Microwave, Plumbed For Ice Maker, Stainless Steel Appliance(s), Gas Water Heater
- Laundry: Laundry Room
Features
- Central Vacuum, Granite, Solar Tube(s), Wainscoting, High Ceilings, Built-in Features, Walk-In Closet(s), Formal, Ceiling Fan(s), Eat-in Kitchen, Quartz, Balcony, Cook Island, Kitchen Island, Pantry
- Flooring: Hardwood, Wall to Wall Carpet
- Doors: French Doors, Sliding Doors
- Windows: Double Pane Windows
- Basement: Crawl Space
- Number of fireplaces: 2
- Fireplace features: Gas
Interior area
- Total structure area: 3,305
- Total interior livable area: 3,305 sqft
Property
Parking
- Total spaces: 3
- Parking features: Driveway, On Street, Garage Door Opener, Attached, Extra Deep Garage, Oversized
- Attached garage spaces: 3
- Has uncovered spaces: Yes
Accessibility
- Accessibility features: Garage On Main, Accessibility
Features
- Levels: Two
- Stories: 2
- Patio & porch: Deck, Patio
- Exterior features: Water Feature, Yard, Balcony
- Has spa: Yes
- Spa features: Bath
- Has view: Yes
- View description: Territorial, Trees/Woods
Lot
- Size: 8,276 Square Feet
- Features: Gentle Sloping, Greenbelt, Level, Trees, Sprinkler, SqFt 7000 to 9999
Details
- Parcel number: 01509004
Construction
Type & style
- Home type: SingleFamily
- Architectural style: Traditional
- Property subtype: Residential, Single Family Residence
Materials
- Cement Siding, Cultured Stone
- Foundation: Concrete Perimeter
- Roof: Composition
Condition
- Resale
- New construction: No
- Year built: 2004
Utilities & green energy
- Gas: Gas
- Sewer: Public Sewer
- Water: Public
- Utilities for property: Cable Connected
Community & HOA
Community
- Security: Security Lights
HOA
- Has HOA: Yes
- Amenities included: Commons, Management
- HOA fee: $130 annually
Location
- Region: Wilsonville
Financial & listing details
- Price per square foot: $284/sqft
- Annual tax amount: $12,406
- Date on market: 6/5/2025
- Cumulative days on market: 7 days
- Listing terms: Cash,Conventional,VA Loan
- Road surface type: Paved
Price history
| Date | Event | Price |
|---|---|---|
| 7/17/2025 | Sold | $937,500-2.8%$284/sqft |
Source:  RMLS (OR) #691440778 Report a problem RMLS (OR) #691440778 Report a problem | ||
| 6/12/2025 | Pending sale | $965,000$292/sqft |
Source: RMLS (OR) #691440778 Report a problem | ||
| 6/5/2025 | Listed for sale | $965,000+55.6%$292/sqft |
Source: RMLS (OR) #691440778 Report a problem | ||
| 4/24/2015 | Sold | $620,000$188/sqft |
Source: RMLS (OR) #14065795 Report a problem | ||
Public tax history
Tax history is unavailable.
Neighborhood: 97070
Nearby homes
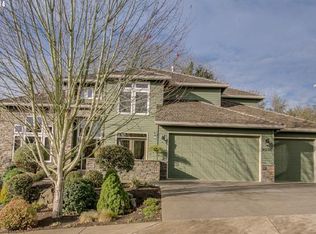
- $937,5004 bd2 ba3.1k sqft31235 SW Willamette Way W, Wilsonville, OR 97070Sold
- $907,5004 bd2 ba3.3k sqft31213 SW Willamette Way W, Wilsonville, OR 97070Off Market
- $972,2004 bd2 ba3.2k sqft31251 SW Willamette Way W, Wilsonville, OR 97070Off Market
- $714,900-- bd2 ba2.7k sqft31199 SW Willamette Way W, Wilsonville, OR 97070Off Market
- $1,151,9004 bd4 ba3.9k sqft32120 SW Willamette Way E, Wilsonville, OR 97070Off Market
- $1,010,1003 bd3 ba4.2k sqft31267 SW Willamette Way W, Wilsonville, OR 97070Off Market
- $1,308,8004 bd3 ba4k sqft31254 SW Willamette Way W, Wilsonville, OR 97070Off Market
- $699,7004 bd3 ba2.5k sqft31187 SW Willamette Way W, Wilsonville, OR 97070Off Market
Nearby schools
GreatSchools rating
- 6/10Boones Ferry Primary SchoolGrades: PK-5Distance: 0.6 mi
- 6/10Inza R Wood Middle SchoolGrades: 6-8Distance: 0.7 mi
- 9/10Wilsonville High SchoolGrades: 9-12Distance: 2.6 mi
Schools provided by the listing agent
- Elementary: Boones Ferry
- Middle: Wood
- High: Wilsonville
Source: RMLS (OR). This data may not be complete. We recommend contacting the local school district to confirm school assignments for this home.
Get a cash offer in 3 minutes
Find out how much your home could sell for in as little as 3 minutes with a no-obligation cash offer.
Estimated market value
$927,400
Get a cash offer in 3 minutes
Find out how much your home could sell for in as little as 3 minutes with a no-obligation cash offer.
Estimated market value
$927,400
- Oregon
- Clackamas County
- Wilsonville
- 97070
- 31235 SW Willamette Way
