This home has counter-ready approved plans for new construction in West Linn’s Savanna Oaks neighborhood. Plans include soaring ceilings, curated finishes with a flexible three-level layout ideal for multi-generational living. Highlights include a chef’s kitchen with ceiling-height cabinetry, an expansive quartz island, side-by-side Electrolux refrigerator & freezer, a FORNO 8-burner range, a scullery for additional cooking; a gallery-like living room opening to a covered outdoor kitchen and fireplace; and a spectacular primary suite with spa-like bath and a custom walk-in closet. With hardwood floors, multiple fireplaces, a three-car garage, and proximity to Cascade Summit Town Square and White Oak Savanna nature trails, this home will offer a seamless balance of luxury, function, and location. BUILDER WILLING TO CUSTOMIZE.
Active
$2,100,000
22880 Weatherhill Rd, West Linn, OR 97068
5beds
4,913sqft
Residential, Single Family Residence
Built in 2026
6,969 Square Feet Lot
$-- Zestimate®
$427/sqft
$-- HOA
What's special
Multiple fireplacesCurated finishesScullery for additional cookingCovered outdoor kitchenThree-car garageSoaring ceilingsSpectacular primary suite
- 22 days
- 138
- 5
Zillow last checked:
Listing updated:
Listed by:
Josh Hackenjos 503-460-7713,
LUXE Forbes Global Properties
Source: RMLS (OR),MLS#: 150890501
Facts & features
Interior
Bedrooms & bathrooms
- Bedrooms: 5
- Bathrooms: 4
- Full bathrooms: 3
- Partial bathrooms: 1
- Main level bathrooms: 1
Rooms
- Room types: Bedroom 4, Office, Bedroom 2, Bedroom 3, Dining Room, Family Room, Kitchen, Living Room, Primary Bedroom
Primary bedroom
- Features: Barn Door, Double Sinks
- Level: Upper
- Area: 294
- Dimensions: 14 x 21
Bedroom 2
- Features: Walkin Closet, Wallto Wall Carpet
- Level: Upper
- Area: 238
- Dimensions: 17 x 14
Bedroom 3
- Features: Wallto Wall Carpet
- Level: Upper
- Area: 228
- Dimensions: 12 x 19
Bedroom 4
- Level: Lower
- Area: 220
- Dimensions: 20 x 11
Dining room
- Level: Main
- Area: 153
- Dimensions: 9 x 17
Family room
- Features: Deck, Fireplace, Hardwood Floors
- Level: Lower
- Area: 462
- Dimensions: 22 x 21
Kitchen
- Features: Builtin Range, Builtin Refrigerator, Dishwasher, Island, Microwave, Pantry, Builtin Oven, Quartz
- Level: Main
- Area: 260
- Width: 20
Living room
- Features: Builtin Features, Deck, Fireplace, Great Room, Hardwood Floors
- Level: Main
- Area: 462
- Dimensions: 22 x 21
Office
- Features: Fireplace
- Level: Upper
- Area: 154
- Dimensions: 11 x 14
Heating
- Forced Air 95 Plus, Zoned, Fireplace(s)
Cooling
- Central Air
Appliances
- Included: Built In Oven, Built-In Range, Built-In Refrigerator, Dishwasher, Instant Hot Water, Microwave, Range Hood, Stainless Steel Appliance(s), Wine Cooler, Gas Water Heater, Recirculating Water Heater
- Laundry: Laundry Room
Features
- Plumbed For Central Vacuum, Quartz, Soaking Tub, Walk-In Closet(s), Kitchen Island, Pantry, Built-in Features, Great Room, Double Vanity
- Flooring: Hardwood, Heated Tile, Wall to Wall Carpet, Wood
- Number of fireplaces: 4
- Fireplace features: Gas, Outside
Interior area
- Total structure area: 4,913
- Total interior livable area: 4,913 sqft
Property
Parking
- Total spaces: 3
- Parking features: Driveway, Garage Door Opener, Attached, Extra Deep Garage, Tandem
- Attached garage spaces: 3
- Has uncovered spaces: Yes
Accessibility
- Accessibility features: Garage On Main, Accessibility
Features
- Stories: 3
- Patio & porch: Covered Deck, Covered Patio, Porch, Deck
- Exterior features: Built-in Barbecue, Yard
- Fencing: Fenced
- Has view: Yes
- View description: Territorial, Valley
Lot
- Size: 6,969 Square Feet
- Features: Sloped, SqFt 7000 to 9999
Details
- Parcel number: 05040052
Construction
Type & style
- Home type: SingleFamily
- Architectural style: Craftsman
- Property subtype: Residential, Single Family Residence
Materials
- Board & Batten Siding
- Roof: Composition
Condition
- Proposed
- New construction: Yes
- Year built: 2026
Utilities & green energy
- Gas: Gas
- Sewer: Public Sewer
- Water: Public
Community & HOA
Community
- Security: Sidewalk
HOA
- Has HOA: No
Location
- Region: West Linn
Financial & listing details
- Price per square foot: $427/sqft
- Tax assessed value: $496,629
- Annual tax amount: $5,139
- Date on market: 1/15/2026
- Listing terms: Cash,Conventional,VA Loan
- Road surface type: Paved
Estimated market value
Not available
Estimated sales range
Not available
Not available
Price history
| Date | Event | Price |
|---|---|---|
| 9/3/2026 | Listed for sale | $2,100,000$427/sqft |
Source:  RMLS (OR) #150890501 Report a problem RMLS (OR) #150890501 Report a problem | ||
| 8/16/2026 | Listing removed | $2,100,000$427/sqft |
Source: RMLS (OR) #150890501 Report a problem | ||
| 1/16/2026 | Listed for sale | $2,100,000$427/sqft |
Source: RMLS (OR) #150890501 Report a problem | ||
Public tax history
| Year | Property taxes | Tax assessment |
|---|---|---|
| 2025 | $5,140 +183.6% | $266,690 +181.2% |
| 2024 | $1,812 | $94,841 |
Find assessor info on the county website
Monthly payment
Est. payment
Payment breakdown
Explore the cost of this home by adjusting the details. Changes won't be saved.Climate risks
Neighborhood: Savanna Oaks
Nearby schools
Schools provided by the listing agent
- Elementary: Trillium Creek
- Middle: Rosemont Ridge
- High: West Linn
Source: RMLS (OR). This data may not be complete. We recommend contacting the local school district to confirm school assignments for this home.
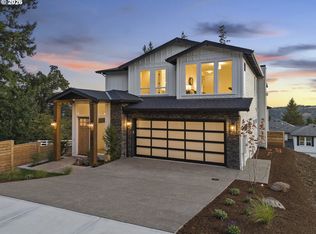
- $1,579,9005 bd4 ba4.1k sqft22872 Weatherhill Rd, West Linn, OR 97068Sold
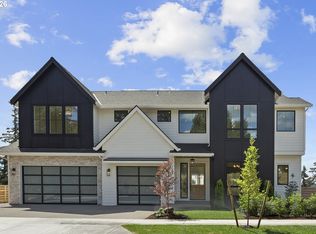
- $1,999,9885 bd4 ba5.1k sqft22890 Weatherhill Rd, West Linn, OR 97068New Construction
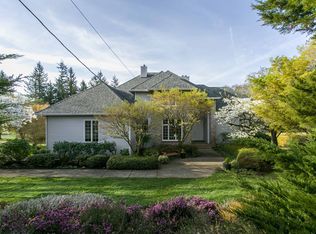
- $874,0554 bd3 ba4.8k sqft22870 Weatherhill Rd, West Linn, OR 97068Off Market
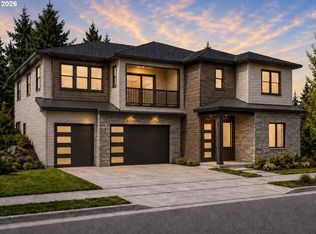
- $1,549,9995 bd5 ba3.6k sqft2236 Satter St, West Linn, OR 97068New Construction
Similar homes
- $2,100,0004 bd4 ba5.4k sqft22898 Weatherhill Rd, West Linn, OR 97068Active

 MLS ID #681382877, Josh Hackenjos, LUXE Forbes Global Properties. RMLS (OR)
 - $1,999,9885 bd4 ba5.1k sqft22890 Weatherhill Rd, West Linn, OR 97068ActiveMLS ID #115900874, Josh Hackenjos, LUXE Forbes Global Properties. RMLS (OR)
- $1,199,9005 bd4 ba4.4k sqft2140 Fircrest Dr, West Linn, OR 97068Active
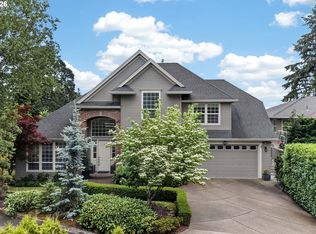 MLS ID #246426985, Erin Jameson Maher, J Residential Properties. RMLS (OR)
 - $1,549,9995 bd5 ba3.6k sqft2236 Satter St, West Linn, OR 97068ActiveMLS ID #101463923, Aaron Moomaw, Cascade Hasson Sotheby's International Realty. RMLS (OR)
- $2,249,0005 bd5 ba4.4k sqft1921 Mapleleaf Ct, Lake Oswego, OR 97034ActiveMLS ID #162770319, Carrie Spurlock, Real Broker. RMLS (OR)
- $1,624,9995 bd5 ba3.4k sqft4581 Calaroga Dr, West Linn, OR 97068ActiveMLS ID #441536070, Aaron Moomaw, Cascade Hasson Sotheby's International Realty. RMLS (OR)
- $2,590,0005 bd3 ba4.3k sqft3446 Fernvilla Dr, West Linn, OR 97068ActiveMLS ID #24303415, Katie Fracasso PC, Living Room Realty. RMLS (OR)
- $2,195,0004 bd4 ba4k sqft5455 Childs Rd, Lake Oswego, OR 97035ActiveMLS ID #455504719, Steve Kaer, Kaer Property Group. RMLS (OR)
- $2,299,9005 bd5 ba3.8k sqft17615 Bryant Rd, Lake Oswego, OR 97035ActiveMLS ID #546824631, Amanda Andruss, Renaissance Development Corp.. RMLS (OR)
- $1,574,9905 bd4 ba4k sqft18038 Upper Midhill Dr, West Linn, OR 97068ActiveRMLS (OR)
- $2,395,0002 bd5 ba3.3k sqft5565 SW Kruse Rd, Wilsonville, OR 97070ActiveMLS ID #744639822, Thomas Cale, Cascade Hasson Sotheby's International Realty. RMLS (OR)
- $1,925,0005 bd4 ba4.1k sqft2065 SW 75th Ave, Portland, OR 97225ActiveMLS ID #207880079, Zachary Eaton, Keller Williams Realty Professionals. RMLS (OR)
- $1,699,9904 bd4 ba4.3k sqft17697 Hillside Dr, West Linn, OR 97068ActiveRMLS (OR)
- $1,425,0004 bd3 ba4.3k sqft19484 SW Lorna Ln, Lake Oswego, OR 97035ActiveMLS ID #767168224, Jesse Udom, Jesse Udom Real Estate. RMLS (OR)
- $1,515,1954 bd4 ba4.3k sqft17667 Hillside Dr, West Linn, OR 97068ActiveMLS ID #425000872, Julia Ward, Pulte Homes of Oregon. RMLS (OR)
- $1,446,0954 bd4 ba3.9k sqft17683 Hillside Dr, West Linn, OR 97068ActiveMLS ID #429265709, Mendi Mei, Pulte Homes of Oregon. RMLS (OR)
- $1,553,4616 bd4 ba4k sqft17594 Hillside Dr, West Linn, OR 97068ActiveMLS ID #573891211, Julia Ward, Pulte Homes of Oregon. RMLS (OR)
