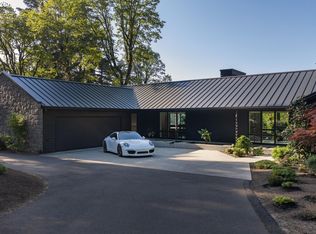
Presenting Fernvilla Estates - Hymark Custom Homes new 10 lot luxury boutique subdivision, bordering the beautiful Willamette River! Great opportunity to be the next homeowner in this special community! Incredible craftsmanship & masterfully designed. Stunning finishes. Open concept with indoor/outdoor integration - abundant windows & dramatic ceiling heights. Handsome formal rooms. Built for entertaining with custom chef's kitchen and Thermadore appliance package. RARE grand sized upper primary suite w/river views & heated floors + main floor guest suite! Covered outdoor living space with optional fireplace + separate front terrace designed to take advantage of the river views. Two car oversized garage with e-car charger. Outstanding luxury builder w/impeccable reputation. Established neighborhood; great walkability; exceptional schools; close to amenities & services. No HOA! Estimated completion is approx Fall 2026.
Active
$2,590,000
3446 Fernvilla Dr, West Linn, OR 97068
5beds
4,351sqft
:
Get pre-qualified$17,301/mo
Residential, Single Family Residence
Built in 2024
10,018 Square Feet Lot
$356,900 Zestimate®
$595/sqft
$-- HOA
What's special
Optional fireplaceCovered outdoor living spaceRiver viewsFormal roomsSeparate front terraceTwo car oversized garageAbundant windows
- 829 days |
- 109 |
- 7 |
Zillow last checked:
Listing updated:
Listed by:
Katie Fracasso PC 503-793-8605,
Living Room Realty
Source: RMLS (OR),MLS#: 24303415
Facts & features
Interior
Bedrooms & bathrooms
- Bedrooms: 5
- Bathrooms: 3
- Full bathrooms: 3
- Main level bathrooms: 1
Rooms
- Room types: Bedroom 4, Bedroom 5, Bedroom 2, Bedroom 3, Dining Room, Family Room, Kitchen, Living Room, Primary Bedroom
Primary bedroom
- Features: Deck, French Doors, Double Sinks, High Ceilings, Soaking Tub, Suite, Walkin Closet, Walkin Shower
- Level: Upper
- Area: 320
- Dimensions: 20 x 16
Bedroom 2
- Features: Closet Organizer, Closet, High Ceilings
- Level: Upper
- Area: 182
- Dimensions: 14 x 13
Bedroom 3
- Features: Closet Organizer, Closet, High Ceilings
- Level: Upper
- Area: 182
- Dimensions: 14 x 13
Bedroom 4
- Features: Closet Organizer, Closet, High Ceilings
- Level: Upper
- Area: 182
- Dimensions: 14 x 13
Bedroom 5
- Features: French Doors, Closet, High Ceilings
- Level: Main
- Area: 156
- Dimensions: 13 x 12
Dining room
- Features: Formal, Engineered Hardwood, High Ceilings
- Level: Main
- Area: 266
- Dimensions: 19 x 14
Family room
- Features: High Ceilings
- Level: Upper
- Area: 272
- Dimensions: 17 x 16
Kitchen
- Features: Builtin Refrigerator, Gourmet Kitchen, Island, Pantry, Double Oven, Double Sinks, Engineered Hardwood, High Ceilings
- Level: Main
- Area: 256
- Width: 16
Heating
- Forced Air 95 Plus
Cooling
- Central Air
Appliances
- Included: Dishwasher, Disposal, Double Oven, ENERGY STAR Qualified Appliances, Gas Appliances, Microwave, Stainless Steel Appliance(s), Wine Cooler, Built-In Refrigerator, Gas Water Heater
Features
- Central Vacuum, Granite, High Ceilings, High Speed Internet, Quartz, Soaking Tub, Closet Organizer, Closet, Double Vanity, Suite, Walk-In Closet(s), Walkin Shower, Formal, Gourmet Kitchen, Kitchen Island, Pantry
- Flooring: Engineered Hardwood, Heated Tile, Tile, Wall to Wall Carpet
- Doors: French Doors
- Windows: Double Pane Windows, Vinyl Frames
- Basement: Crawl Space
- Number of fireplaces: 1
- Fireplace features: Gas, Outside
Interior area
- Total structure area: 4,351
- Total interior livable area: 4,351 sqft
Property
Parking
- Total spaces: 2
- Parking features: Driveway, Off Street, Garage Door Opener, Attached
- Attached garage spaces: 2
- Has uncovered spaces: Yes
Accessibility
- Accessibility features: Garage On Main, Main Floor Bedroom Bath, Utility Room On Main, Walkin Shower, Accessibility
Features
- Levels: Two
- Stories: 2
- Patio & porch: Covered Patio, Deck, Patio, Porch
- Exterior features: Gas Hookup, On Site Storm water Management, Rain Garden, Yard
- Fencing: Fenced
Lot
- Size: 10,018 Square Feet
- Features: Sprinkler, SqFt 10000 to 14999
Details
- Additional structures: GasHookup
- Parcel number: 05036148
- Other equipment: Air Cleaner
Construction
Type & style
- Home type: SingleFamily
- Architectural style: Contemporary
- Property subtype: Residential, Single Family Residence
Materials
- Cement Siding, Stone
- Roof: Composition
Condition
- Proposed
- New construction: Yes
- Year built: 2024
Utilities & green energy
- Gas: Gas Hookup, Gas
- Sewer: Public Sewer
- Water: Public
Community & HOA
Community
- Security: Security Lights
- Subdivision: Fernvilla Estates
HOA
- Has HOA: No
Location
- Region: West Linn
Financial & listing details
- Price per square foot: $595/sqft
- Tax assessed value: $414,466
- Annual tax amount: $3,837
- Date on market: 4/19/2024
- Listing terms: Cash,Conventional
- Road surface type: Paved
Estimated market value
$356,900
$335,000 - $378,000
$6,703/mo
Price history
| Date | Event | Price |
|---|---|---|
| 1/7/2026 | Price change | $2,590,000+8.1%$595/sqft |
Source:  RMLS (OR) #24303415 Report a problem RMLS (OR) #24303415 Report a problem | ||
| 8/4/2024 | Listed for sale | $2,395,000$550/sqft |
Source: RMLS (OR) #24303415 Report a problem | ||
| 5/24/2024 | Listing removed | -- |
Source: RMLS (OR) #24303415 Report a problem | ||
| 4/19/2024 | Listed for sale | $2,395,000$550/sqft |
Source: RMLS (OR) #24303415 Report a problem | ||
Public tax history
| Year | Property taxes | Tax assessment |
|---|---|---|
| 2025 | $4,100 +3.9% | $212,731 +3% |
| 2024 | $3,946 +2.8% | $206,535 +3% |
| 2023 | $3,838 +3% | $200,520 +3% |
| 2022 | $3,725 +5.3% | $194,680 +3% |
| 2021 | $3,536 +39.6% | $189,010 +44.7% |
| 2020 | $2,533 | $130,588 |
Find assessor info on the county website
Monthly payment
Est. payment
Payment breakdown
Explore the cost of this home by adjusting the details. Changes won't be saved.Climate risks
Neighborhood: 97068
Nearby schools
GreatSchools rating
- 9/10Cedaroak Park Primary SchoolGrades: PK-5Distance: 0.6 mi
- 8/10Rosemont Ridge Middle SchoolGrades: 6-8Distance: 2 mi
- 10/10West Linn High SchoolGrades: 9-12Distance: 2.6 mi
Schools provided by the listing agent
- Elementary: Cedaroak Park
- Middle: Rosemont Ridge
- High: West Linn
Source: RMLS (OR). This data may not be complete. We recommend contacting the local school district to confirm school assignments for this home.
- $1,612,4003 bd3 ba3.4k sqft3442 Fernvilla Dr, West Linn, OR 97068Off Market
- $414,466-- bd-- ba-- sqft3450 Fernvilla Dr, West Linn, OR 97068Off Market
- $1,916,7003 bd2 ba5.1k sqft3445 Fernvilla Dr, West Linn, OR 97068Off Market
- $778,0003 bd3 ba2.4k sqft3593 Cherokee Ct, West Linn, OR 97068Off Market
- $943,1003 bd2 ba2.5k sqft3721 Robin View Dr, West Linn, OR 97068Off Market
- $1,142,8004 bd2 ba3.3k sqft17855 Robin View Ct, West Linn, OR 97068Off Market
- $495,604-- bd-- ba-- sqft3449 Fernvilla Dr, West Linn, OR 97068Off Market
- $1,734,7005 bd3 ba4.6k sqft3441 Fernvilla Dr, West Linn, OR 97068Off Market
A local agent can set up tours, give advice and negotiate with sellers.
Similar homes
- $2,599,9005 bd5 ba4.4k sqft4460 Lords Ln, Lake Oswego, OR 97035Active

 MLS ID #158473269, Paul Wells, Renaissance Development Corp.. RMLS (OR)
 - $2,349,9005 bd6 ba4.2k sqft16083 Kaylyn Dr, Oregon City, OR 97045Active
 MLS ID #514335614, Darryl Bodle, Keller Williams Realty Portland Premiere. RMLS (OR)
 - $2,795,0004 bd4 ba4.9k sqft2627 Park Rd, Lake Oswego, OR 97034Active
 MLS ID #600142589, Justin Harnish, Harnish Company Realtors. RMLS (OR)
 - $2,324,9005 bd5 ba3.8k sqft17615 Bryant Rd, Lake Oswego, OR 97035Active
 MLS ID #546824631, Amanda Andruss, Renaissance Development Corp.. RMLS (OR)
 - $2,500,0004 bd4 ba4.1k sqft15860 Kimball St, Lake Oswego, OR 97035ActiveMLS ID #739185003, Kenneth Avery, eXp Realty, LLC. RMLS (OR)
- $2,100,0005 bd4 ba4.9k sqft22880 Weatherhill Rd, West Linn, OR 97068ActiveMLS ID #150890501, Josh Hackenjos, LUXE Forbes Global Properties. RMLS (OR)
- $2,265,0005 bd4 ba3.8k sqft1206 Cedar St, Lake Oswego, OR 97034ActiveMLS ID #375770400, Randy Bylsma, Premiere Property Group, LLC. RMLS (OR)
- $2,195,0004 bd4 ba4k sqft13236 Amber Pl, Lake Oswego, OR 97034ActiveMLS ID #530941742, Kevin Hall, Cascade Hasson Sotheby's International Realty. RMLS (OR)
- $2,275,0004 bd4 ba4.4k sqft13585 Goodall Rd, Lake Oswego, OR 97034ActiveMLS ID #451441117, Annika Laing, Harnish Company Realtors. RMLS (OR)
- $1,599,9995 bd4 ba3.4k sqft4581 Calaroga Dr, West Linn, OR 97068ActiveMLS ID #159446039, Aaron Moomaw, Cascade Hasson Sotheby's International Realty. RMLS (OR)
- $1,514,2454 bd4 ba4.3k sqft17667 Hillside Dr, West Linn, OR 97068ActiveMLS ID #425000872, Julia Ward, Pulte Homes of Oregon. RMLS (OR)
- $1,895,0005 bd6 ba5.4k sqft18284 Meadowlark Ln, Lake Oswego, OR 97034ActiveMLS ID #558791476, Laura Cavanaugh, Harnish Company Realtors. RMLS (OR)
- $2,100,0004 bd4 ba5.4k sqft22898 Weatherhill Rd, West Linn, OR 97068ActiveMLS ID #681382877, Josh Hackenjos, LUXE Forbes Global Properties. RMLS (OR)
- $1,585,6045 bd4 ba4k sqft18038 Upper Midhill Dr, West Linn, OR 97068ActiveMLS ID #397437695, Mendi Mei, Pulte Homes of Oregon. RMLS (OR)
- $1,423,2006 bd4 ba4k sqft17594 Hillside Dr, West Linn, OR 97068ActiveMLS ID #573891211, Julia Ward, Pulte Homes of Oregon. RMLS (OR)
- $3,499,0005 bd4 ba5.2k sqft17763 Kelok Rd, Lake Oswego, OR 97034ActiveMLS ID #284266669, Mary Jo Avery, Avery Bunick Properties. RMLS (OR)
- $1,445,5454 bd4 ba3.9k sqft17683 Hillside Dr, West Linn, OR 97068ActiveMLS ID #429265709, Mendi Mei, Pulte Homes of Oregon. RMLS (OR)
- $2,598,0004 bd5 ba4.1k sqft6233 SW Hamilton Way, Portland, OR 97221ActiveMLS ID #125546007, Kevin Hall, Cascade Hasson Sotheby's International Realty. RMLS (OR)
- $3,225,0004 bd4 ba5k sqft3525 Lake Grove Ave, Lake Oswego, OR 97035ActiveMLS ID #325520031, Haris Wolfgang, Premiere Property Group, LLC. RMLS (OR)
- $1,750,0004 bd5 ba4.9k sqft1515 S Radcliffe Ct, Portland, OR 97219ActiveMLS ID #259017868, Andrew Berlinberg, Keller Williams Realty Professionals. RMLS (OR)
