Beautifully sited with striking natural wood accents in quiet, private setting at the end of Radcliffe Court in coveted Dunthorpe, one of the area’s most prestigious neighborhoods. Extensive use of natural cedar, including ceilings and accent walls in entry, living, dining, office, kitchen and family room. Spacious rooms, including living room with stone fireplace, and family room with beautifully updated gas fireplace. Large, well laid out kitchen features slab granite counters, expansive island with four seat breakfast bar, six burner gas range, two convection ovens and large eating nook. Pentagon-shaped office with natural wood, vaulted ceiling with beams. Upstairs features four bedrooms, loft and three full baths. Numerous bathroom updates include tile floor and shower in primary bath, tile floor, soaking tub and subway tile shower in upstairs hall bath, shower in lower level bath and powder room fixtures. ADU potential in lower level with full bath, second laundry hook-ups and exterior entrance. Private backyard with wrap-around deck and large, level lawn often visited by deer. Wired for electric vehicle. Quantum fiber Internet with speeds up to 8 Gigabytes per second. Highly-regarded Riverdale schools. Minutes to downtown Portland and Lake Oswego; less than 20 minutes to PDX.
Active
$1,650,000
1515 S Radcliffe Ct, Portland, OR 97219
4beds
4,938sqft
Residential, Single Family Residence
Built in 1973
0.8 Acres Lot
$-- Zestimate®
$334/sqft
$-- HOA
What's special
Large eating nookSix burner gas rangeSpacious roomsStriking natural wood accentsPowder room fixturesSlab granite countersTwo convection ovens
- 1 day
- 352
- 21
Zillow last checked:
Listing updated:
Listed by:
Andrew Berlinberg 503-780-5625,
Keller Williams Realty Professionals,
Jarrad Bannas 503-380-6549,
Keller Williams Realty Professionals
Source: RMLS (OR),MLS#: 446234116
Facts & features
Interior
Bedrooms & bathrooms
- Bedrooms: 4
- Bathrooms: 5
- Full bathrooms: 4
- Partial bathrooms: 1
- Main level bathrooms: 1
Rooms
- Room types: Bedroom 4, Bonus Room, Office, Bedroom 2, Bedroom 3, Dining Room, Family Room, Kitchen, Living Room, Primary Bedroom
Primary bedroom
- Features: Balcony, Ceiling Fan, Hardwood Floors, Double Sinks, Suite, Tile Floor, Walkin Closet
- Level: Upper
- Area: 330
- Dimensions: 22 x 15
Bedroom 2
- Features: Ceiling Fan, Wallto Wall Carpet
- Level: Upper
- Area: 208
- Dimensions: 16 x 13
Bedroom 3
- Features: Ceiling Fan, Hardwood Floors
- Level: Upper
Bedroom 4
- Features: Ceiling Fan, Suite, Tile Floor, Wallto Wall Carpet
- Level: Upper
- Area: 182
- Dimensions: 14 x 13
Dining room
- Features: Beamed Ceilings, Hardwood Floors
- Level: Main
- Area: 210
- Dimensions: 15 x 14
Family room
- Features: Beamed Ceilings, Fireplace, Hardwood Floors
- Level: Main
- Area: 176
- Dimensions: 16 x 11
Kitchen
- Features: Cook Island, Dishwasher, Eat Bar, Gas Appliances, Island, Microwave, Nook, Builtin Oven, Convection Oven, Free Standing Refrigerator, Granite, Tile Floor
- Level: Main
- Area: 255
- Width: 15
Living room
- Features: Beamed Ceilings, Fireplace, Hardwood Floors, Skylight
- Level: Main
- Area: 196
- Dimensions: 14 x 14
Office
- Features: Beamed Ceilings, Builtin Features, French Doors, Vaulted Ceiling, Wallto Wall Carpet
- Level: Main
- Area: 198
- Dimensions: 18 x 11
Heating
- Forced Air 90, Heat Pump, Fireplace(s)
Cooling
- Heat Pump
Appliances
- Included: Built In Oven, Convection Oven, Cooktop, Dishwasher, Disposal, Double Oven, Free-Standing Refrigerator, Gas Appliances, Microwave, Stainless Steel Appliance(s), Washer/Dryer, Electric Water Heater
- Laundry: Laundry Room
Features
- Ceiling Fan(s), Granite, Suite, Closet, Beamed Ceilings, Built-in Features, Vaulted Ceiling(s), Cook Island, Eat Bar, Kitchen Island, Nook, Balcony, Double Vanity, Walk-In Closet(s)
- Flooring: Hardwood, Tile, Wall to Wall Carpet
- Doors: French Doors
- Windows: Double Pane Windows, Wood Frames, Skylight(s)
- Basement: Finished,Partial
- Number of fireplaces: 2
- Fireplace features: Gas
Interior area
- Total structure area: 4,938
- Total interior livable area: 4,938 sqft
Video & virtual tour
Property
Parking
- Total spaces: 2
- Parking features: Driveway, Attached, Extra Deep Garage
- Attached garage spaces: 2
- Has uncovered spaces: Yes
Accessibility
- Accessibility features: Natural Lighting, Accessibility
Features
- Stories: 3
- Patio & porch: Deck, Patio, Porch
- Exterior features: Yard, Exterior Entry, Balcony
- Has view: Yes
- View description: Trees/Woods
Lot
- Size: 0.8 Acres
- Dimensions: 34.848 SF
- Features: Gentle Sloping, Level, Private, Trees, SqFt 20000 to Acres1
Details
- Parcel number: R330613
Construction
Type & style
- Home type: SingleFamily
- Architectural style: Prairie,Traditional
- Property subtype: Residential, Single Family Residence
Materials
- Cedar, Stone
- Foundation: Concrete Perimeter
- Roof: Composition
Condition
- Updated/Remodeled
- New construction: No
- Year built: 1973
Utilities & green energy
- Gas: Gas
- Sewer: Public Sewer
- Water: Public
- Utilities for property: Cable Connected
Community & HOA
HOA
- Has HOA: No
Location
- Region: Portland
Financial & listing details
- Price per square foot: $334/sqft
- Tax assessed value: $1,194,460
- Annual tax amount: $12,141
- Date on market: 9/9/2026
- Listing terms: Cash,Conventional,VA Loan
- Road surface type: Paved
Estimated market value
Not available
Estimated sales range
Not available
Not available
Price history
| Date | Event | Price |
|---|---|---|
| 9/9/2026 | Listed for sale | $1,650,000+57.1%$334/sqft |
Source:  RMLS (OR) #446234116 Report a problem RMLS (OR) #446234116 Report a problem | ||
| 6/21/2013 | Sold | $1,050,000-12.1%$213/sqft |
Source: Public Record Report a problem | ||
| 3/13/2012 | Listed for sale | $1,195,000+15.5%$242/sqft |
Source: Realty Trust Group, Inc. #12048992 Report a problem | ||
| 4/21/2004 | Sold | $1,035,000$210/sqft |
Source: Public Record Report a problem | ||
Public tax history
| Year | Property taxes | Tax assessment |
|---|---|---|
| 2025 | $12,142 +1.8% | $560,480 +3% |
| 2024 | $11,931 -37.2% | $544,160 -43.3% |
| 2023 | $19,009 +3.3% | $959,910 +3% |
| 2022 | $18,395 +3.6% | $931,960 +3% |
| 2021 | $17,761 +6.7% | $904,820 +3% |
| 2020 | $16,645 +4.5% | $878,470 +3% |
| 2019 | $15,926 | $852,890 +3% |
| 2018 | $15,926 +4.2% | $828,050 +3% |
| 2017 | $15,281 +7.4% | $803,940 +3% |
| 2016 | $14,231 | $780,530 +3% |
| 2015 | $14,231 +0.4% | $757,800 +3% |
| 2014 | $14,171 +8.3% | $735,730 +8.5% |
| 2013 | $13,080 +4.2% | $678,090 +3% |
| 2012 | $12,548 +4.8% | $658,340 +3% |
| 2011 | $11,974 +3.7% | $639,170 +3% |
| 2010 | $11,551 +19.7% | $620,560 +3% |
| 2009 | $9,647 +8.9% | $602,490 +3% |
| 2008 | $8,855 +3.9% | $584,950 +3% |
| 2007 | $8,526 +1.8% | $567,920 +3% |
| 2006 | $8,372 +3.9% | $551,380 +3% |
| 2005 | $8,055 +7% | $535,330 +9.4% |
| 2004 | $7,531 +2.7% | $489,320 +3% |
| 2003 | $7,336 +3.4% | $475,070 +3% |
| 2002 | $7,098 +10.7% | $461,240 +6.1% |
| 2000 | $6,411 | $434,770 |
Find assessor info on the county website
Monthly payment
Est. payment
Payment breakdown
Explore the cost of this home by adjusting the details. Changes won't be saved.Climate risks
Neighborhood: Dunthorpe
Nearby schools
Schools provided by the listing agent
- Elementary: Riverdale
- Middle: Riverdale
- High: Riverdale
Source: RMLS (OR). This data may not be complete. We recommend contacting the local school district to confirm school assignments for this home.
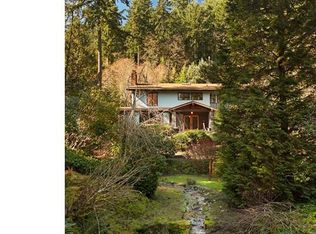
- $1,395,6004 bd5 ba4.9k sqft1515 SW Radcliffe Ct, Portland, OR 97219Off Market
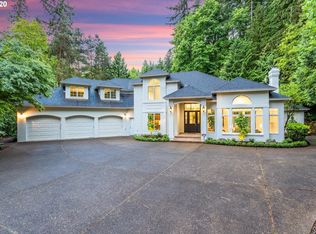
- $1,655,7004 bd4 ba5.1k sqft1511 S Radcliffe Ct, Portland, OR 97219Off Market
- $1,636,7004 bd6 ba5.1k sqft1643 SW Radcliffe Ct, Portland, OR 97219Off Market

- $1,460,010-- bd3 ba5.7k sqft10220 SW Daphne Pl, Portland, OR 97219Off Market
Similar homes
- $1,695,0005 bd3 ba4.8k sqft11025 S Tryon Ave, Portland, OR 97219Active

 MLS ID #588309205, Steve Kaer, Kaer Property Group. RMLS (OR)
 - $1,799,9504 bd5 ba4.6k sqft3046 SW Fairmount Blvd, Portland, OR 97239Active
 MLS ID #540782365, Monika Gray, Opt. RMLS (OR)
 - $1,895,0005 bd4 ba4.7k sqft1537 S Aventine Ct, Portland, OR 97219Active
 MLS ID #269320830, Steve Odermann, LUXE Forbes Global Properties. RMLS (OR)
 - $1,950,0004 bd6 ba4.6k sqft220 S California St, Portland, OR 97219Active
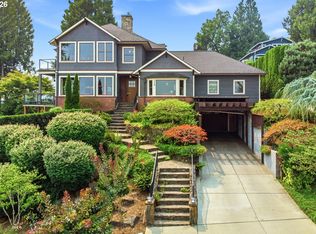 MLS ID #733498067, Brian Bellairs, John L. Scott. RMLS (OR)
 - $1,650,0005 bd5 ba4.8k sqft17410 Upper Cherry Ln, Lake Oswego, OR 97034ActiveMLS ID #261468913, Elizabeth Davidson, Cascade Hasson Sotheby's International Realty. RMLS (OR)
- $1,599,0004 bd3 ba4.3k sqft4035 SW Westdale Dr, Portland, OR 97221ActiveMLS ID #287104155, Andrew Pienovi, Christie's International Real Estate Evergreen. RMLS (OR)
- $975,0003 bd3 ba3.2k sqft8122 SW 54th Ave, Portland, OR 97219ActiveMLS ID #123911803, Lois Waugh, HomeSmart Realty Group. RMLS (OR)
- $1,029,0004 bd4 ba4.5k sqft6011 SW Knightsbridge Dr, Portland, OR 97219ActiveMLS ID #146642531, Brandi Whitaker, MORE Realty. RMLS (OR)
- $1,699,0005 bd3 ba4.6k sqft14230 Dolph Ct, Lake Oswego, OR 97034ActiveMLS ID #274649680, Anna West, Harnish Company Realtors. RMLS (OR)
- $1,150,0004 bd3 ba3.4k sqft4414 SW Eleanor Ln, Portland, OR 97221ActiveMLS ID #394189513, Leia Carlton, Portland's Alternative Inc., Realtors. RMLS (OR)
- $1,299,9994 bd4 ba4.2k sqft8443 SE Orient Dr, Gresham, OR 97080ActiveMLS ID #510705235, Robie Ranes, Realty One Group Pacifica. RMLS (OR)
- $989,0003 bd3 ba2.6k sqft1111 SW Coronado St, Portland, OR 97219ActiveMLS ID #569174121, Danielle Bade, Better Homes & Gardens Realty. RMLS (OR)
- $1,995,0004 bd5 ba4.3k sqft3926 SW Martins Ln, Portland, OR 97239ActiveMLS ID #591137406, Tracy Hasson, Cascade Hasson Sotheby's International Realty. RMLS (OR)
- $1,485,0004 bd3 ba3.1k sqft361 Berwick Rd, Lake Oswego, OR 97034ActiveMLS ID #135879415, Terry Sprague, LUXE Forbes Global Properties. RMLS (OR)
- $1,950,0004 bd4 ba4.1k sqft3777 Parkwood Way, West Linn, OR 97068ActiveMLS ID #213019055, Kelly Miller, Knipe Realty ERA Powered. RMLS (OR)
- $1,499,0004 bd4 ba4.9k sqft19158 Megan Pl, Lake Oswego, OR 97034ActiveMLS ID #267065636, Pamela Ruble, Redfin. RMLS (OR)
- $985,0004 bd3 ba2.7k sqft6320 SW Merlin Ct, Portland, OR 97219ActiveMLS ID #117769115, Bradley Eaton, eXp Realty, LLC. RMLS (OR)
- $2,300,0005 bd5 ba5.3k sqft4260 SW Council Crest Dr, Portland, OR 97239ActiveMLS ID #123783833, Susan Suzuki, Windermere Realty Trust. RMLS (OR)
- $1,395,0004 bd4 ba4.8k sqft11400 NW Damascus St, Portland, OR 97229ActiveMLS ID #351394962, Kristen Downer, The Agency Portland. RMLS (OR)
- $1,649,0006 bd4 ba4.9k sqft3617 Wauna Vista Dr, Vancouver, WA 98661ActiveMLS ID #405710026, Kolleen Bump, Windermere/Crest Realty Co. RMLS (OR)
