Breathtaking panoramic views of Mt. Hood, Mt. St. Helens, the Willamette River, and the Portland skyline! Exceptional John's Landing Craftsman extensively rebuilt in 2006 with steel framing to accommodate larger (view enhancing) windows. This home showcases exceptional craftsmanship and high-quality finishes throughout, including a Presidential composition roof, cedar siding and shingles, mahogany hardwood floors, coffered beadboard ceilings in the living and dining rooms, wainscoting, and crown molding throughout. The thoughtfully designed floor plan features a rare four-car garage (two on the main level and two on the lower level), a home theater, main-level office, main-level bedroom, and private guest quarters with a full kitchen. The chef's kitchen offers custom cabinetry, stainless steel appliances, a gas range, built-in oven, built-in refrigerator, and abundant storage. The spacious primary suite includes a walk-in closet, reading loft, private view balcony, and a beautifully appointed bath with double vanities, a soaking tub, and a walk-in shower. The living and dining rooms open to an oversized view deck with an overhead heater, perfect for year-round entertaining. Additional highlights include a wine cellar and an rock-climbing wall. 240-volt outlet in the lower garage for EV charging. Ideally located with easy access to Willamette Park, OHSU, shops, restaurants, cafés, and downtown Portland. A rare opportunity to own a meticulously crafted home with an exceptional floor plan and the most unforgettable views. [Home Energy Score = 4. HES Report at https://rpt.greenbuildingregistry.com/hes/OR10250453]
Active
$1,950,000
220 S California St, Portland, OR 97219
4beds
4,662sqft
Residential, Single Family Residence
Built in 2006
10,018 Square Feet Lot
$-- Zestimate®
$418/sqft
$-- HOA
What's special
Wine cellarHome theaterReading loftMain-level officeMost unforgettable viewsWalk-in closetAbundant storage
- 58 days
- 589
- 48
Zillow last checked:
Listing updated:
Listed by:
Brian Bellairs 503-706-0554,
John L. Scott
Source: RMLS (OR),MLS#: 733498067
Facts & features
Interior
Bedrooms & bathrooms
- Bedrooms: 4
- Bathrooms: 6
- Full bathrooms: 4
- Partial bathrooms: 2
- Main level bathrooms: 2
Rooms
- Room types: Laundry, Wine Cellar, Office, Bedroom 4, Bedroom 2, Bedroom 3, Dining Room, Family Room, Kitchen, Living Room, Primary Bedroom
Primary bedroom
- Features: Balcony, Ceiling Fan, Fireplace, Soaking Tub, Suite, Vaulted Ceiling, Walkin Closet, Walkin Shower
- Level: Upper
- Area: 270
- Dimensions: 18 x 15
Bedroom 2
- Features: Closet, Wallto Wall Carpet
- Level: Upper
- Area: 132
- Dimensions: 12 x 11
Bedroom 3
- Features: Closet, Suite, Wallto Wall Carpet
- Level: Main
- Area: 132
- Dimensions: 12 x 11
Bedroom 4
- Features: Closet, Suite, Wallto Wall Carpet
- Level: Lower
- Area: 224
- Dimensions: 16 x 14
Dining room
- Features: Builtin Features, Hardwood Floors, Sink
- Level: Main
- Area: 208
- Dimensions: 16 x 13
Family room
- Features: Fireplace, Home Theater, Sink, Wallto Wall Carpet, Wet Bar
- Level: Lower
- Area: 418
- Dimensions: 22 x 19
Kitchen
- Features: Dishwasher, Gas Appliances, Instant Hot Water, Island, Nook, Pantry, Builtin Oven, Double Oven, Granite, Tile Floor
- Level: Main
- Area: 304
- Dimensions: 10 x 16
Living room
- Features: Beamed Ceilings, Deck, Fireplace, Hardwood Floors, High Ceilings
- Level: Main
- Area: 288
- Dimensions: 18 x 16
Office
- Features: Builtin Features, Hardwood Floors
- Level: Main
- Area: 126
- Dimensions: 14 x 9
Heating
- Forced Air, Fireplace(s)
Cooling
- Central Air
Appliances
- Included: Built In Oven, Built-In Refrigerator, Dishwasher, Disposal, Double Oven, Down Draft, Gas Appliances, Instant Hot Water, Plumbed For Ice Maker, Stainless Steel Appliance(s), Washer/Dryer, Gas Water Heater
- Laundry: Laundry Room
Features
- Ceiling Fan(s), High Ceilings, Quartz, Soaking Tub, Sink, Built-in Features, Closet, Suite, Wet Bar, Kitchen Island, Nook, Pantry, Granite, Beamed Ceilings, Balcony, Vaulted Ceiling(s), Walk-In Closet(s), Walkin Shower, Cook Island, Tile
- Flooring: Hardwood, Tile, Vinyl, Wall to Wall Carpet
- Windows: Double Pane Windows, Vinyl Frames
- Basement: Daylight,Finished,Separate Living Quarters Apartment Aux Living Unit
- Number of fireplaces: 3
- Fireplace features: Gas
Interior area
- Total structure area: 4,662
- Total interior livable area: 4,662 sqft
Property
Parking
- Total spaces: 4
- Parking features: Driveway, On Street, Garage Door Opener, Attached
- Attached garage spaces: 4
- Has uncovered spaces: Yes
Accessibility
- Accessibility features: Garage On Main, Main Floor Bedroom Bath, Walkin Shower, Accessibility
Features
- Stories: 3
- Patio & porch: Covered Deck, Covered Patio, Patio, Porch, Deck
- Exterior features: Gas Hookup, Yard, Balcony
- Has view: Yes
- View description: City, Mountain(s), River
- Has water view: Yes
- Water view: River
Lot
- Size: 10,018 Square Feet
- Features: Private, SqFt 10000 to 14999
Details
- Additional structures: GasHookup, SecondGarage, HomeTheater, SeparateLivingQuartersApartmentAuxLivingUnit
- Parcel number: R273225
- Other equipment: Home Theater
Construction
Type & style
- Home type: SingleFamily
- Architectural style: Craftsman,Custom Style
- Property subtype: Residential, Single Family Residence
Materials
- Cedar, Tongue and Groove
- Foundation: Concrete Perimeter, Slab
- Roof: Composition
Condition
- Resale
- New construction: No
- Year built: 2006
Utilities & green energy
- Gas: Gas Hookup, Gas
- Sewer: Public Sewer
- Water: Public
Community & HOA
HOA
- Has HOA: No
Location
- Region: Portland
Financial & listing details
- Price per square foot: $418/sqft
- Tax assessed value: $1,193,220
- Annual tax amount: $22,153
- Date on market: 8/6/2026
- Listing terms: Cash,Conventional,FHA,VA Loan
- Road surface type: Paved
Estimated market value
Not available
Estimated sales range
Not available
Not available
Price history
| Date | Event | Price |
|---|---|---|
| 8/6/2026 | Listed for sale | $1,950,000+264.5%$418/sqft |
Source:  RMLS (OR) #733498067 Report a problem RMLS (OR) #733498067 Report a problem | ||
| 5/13/2004 | Sold | $535,000$115/sqft |
Source: Public Record Report a problem | ||
Public tax history
| Year | Property taxes | Tax assessment |
|---|---|---|
| 2025 | $22,154 -1.3% | $1,033,450 +3% |
| 2024 | $22,448 +2.3% | $1,003,350 +3% |
| 2023 | $21,953 -0.3% | $974,130 +3% |
| 2022 | $22,011 +11.3% | $945,760 +3% |
| 2021 | $19,772 +11.4% | $918,220 +3% |
| 2020 | $17,752 +0.9% | $891,480 +3% |
| 2019 | $17,601 | $865,520 +3% |
| 2018 | $17,601 -4.4% | $840,320 +3% |
| 2017 | $18,402 | $815,850 |
Find assessor info on the county website
Monthly payment
Est. payment
Payment breakdown
Explore the cost of this home by adjusting the details. Changes won't be saved.Climate risks
Neighborhood: Corbett-Terwilliger-Lair Hill
Nearby schools
Schools provided by the listing agent
- Elementary: Capitol Hill
- Middle: Jackson
- High: Ida B Wells
Source: RMLS (OR). This data may not be complete. We recommend contacting the local school district to confirm school assignments for this home.
Similar homes
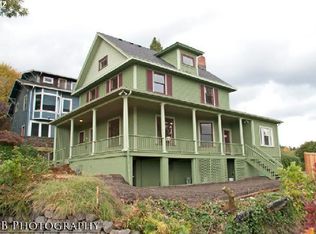
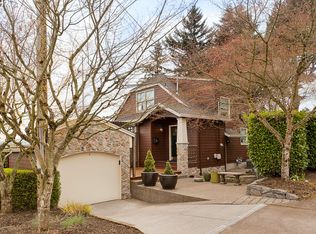
- $1,995,0004 bd3 ba4.4k sqft1803 S Riverdale Rd, Portland, OR 97219Active

 MLS ID #24389809, Kristen Kohnstamm, Cascade Hasson Sotheby's International Realty. RMLS (OR)
 - $1,650,0004 bd5 ba4.9k sqft1515 S Radcliffe Ct, Portland, OR 97219Active
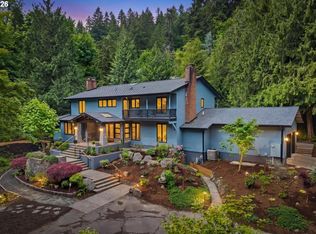 MLS ID #446234116, Andrew Berlinberg, Keller Williams Realty Professionals. RMLS (OR)
 - $1,995,0004 bd4 ba4.8k sqft1212 SW Hessler Dr, Portland, OR 97239Active
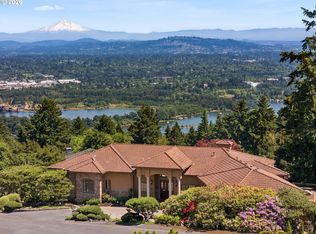 MLS ID #408082740, Kristin Gillis, Premiere Property Group, LLC. RMLS (OR)
 - $1,799,9504 bd5 ba4.6k sqft3046 SW Fairmount Blvd, Portland, OR 97239Active
 MLS ID #540782365, Monika Gray, Opt. RMLS (OR)
 - $1,195,0004 bd4 ba5.1k sqft2726 SW 28th Dr, Portland, OR 97219ActiveMLS ID #528164269, Erik Leland, Realty First. RMLS (OR)
- $1,995,0005 bd6 ba6.5k sqft265 NW Royal Blvd, Portland, OR 97210ActiveMLS ID #430790707, Marilyn Whitaker, Where, Inc. RMLS (OR)
- $1,025,0004 bd3 ba4k sqft4803 SW Stonebrook Ct, Portland, OR 97239ActiveMLS ID #362281584, Andrew Berlinberg, Keller Williams Realty Professionals. RMLS (OR)
- $2,199,9995 bd6 ba6k sqft3100 SW Fairmount Blvd, Portland, OR 97239ActiveMLS ID #418283823, Kevin Hall, Cascade Hasson Sotheby's International Realty. RMLS (OR)
- $2,295,0005 bd5 ba5.4k sqft5716 SW Hamilton St, Portland, OR 97221ActiveMLS ID #327006766, Beverly Moser, John L. Scott. RMLS (OR)
- $1,050,0004 bd4 ba3.3k sqft1201 SW Ophelia St, Portland, OR 97219ActiveMLS ID #586240572, Hannah Novak, The Agency Portland. RMLS (OR)
- $1,150,0004 bd3 ba2.8k sqft1214 SW Ophelia St, Portland, OR 97219ActiveMLS ID #388257266, Carolyn Hoty, Keller Williams Realty Professionals. RMLS (OR)
- $2,150,0004 bd5 ba4.6k sqft13912 Goodall Rd, Lake Oswego, OR 97034ActiveMLS ID #700434307, Haiting Qi, Oregon First. RMLS (OR)
- $2,500,0005 bd6 ba5.9k sqft710 Rosemont Rd, West Linn, OR 97068ActiveMLS ID #696441556, Katie Spurlock, Windermere Realty Trust. RMLS (OR)
- $1,945,0004 bd4 ba4.1k sqft13537 Fielding Rd, Lake Oswego, OR 97034ActiveMLS ID #338928345, Kristen Kohnstamm, Cascade Hasson Sotheby's International Realty. RMLS (OR)
- $2,015,0004 bd5 ba4.9k sqft4119 SE River Dr, Milwaukie, OR 97267ActiveMLS ID #665137362, Jason Kennedy, RE/MAX Equity Group. RMLS (OR)
- $1,795,0006 bd4 ba4.1k sqft2833 NW Cumberland Rd, Portland, OR 97210ActiveMLS ID #489230035, Sunita Thaker, Premiere Property Group, LLC. RMLS (OR)
- $1,595,0005 bd4 ba3.8k sqft14261 Uplands Dr, Lake Oswego, OR 97035ActiveMLS ID #575178580, Andrew Pienovi, Christie's International Real Estate Evergreen. RMLS (OR)
- $2,395,0004 bd4 ba4.2k sqft401 9th St, Lake Oswego, OR 97034ActiveMLS ID #401093618, Justin Harnish, Harnish Company Realtors. RMLS (OR)
- $1,495,0005 bd5 ba4.8k sqft17410 Upper Cherry Ln, Lake Oswego, OR 97034ActiveMLS ID #261468913, Elizabeth Davidson, Cascade Hasson Sotheby's International Realty. RMLS (OR)
- $2,095,0005 bd4 ba5.3k sqft23590 SW Elderberry Ln, West Linn, OR 97068ActiveMLS ID #280731268, John Nieland, Cascade Hasson Sotheby's International Realty. RMLS (OR)
