Situated on .83 private acres in Portland's Northwest Hills, this timeless mid-century northwest home is designed to bring the outdoors in, with east-facing views, warm natural materials, and spaces that invite you to slow down and stay awhile. Rich hardwood floors, soaring beamed ceilings, and five wood-burning fireplaces create a home that feels both welcoming and comfortable. The heart of the home is a spacious kitchen where everyone naturally gathers. It features Wolf appliances, a 6-burner gas range, 2 refrigerators, Wolf double ovens, a fireplace and a wall of windows. With five bedrooms, two laundry rooms, a home gym, and a large family room ready for movie nights or a game of pool, there's space for everyone. Wake each morning in the peaceful primary suite to a beautiful mountain view. When it's time to work, the private office is a destination of its own, featuring vaulted beamed ceilings, rich cherry hardwood floors, and a secluded deck. The art studio, complete with its own private entrance, with polished concrete floors and a wood-burning fireplace, offers endless possibilities as a creative space or guest retreat. The backyard is made for Northwest summers. Lounge by the pool, tend the gardens, host friends on the patio, or simply enjoy the peace and privacy that surrounds you. There's room for everything here, with abundant storage throughout and thoughtfully designed spaces that adapt to the way you live. While the setting feels like a world away, you're just minutes from Catlin Gabel OES, Jesuit, miles of trails in Forest Park, the shops and restaurants of NW 23rd Avenue, and convenient access to Highway 26, making it easy to get downtown, to Nike, Intel, or out to the Oregon Coast. This is the kind of home that feels special the moment you arrive—a place where friends linger, family gathers, and every season has something to offer. Beautifully connected to both nature and the city, this is NW living at its best. [Home Energy Score = 1. HES Report at https://rpt.greenbuildingregistry.com/hes/OR10250579]
Active
Price cut: $355K (9/25)
$1,995,000
265 NW Royal Blvd, Portland, OR 97210
5beds
6,564sqft
Residential, Single Family Residence
Built in 1957
0.83 Acres Lot
$-- Zestimate®
$304/sqft
$-- HOA
What's special
Warm natural materialsFive wood-burning fireplacesEast-facing viewsThoughtfully designed spacesPeace and privacyAbundant storage throughoutHome gym
- 67 days
- 1,019
- 99
Zillow last checked:
Listing updated:
Listed by:
Marilyn Whitaker 503-799-6418,
Where, Inc,
Alexandra Page 503-313-6967,
Where, Inc
Source: RMLS (OR),MLS#: 430790707
Facts & features
Interior
Bedrooms & bathrooms
- Bedrooms: 5
- Bathrooms: 6
- Full bathrooms: 5
- Partial bathrooms: 1
- Main level bathrooms: 3
Rooms
- Room types: Office, Bedroom 4, Bedroom 5, Bedroom 2, Bedroom 3, Dining Room, Family Room, Kitchen, Living Room, Primary Bedroom
Primary bedroom
- Features: Shower, Soaking Tub, Suite, Walkin Closet
- Level: Main
Bedroom 2
- Features: Closet
- Level: Main
Bedroom 3
- Features: Closet
- Level: Lower
Bedroom 4
- Features: Bathroom, Closet
- Level: Lower
Bedroom 5
- Features: Bathroom, Shower
- Level: Upper
Dining room
- Features: Beamed Ceilings, Hardwood Floors, Vaulted Ceiling
- Level: Main
Family room
- Features: Exterior Entry, Fireplace
- Level: Lower
Kitchen
- Features: Beamed Ceilings, Builtin Refrigerator, Deck, Eat Bar, Fireplace, Gas Appliances, Island, Skylight, Tile Floor, Wet Bar
- Level: Main
Living room
- Features: Beamed Ceilings, Fireplace, Hardwood Floors, Vaulted Ceiling
- Level: Main
Office
- Features: Bathroom, Bookcases, Deck, Vaulted Ceiling
- Level: Upper
Heating
- Baseboard, Radiant, Fireplace(s)
Appliances
- Included: Built In Oven, Built-In Refrigerator, Dishwasher, Disposal, Double Oven, Free-Standing Refrigerator, Gas Appliances, Range Hood, Stainless Steel Appliance(s), Wine Cooler, Washer/Dryer, Gas Water Heater
Features
- Granite, High Ceilings, Soaking Tub, Sound System, Bathroom, Bookcases, Vaulted Ceiling(s), Closet, Shower, Beamed Ceilings, Eat Bar, Kitchen Island, Wet Bar, Suite, Walk-In Closet(s), Tile
- Flooring: Concrete, Hardwood, Heated Tile, Tile, Wood
- Windows: Wood Frames, Skylight(s)
- Basement: Daylight,Finished
- Number of fireplaces: 5
- Fireplace features: Wood Burning
Interior area
- Total structure area: 6,564
- Total interior livable area: 6,564 sqft
Video & virtual tour
Property
Parking
- Parking features: Carport, Driveway
- Has carport: Yes
- Has uncovered spaces: Yes
Accessibility
- Accessibility features: Caregiver Quarters, Main Floor Bedroom Bath, Utility Room On Main, Accessibility
Features
- Stories: 2
- Patio & porch: Deck
- Exterior features: Yard, Exterior Entry
- Has private pool: Yes
- Has view: Yes
- View description: City, Mountain(s), Trees/Woods
Lot
- Size: 0.83 Acres
- Features: Private, Terraced, Trees, SqFt 20000 to Acres1
Details
- Parcel number: R263063
Construction
Type & style
- Home type: SingleFamily
- Architectural style: NW Contemporary
- Property subtype: Residential, Single Family Residence
Materials
- Cedar
- Roof: Metal
Condition
- Resale
- New construction: No
- Year built: 1957
Utilities & green energy
- Gas: Gas
- Sewer: Public Sewer
- Water: Public
Community & HOA
Community
- Security: Security System Owned
HOA
- Has HOA: No
Location
- Region: Portland
Financial & listing details
- Price per square foot: $304/sqft
- Tax assessed value: $1,864,330
- Annual tax amount: $28,840
- Date on market: 8/4/2026
- Listing terms: Cash,Conventional
- Road surface type: Paved
Estimated market value
Not available
Estimated sales range
Not available
Not available
Price history
| Date | Event | Price |
|---|---|---|
| 9/25/2026 | Price change | $1,995,000-15.1%$304/sqft |
Source:  RMLS (OR) #430790707 Report a problem RMLS (OR) #430790707 Report a problem | ||
| 8/4/2026 | Listed for sale | $2,350,000+213.3%$358/sqft |
Source: RMLS (OR) #430790707 Report a problem | ||
| 12/10/2003 | Sold | $750,000$114/sqft |
Source: Public Record Report a problem | ||
| 5/31/2001 | Sold | $750,000$114/sqft |
Source: Public Record Report a problem | ||
Public tax history
| Year | Property taxes | Tax assessment |
|---|---|---|
| 2025 | $28,841 +3.7% | $1,071,350 +3% |
| 2024 | $27,804 +4% | $1,040,150 +3% |
| 2023 | $26,735 +2.2% | $1,009,860 +3% |
| 2022 | $26,156 +2% | $980,450 +3% |
| 2021 | $25,640 +13.3% | $951,900 +3% |
| 2020 | $22,627 +0.8% | $924,180 +3% |
| 2019 | $22,452 | $897,270 +3% |
| 2018 | $22,452 +1.8% | $871,140 +3% |
| 2017 | $22,051 +14.2% | $845,770 +3% |
| 2016 | $19,311 | $821,140 +3% |
| 2015 | $19,311 +4.1% | $797,230 +3% |
| 2014 | $18,549 +27.1% | $774,010 +3% |
| 2013 | $14,598 +7.3% | $751,470 +3% |
| 2012 | $13,601 +3.3% | $729,590 +3% |
| 2011 | $13,167 -7.7% | $708,340 +3% |
| 2010 | $14,259 -2% | $687,710 +3% |
| 2009 | $14,547 +10.2% | $667,680 +7.1% |
| 2008 | $13,204 +8.2% | $623,280 +11.2% |
| 2007 | $12,198 +11.4% | $560,260 +3% |
| 2006 | $10,953 +25.3% | $543,950 +23.2% |
| 2005 | $8,740 -5.5% | $441,400 +3% |
| 2004 | $9,244 +6.8% | $428,550 +3% |
| 2003 | $8,654 +7.9% | $416,070 +3% |
| 2002 | $8,020 +3.5% | $403,960 +6.1% |
| 2000 | $7,747 | $380,780 |
Find assessor info on the county website
Monthly payment
Est. payment
Payment breakdown
Explore the cost of this home by adjusting the details. Changes won't be saved.Climate risks
Neighborhood: Hillside
Nearby schools
Schools provided by the listing agent
- Elementary: Forest Park
- Middle: West Sylvan
- High: Lincoln
Source: RMLS (OR). This data may not be complete. We recommend contacting the local school district to confirm school assignments for this home.
Similar homes
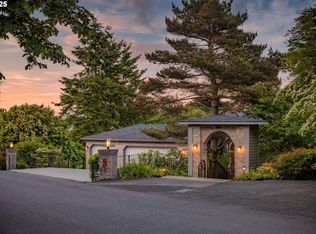
- $2,150,0004 bd4 ba4.9k sqft5020 SW Humphrey Blvd, Portland, OR 97221Active
 MLS ID #313392154, Libby Benz, Windermere Realty Trust. RMLS (OR)
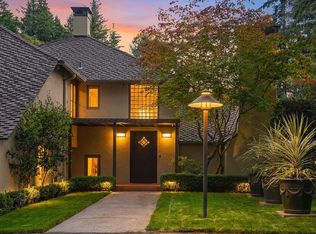
 - $1,792,0005 bd6 ba8k sqft6200 SW Round Hill Way, Portland, OR 97221Active
 MLS ID #546295689, Sohee Anderson, Where, Inc. RMLS (OR)
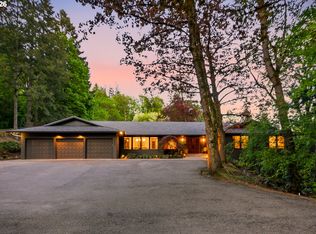
 - $2,090,0005 bd5 ba4.4k sqft6155 SW Seymour St, Portland, OR 97221Active
 MLS ID #294851103, Michael McKillion, Keller Williams Sunset Corridor. RMLS (OR)
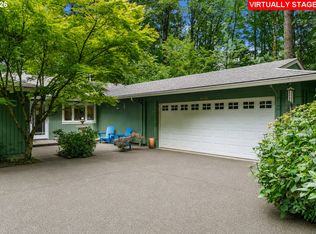
 - $999,9995 bd4 ba3.4k sqft4500 W Burnside Rd, Portland, OR 97210Active
 MLS ID #151774397, Chris Suarez, Keller Williams Sunset Corridor. RMLS (OR)
 - $1,995,0004 bd4 ba4.8k sqft1212 SW Hessler Dr, Portland, OR 97239ActiveMLS ID #408082740, Kristin Gillis, Premiere Property Group, LLC. RMLS (OR)
- $1,795,0006 bd4 ba4.1k sqft2833 NW Cumberland Rd, Portland, OR 97210ActiveMLS ID #489230035, Sunita Thaker, Premiere Property Group, LLC. RMLS (OR)
- $1,500,0005 bd4 ba5k sqft1334 SW 57th Ave, Portland, OR 97221ActiveMLS ID #522268062, Nathan Austin, Keller Williams PDX Central. RMLS (OR)
- $2,199,9995 bd6 ba6k sqft3100 SW Fairmount Blvd, Portland, OR 97239ActiveMLS ID #418283823, Kevin Hall, Cascade Hasson Sotheby's International Realty. RMLS (OR)
- $1,895,0005 bd4 ba4.7k sqft1537 S Aventine Ct, Portland, OR 97219ActiveMLS ID #269320830, Steve Odermann, LUXE Forbes Global Properties. RMLS (OR)
- $1,950,0004 bd6 ba4.6k sqft220 S California St, Portland, OR 97219ActiveMLS ID #733498067, Brian Bellairs, John L. Scott. RMLS (OR)
- $1,799,9504 bd5 ba4.6k sqft3046 SW Fairmount Blvd, Portland, OR 97239ActiveMLS ID #540782365, Monika Gray, Opt. RMLS (OR)
- $1,995,0004 bd3 ba4.4k sqft1803 S Riverdale Rd, Portland, OR 97219ActiveMLS ID #24389809, Kristen Kohnstamm, Cascade Hasson Sotheby's International Realty. RMLS (OR)
- $1,300,0004 bd3 ba4.1k sqft9105 NW Fullner Ct, Portland, OR 97229ActiveMLS ID #358677892, Josh Halemeier, Keller Williams Sunset Corridor. RMLS (OR)
- $1,495,0007 bd6 ba7.1k sqft2658 NW Cornell Rd, Portland, OR 97210ActiveMLS ID #668608473, Jason Mendell, eXp Realty, LLC. RMLS (OR)
- $1,995,0004 bd5 ba3.9k sqft14635 Uplands Dr, Lake Oswego, OR 97034ActiveMLS ID #502483324, Joelle Lewis, Premiere Property Group, LLC. RMLS (OR)
- $2,300,0005 bd5 ba5.3k sqft4260 SW Council Crest Dr, Portland, OR 97239ActiveMLS ID #123783833, Susan Suzuki, Windermere Realty Trust. RMLS (OR)
- $1,680,0004 bd6 ba4k sqft1341 S Buddington St, Portland, OR 97219ActiveMLS ID #528278852, Steve Odermann, LUXE Forbes Global Properties. RMLS (OR)
- $1,185,0005 bd4 ba3.8k sqft1616 NW Foley Ct, Portland, OR 97229ActiveMLS ID #518068124, Kendall Bergstrom-Delancellotti, Cascade Hasson Sotheby's International Realty. RMLS (OR)
- $2,299,0005 bd6 ba5.7k sqft1490 SW Clifton St, Portland, OR 97201ActiveMLS ID #613208236, Marcia Walsh, Where, Inc. RMLS (OR)
- $1,650,0004 bd5 ba4.9k sqft1515 S Radcliffe Ct, Portland, OR 97219ActiveMLS ID #446234116, Andrew Berlinberg, Keller Williams Realty Professionals. RMLS (OR)
