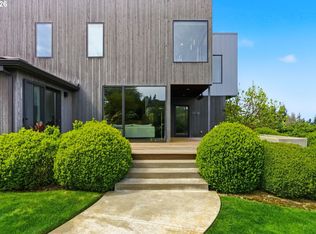
Directly across from one of the city’s most charming parks, this 3-story custom home delivers panoramic mountain, city, & river views from every level. Soaring ceilings, warm walnut floors and a sweeping sliding glass panel door merge interior luxury with expansive IPE decks for effortless indoor-outdoor living. Every room is voluminous and flooded year-round with natural light. The chef's kitchen boasts Sub-Zero and European appliances, a gas cooktop, double ovens, dual dishwashers, an end-grain butcher block island, a dining counter and a corner window that draws you to the natural splendors of this spectacular location. Four fireplaces, vaulted top-level ceilings, & five en-suite bedrooms including a main-level primary option, offer areas to relax. The daylight lower level with a living area, full prep kitchen, craft room, bedroom, bathroom, & a second laundry, expands outside to the IPE deck for unwinding around the Paloform Miso Concrete fire pit. Landscaped grounds boast fruit and aspen trees, kiwi and grape vines, a fern forest and private terraced gardens. Rebuilt in 2004, then reimagined further under the sellers’ stewardship into a contemporary gem. Modern upgrades include updated HVAC and EV charging. This special home sits in the heart of a tranquil tree-lined neighborhood, adjacent to Healy Heights Park, and a short distance to Council Crest Park, the scenic Fairmount loop and Marquam Nature Park. It is minutes to OHSU, downtown, Hillsdale, NW 23rd, Nike, & the tech corridor. [Home Energy Score = 1. HES Report at https://rpt.greenbuildingregistry.com/hes/OR10251158]
Active
$2,300,000
4260 SW Council Crest Dr, Portland, OR 97239
5beds
5,305sqft
Residential, Single Family Residence
Built in 1963
10,454 Square Feet Lot
$-- Zestimate®
$434/sqft
$-- HOA
What's special
Four fireplacesExpansive ipe decksSoaring ceilingsVaulted top-level ceilingsWarm walnut floorsDual dishwashersEnd-grain butcher block island
- 56 days
- 738
- 70
Zillow last checked:
Listing updated:
Listed by:
Susan Suzuki 971-645-1505,
Windermere Realty Trust,
Sasha Welford 503-319-2225,
Windermere Realty Trust
Source: RMLS (OR),MLS#: 123783833
Facts & features
Interior
Bedrooms & bathrooms
- Bedrooms: 5
- Bathrooms: 5
- Full bathrooms: 4
- Partial bathrooms: 1
- Main level bathrooms: 2
Rooms
- Room types: Bedroom 5, 2nd Kitchen, Bedroom 2, Bedroom 3, Dining Room, Family Room, Kitchen, Living Room, Primary Bedroom
Primary bedroom
- Features: Deck, Hardwood Floors, Ensuite, High Ceilings, Walkin Closet
- Level: Main
- Area: 306
- Dimensions: 17 x 18
Bedroom 2
- Features: Ensuite, High Ceilings, Wallto Wall Carpet
- Level: Upper
- Area: 240
- Dimensions: 15 x 16
Bedroom 3
- Features: Ensuite, High Ceilings, Wallto Wall Carpet
- Level: Upper
- Area: 221
- Dimensions: 13 x 17
Bedroom 5
- Features: Deck, Ensuite, High Ceilings, Walkin Closet, Wallto Wall Carpet
- Level: Lower
- Area: 180
- Dimensions: 12 x 15
Dining room
- Features: Deck, Hardwood Floors, High Ceilings
- Level: Main
- Area: 152
- Dimensions: 8 x 19
Family room
- Features: Builtin Features, Fireplace, Hardwood Floors, High Ceilings
- Level: Main
- Area: 221
- Dimensions: 13 x 17
Kitchen
- Features: Builtin Features, Builtin Refrigerator, Dishwasher, Eat Bar, Island, Double Oven, Double Sinks
- Level: Main
- Area: 323
- Width: 19
Living room
- Features: Deck, Fireplace, Hardwood Floors, High Ceilings
- Level: Main
- Area: 256
- Dimensions: 16 x 16
Heating
- Forced Air, Fireplace(s)
Cooling
- Central Air
Appliances
- Included: Appliance Garage, Built In Oven, Built-In Refrigerator, Cooktop, Dishwasher, Disposal, Double Oven, Gas Appliances, Range Hood, Stainless Steel Appliance(s), Washer/Dryer, Gas Water Heater
- Laundry: Laundry Room
Features
- Central Vacuum, High Ceilings, Marble, Sound System, Vaulted Ceiling(s), Walk-In Closet(s), Built-in Features, Eat Bar, Kitchen Island, Double Vanity
- Flooring: Hardwood, Tile, Wall to Wall Carpet
- Windows: Double Pane Windows
- Basement: Finished,Full
- Number of fireplaces: 4
- Fireplace features: Gas, Wood Burning
Interior area
- Total structure area: 5,305
- Total interior livable area: 5,305 sqft
Video & virtual tour
Property
Parking
- Total spaces: 2
- Parking features: Driveway, Garage Door Opener, Attached
- Attached garage spaces: 2
- Has uncovered spaces: Yes
Accessibility
- Accessibility features: Builtin Lighting, Main Floor Bedroom Bath, Natural Lighting, Accessibility
Features
- Stories: 3
- Patio & porch: Deck, Patio
- Exterior features: Fire Pit, Garden, Gas Hookup, Raised Beds, Exterior Entry
- Fencing: Fenced
- Has view: Yes
- View description: City, Mountain(s), River
- Has water view: Yes
- Water view: River
Lot
- Size: 10,454 Square Feet
- Features: Terraced, Sprinkler, SqFt 10000 to 14999
Details
- Additional structures: GasHookup
- Parcel number: R178171
Construction
Type & style
- Home type: SingleFamily
- Architectural style: Contemporary,NW Contemporary
- Property subtype: Residential, Single Family Residence
Materials
- Cedar, Lap Siding
- Foundation: Concrete Perimeter
- Roof: Composition
Condition
- Updated/Remodeled
- New construction: No
- Year built: 1963
Utilities & green energy
- Gas: Gas Hookup, Gas
- Sewer: Public Sewer
- Water: Public
Community & HOA
Community
- Subdivision: Healy Heights
HOA
- Has HOA: No
Location
- Region: Portland
Financial & listing details
- Price per square foot: $434/sqft
- Tax assessed value: $2,420,430
- Annual tax amount: $42,806
- Date on market: 8/28/2026
- Listing terms: Cash,Conventional
- Road surface type: Paved
Estimated market value
Not available
Estimated sales range
Not available
Not available
Price history
| Date | Event | Price |
|---|---|---|
| 8/28/2026 | Listed for sale | $2,300,000+43.8%$434/sqft |
Source:  RMLS (OR) #123783833 Report a problem | ||
| 6/4/2014 | Sold | $1,600,000+2.2%$302/sqft |
Source: RMLS (OR) #14343009 Report a problem | ||
| 11/8/2005 | Sold | $1,565,000$295/sqft |
Source: Public Record Report a problem | ||
Public tax history
| Year | Property taxes | Tax assessment |
|---|---|---|
| 2025 | $42,807 +5.2% | $1,610,170 +3% |
| 2024 | $40,677 +1.2% | $1,563,280 +3% |
| 2023 | $40,180 +2.2% | $1,517,750 +3% |
| 2022 | $39,310 +9.6% | $1,473,550 +3% |
| 2021 | $35,860 +10% | $1,430,640 +3% |
| 2020 | $32,594 -1% | $1,388,980 +3% |
| 2019 | $32,934 | $1,348,530 +3% |
| 2018 | $32,934 +3% | $1,309,260 +3% |
| 2017 | $31,987 +21.9% | $1,271,130 +3% |
| 2016 | $26,238 | $1,234,110 +3.9% |
| 2015 | $26,238 +0.9% | $1,188,310 +3% |
| 2014 | $26,001 +11.9% | $1,153,700 +3% |
| 2013 | $23,228 +1% | $1,120,100 +3% |
| 2012 | $23,005 +8.2% | $1,087,480 +3% |
| 2011 | $21,259 -4.6% | $1,055,810 +3% |
| 2010 | $22,273 +2.7% | $1,025,060 +3% |
| 2009 | $21,682 +5.9% | $995,210 +3% |
| 2008 | $20,469 +0.2% | $966,230 +3% |
| 2007 | $20,425 +11.4% | $938,090 +3% |
| 2006 | $18,340 +4.7% | $910,770 +3% |
| 2005 | $17,508 -4.4% | $884,250 +3% |
| 2004 | $18,312 +111.7% | $858,500 +111.4% |
| 2003 | $8,651 +3.5% | $406,190 +3% |
| 2002 | $8,363 +10.4% | $394,360 +6.1% |
| 2000 | $7,575 | $371,730 |
Find assessor info on the county website
Monthly payment
Est. payment
Payment breakdown
Explore the cost of this home by adjusting the details. Changes won't be saved.Climate risks
Neighborhood: Healy Heights
Nearby schools
Schools provided by the listing agent
- Elementary: Ainsworth
- Middle: West Sylvan
- High: Lincoln
Source: RMLS (OR). This data may not be complete. We recommend contacting the local school district to confirm school assignments for this home.
- $446,600-- bd-- ba-- sqft4260 SW Council Crest Dr, Portland, OR 97239Off Market
- $832,4002 bd2 ba1.7k sqft4250 SW Council Crest Dr, Portland, OR 97239Off Market
- $2,120,2004 bd4 ba5.6k sqft4270 SW Council Crest Dr, Portland, OR 97239Off Market
- $1,228,3003 bd3 ba3.7k sqft4243 SW McDonnell Ter, Portland, OR 97239Off Market
Similar homes
- $2,250,0004 bd4 ba4.2k sqft4409 SW Carl Pl, Portland, OR 97239Active
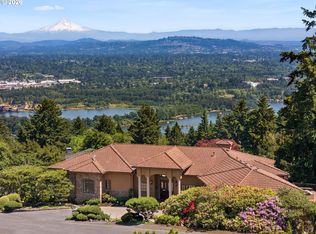
 MLS ID #305245163, Kevin Hall, Cascade Hasson Sotheby's International Realty. RMLS (OR)
- $1,799,9504 bd5 ba4.6k sqft3046 SW Fairmount Blvd, Portland, OR 97239Active
 MLS ID #540782365, Monika Gray, Opt. RMLS (OR)
- $1,995,0004 bd4 ba4.8k sqft1212 SW Hessler Dr, Portland, OR 97239Active
 MLS ID #408082740, Kristin Gillis, Premiere Property Group, LLC. RMLS (OR)
- $2,295,0005 bd5 ba5.4k sqft5716 SW Hamilton St, Portland, OR 97221Active
 MLS ID #327006766, Beverly Moser, John L. Scott. RMLS (OR)
- $1,749,0004 bd5 ba4.3k sqft3926 SW Martins Ln, Portland, OR 97239ActiveMLS ID #591137406, Tracy Hasson, Cascade Hasson Sotheby's International Realty. RMLS (OR)
- $2,900,0005 bd5 ba4k sqft1281 SW Davenport St, Portland, OR 97201ActiveMLS ID #377559807, Jason Mendell, eXp Realty, LLC. RMLS (OR)
- $1,600,0004 bd4 ba3.2k sqft4236 SW McDonnell Ter, Portland, OR 97239ActiveMLS ID #131521692, Jessica Karman, Windermere Realty Trust. RMLS (OR)
- $2,150,0004 bd4 ba4.9k sqft5020 SW Humphrey Blvd, Portland, OR 97221ActiveMLS ID #313392154, Libby Benz, Windermere Realty Trust. RMLS (OR)
- $2,500,0005 bd6 ba5.4k sqft4422 SW Fairview Blvd, Portland, OR 97221ActiveMLS ID #397531358, Susanne Raab, Premiere Property Group, LLC. RMLS (OR)
- $2,250,0004 bd4 ba5.3k sqft5050 SW Hilltop Ln, Portland, OR 97221ActiveMLS ID #775449704, Suzann Baricevic Murphy, Where, Inc.. RMLS (OR)
- $2,600,0005 bd5 ba5.2k sqft4855 SW Hewett Blvd, Portland, OR 97221ActiveMLS ID #538555918, Patrick Clark, Christie's International Real Estate Evergreen. RMLS (OR)
- $1,990,0005 bd6 ba4.4k sqft1618 S Corbett Hill Cir, Portland, OR 97219ActiveMLS ID #153407692, Kristen Kohnstamm, Cascade Hasson Sotheby's International Realty. RMLS (OR)
- $1,895,0005 bd4 ba4.7k sqft1537 S Aventine Ct, Portland, OR 97219ActiveMLS ID #269320830, Steve Odermann, LUXE Forbes Global Properties. RMLS (OR)
- $1,995,0005 bd6 ba6.5k sqft265 NW Royal Blvd, Portland, OR 97210ActiveMLS ID #430790707, Marilyn Whitaker, Where, Inc. RMLS (OR)
- $2,295,0004 bd4 ba3k sqft4725 Upper Dr, Lake Oswego, OR 97035ActiveMLS ID #478541732, Lara James, Keller Williams Realty Portland Premiere. RMLS (OR)
- $2,150,0004 bd4 ba4k sqft5455 Childs Rd, Lake Oswego, OR 97035ActiveMLS ID #211726028, Darren Humbert, Cascade Hasson Sotheby's International Realty. RMLS (OR)
- $1,299,0004 bd4 ba3.8k sqft2801 SW Hillsboro St, Portland, OR 97239ActiveMLS ID #177171329, Sue Hill-Sullivan, Windermere Realty Trust. RMLS (OR)
- $2,595,0004 bd6 ba6.8k sqft1808 SW Laurel St, Portland, OR 97201ActiveMLS ID #537973480, Todd Prendergast, Windermere Realty Trust. RMLS (OR)
- $1,550,0005 bd4 ba3.9k sqft5144 SW Hewett Blvd, Portland, OR 97221ActiveMLS ID #270300769, Amy Toyoshima, Toyoshima Realty. RMLS (OR)
- $2,600,0004 bd5 ba4.9k sqft13237 Knaus Rd, Lake Oswego, OR 97034ActiveMLS ID #405145895, Joelle Lewis, Premiere Property Group, LLC. RMLS (OR)
