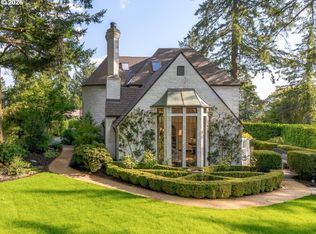
Driving along one of the Southwest Hills most coveted lanes, a story begins to unfold. It starts with the drive itself, past a collection of architecturally significant homes, before opening to a sun drenched 1.59 acre clearing where this charming residence sits with quiet confidence. It's easy to understand the draw: privacy, character, and a setting that feels tucked away from the world. And then there are the gardens. Love at first sight. Originally designed by Wade Pipes, the home captures his English Country style in a way that feels effortless rather than formal. It's less about making a statement and more about how the home makes you feel. The current owners enlisted Jeff Miller, one of Portland's most respected architects for historic and legacy homes, to thoughtfully expand and modernize the property. His addition feels like it has always been here, preserving the original charm and character while making the home work beautifully for the way we live today. Brought to life by Olson & Jones, known for their craftsmanship, the quality and attention to detail are evident throughout. A comprehensive renovation ties it together, creating a home that feels both timeless and current across 5,398 square feet. What truly makes this property special, beyond its undeniable charm, is the relationship between the house and the gardens. The landscape, originally designed by Craig Keist, isn't a backdrop, it's part of daily life here. Stone paths, layered gardens, and sweeping lawns wrap around the home, creating spaces to wander, gather, and enjoy. Windows frame greenery in every direction, and rooms open naturally to the outdoors. A striking oversized chess set anchors the front garden, while beyond, an open field offers room for a sport court, tennis, pickleball, or whatever comes next. Close in, but completely in its own lane, minutes from downtown, shops, freeways, and the airport, connected when you want to be and private when you don't. The next chapter is waiting.
Active
Price cut: $245K (9/25)
$2,250,000
5050 SW Hilltop Ln, Portland, OR 97221
4beds
5,398sqft
Residential, Single Family Residence
Built in 1940
1.59 Acres Lot
$-- Zestimate®
$417/sqft
$-- HOA
What's special
Layered gardensComprehensive renovationStone pathsCharming residenceSweeping lawnsEnglish country style
- 131 days
- 1,656
- 208
Zillow last checked:
Listing updated:
Listed by:
Suzann Baricevic Murphy 503-789-1033,
Where, Inc.,
Schafer Nelson 503-547-9721,
Where, Inc
Source: RMLS (OR),MLS#: 775449704
Facts & features
Interior
Bedrooms & bathrooms
- Bedrooms: 4
- Bathrooms: 4
- Full bathrooms: 3
- Partial bathrooms: 1
- Main level bathrooms: 2
Rooms
- Room types: Den, Wine Cellar, Bedroom 2, Bedroom 3, Dining Room, Family Room, Kitchen, Living Room, Primary Bedroom
Primary bedroom
- Features: Hardwood Floors, Suite, Walkin Closet
- Level: Main
- Area: 168
- Dimensions: 14 x 12
Bedroom 2
- Features: Hardwood Floors, Closet
- Level: Upper
- Area: 169
- Dimensions: 13 x 13
Bedroom 3
- Features: Hardwood Floors, Closet
- Level: Upper
- Area: 132
- Dimensions: 12 x 11
Dining room
- Features: French Doors, Hardwood Floors, Patio
- Level: Main
- Area: 210
- Dimensions: 15 x 14
Family room
- Features: Fireplace, French Doors, Hardwood Floors, Patio, Vaulted Ceiling
- Level: Main
- Area: 272
- Dimensions: 16 x 17
Kitchen
- Features: Builtin Range, Builtin Refrigerator, Hardwood Floors, Island, Microwave, Nook, Marble, Wet Bar
- Level: Main
- Area: 204
- Width: 17
Living room
- Features: Bay Window, Fireplace, Hardwood Floors, Vaulted Ceiling
- Level: Main
- Area: 384
- Dimensions: 24 x 16
Heating
- Forced Air, Mini Split, Fireplace(s)
Cooling
- Central Air
Appliances
- Included: Built-In Range, Dishwasher, Range Hood, Stainless Steel Appliance(s), Wine Cooler, Built-In Refrigerator, Microwave, Electric Water Heater, Tank Water Heater
- Laundry: Laundry Room
Features
- Marble, Vaulted Ceiling(s), Closet, Kitchen Island, Nook, Wet Bar, Suite, Walk-In Closet(s), Pantry
- Flooring: Hardwood, Tile
- Doors: French Doors
- Windows: Bay Window(s)
- Basement: Crawl Space,Finished
- Number of fireplaces: 3
- Fireplace features: Gas, Wood Burning
Interior area
- Total structure area: 5,398
- Total interior livable area: 5,398 sqft
Property
Parking
- Total spaces: 2
- Parking features: Driveway, Attached
- Attached garage spaces: 2
- Has uncovered spaces: Yes
Features
- Stories: 3
- Patio & porch: Patio
- Exterior features: Garden, Raised Beds, Yard
- Has spa: Yes
- Spa features: Builtin Hot Tub
Lot
- Size: 1.59 Acres
- Dimensions: 69,300 Sq Ft Lot
- Features: Level, Private, Secluded, Acres 1 to 3
Details
- Parcel number: R326937
- Zoning: R20
Construction
Type & style
- Home type: SingleFamily
- Architectural style: Cottage,English
- Property subtype: Residential, Single Family Residence
Materials
- Wood Siding
- Roof: Shake
Condition
- Resale
- New construction: No
- Year built: 1940
Utilities & green energy
- Gas: Gas
- Sewer: Public Sewer
- Water: Public
Community & HOA
HOA
- Has HOA: No
Location
- Region: Portland
Financial & listing details
- Price per square foot: $417/sqft
- Tax assessed value: $2,183,530
- Annual tax amount: $22,832
- Date on market: 5/29/2026
- Listing terms: Cash,Conventional
- Road surface type: Paved
Estimated market value
Not available
Estimated sales range
Not available
Not available
Price history
| Date | Event | Price |
|---|---|---|
| 9/25/2026 | Price change | $2,250,000-9.8%$417/sqft |
Source:  RMLS (OR) #775449704 Report a problem RMLS (OR) #775449704 Report a problem | ||
| 5/29/2026 | Listed for sale | $2,495,000+46.8%$462/sqft |
Source: RMLS (OR) #775449704 Report a problem | ||
| 12/14/2012 | Sold | $1,700,000$315/sqft |
Source: RMLS (OR) #12123223 Report a problem | ||
Public tax history
| Year | Property taxes | Tax assessment |
|---|---|---|
| 2025 | $22,833 +4.9% | $1,137,140 +3% |
| 2024 | $21,758 +2.7% | $1,104,020 +3% |
| 2023 | $21,186 +3.2% | $1,071,870 +3% |
| 2022 | $20,526 +2.8% | $1,040,660 +3% |
| 2021 | $19,967 +5.6% | $1,010,350 +3% |
| 2020 | $18,905 +5.5% | $980,920 +5.7% |
| 2019 | $17,916 | $928,300 +3% |
| 2018 | $17,916 +3.5% | $901,270 +3% |
| 2017 | $17,302 +30.5% | $875,020 +16.7% |
| 2016 | $13,253 | $749,630 +3% |
| 2015 | $13,253 +2.8% | $727,800 +3% |
| 2014 | $12,893 +19.5% | $706,610 +3% |
| 2013 | $10,787 +11.1% | $686,030 +3% |
| 2012 | $9,707 +0.4% | $666,050 +3% |
| 2011 | $9,671 -0.6% | $646,660 +3% |
| 2010 | $9,733 +2.7% | $627,830 +3% |
| 2009 | $9,477 +4.6% | $609,550 +3% |
| 2008 | $9,061 +2.4% | $591,800 +3% |
| 2007 | $8,848 +15.1% | $574,570 +3% |
| 2006 | $7,690 +6.5% | $557,840 +3% |
| 2005 | $7,219 -9% | $541,600 +3% |
| 2004 | $7,936 -0.6% | $525,830 +3% |
| 2003 | $7,980 +3.4% | $510,520 +3% |
| 2002 | $7,719 +11% | $495,660 +6.1% |
| 2000 | $6,952 | $467,220 |
Find assessor info on the county website
Monthly payment
Est. payment
Payment breakdown
Explore the cost of this home by adjusting the details. Changes won't be saved.Climate risks
Neighborhood: 97221
Nearby schools
Schools provided by the listing agent
- Elementary: Bridlemile
- Middle: West Sylvan
- High: Lincoln
Source: RMLS (OR). This data may not be complete. We recommend contacting the local school district to confirm school assignments for this home.
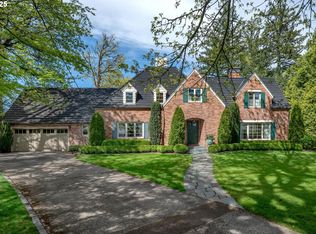
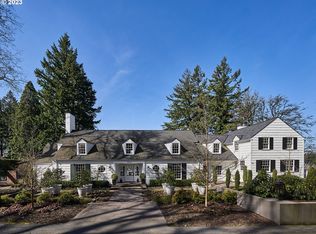
Similar homes
- $2,150,0004 bd4 ba4.9k sqft5020 SW Humphrey Blvd, Portland, OR 97221Active
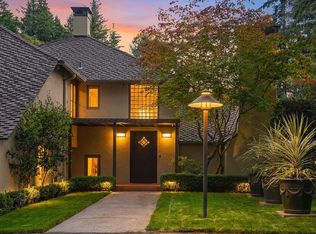
 MLS ID #313392154, Libby Benz, Windermere Realty Trust. RMLS (OR)
 - $2,600,0005 bd5 ba5.2k sqft4855 SW Hewett Blvd, Portland, OR 97221Active
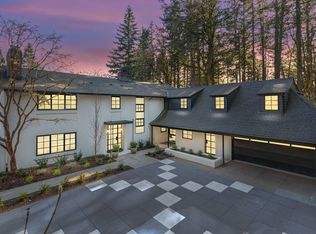 MLS ID #538555918, Patrick Clark, Christie's International Real Estate Evergreen. RMLS (OR)
 - $2,500,0005 bd6 ba5.4k sqft4422 SW Fairview Blvd, Portland, OR 97221Active
 MLS ID #397531358, Susanne Raab, Premiere Property Group, LLC. RMLS (OR)
 - $2,900,0005 bd4 ba5.1k sqft4061 SW Greenleaf Dr, Portland, OR 97221Active
 MLS ID #508062474, Suzann Baricevic Murphy, Where, Inc.. RMLS (OR)
 - $1,150,0005 bd4 ba5.1k sqft5112 SW Hewett Blvd, Portland, OR 97221ActiveMLS ID #720904711, Jordan McAllister, MORE Realty. RMLS (OR)
- $1,792,0005 bd6 ba8k sqft6200 SW Round Hill Way, Portland, OR 97221ActiveMLS ID #546295689, Sohee Anderson, Where, Inc. RMLS (OR)
- $1,675,0003 bd3 ba3.2k sqft5202 SW Burton Dr, Portland, OR 97221ActiveMLS ID #427344862, Marisa Swenson, Modern Homes Collective. RMLS (OR)
- $2,300,0005 bd5 ba5.3k sqft4260 SW Council Crest Dr, Portland, OR 97239ActiveMLS ID #123783833, Susan Suzuki, Windermere Realty Trust. RMLS (OR)
- $1,749,0004 bd5 ba4.3k sqft3926 SW Martins Ln, Portland, OR 97239ActiveMLS ID #591137406, Tracy Hasson, Cascade Hasson Sotheby's International Realty. RMLS (OR)
- $2,299,0005 bd6 ba5.7k sqft1490 SW Clifton St, Portland, OR 97201ActiveMLS ID #613208236, Marcia Walsh, Where, Inc. RMLS (OR)
- $2,495,0006 bd5 ba5.3k sqft7330 SW Dogwood Pl, Portland, OR 97225ActiveMLS ID #706767386, Erika George, Living Room Realty. RMLS (OR)
- $1,495,0004 bd4 ba4.2k sqft4411 SW 63rd Ave, Portland, OR 97221ActiveMLS ID #209394243, Kevin Hall, Cascade Hasson Sotheby's International Realty. RMLS (OR)
- $1,345,0005 bd4 ba5k sqft4633 SW Hillside Dr, Portland, OR 97221ActiveMLS ID #232770092, Suzann Baricevic Murphy, Where, Inc.. RMLS (OR)
- $1,990,0005 bd6 ba4.4k sqft1618 S Corbett Hill Cir, Portland, OR 97219ActiveMLS ID #153407692, Kristen Kohnstamm, Cascade Hasson Sotheby's International Realty. RMLS (OR)
- $2,350,0004 bd4 ba3k sqft4725 Upper Dr, Lake Oswego, OR 97035ActiveMLS ID #478541732, Lara James, Keller Williams Realty Portland Premiere. RMLS (OR)
- $2,195,0004 bd4 ba4.2k sqft920 Fairway Rd, Lake Oswego, OR 97034ActiveMLS ID #103977290, Mimi Porter, Windermere Heritage. RMLS (OR)
- $2,224,0004 bd5 ba4.1k sqft2626 NE 23rd Ave, Portland, OR 97212ActiveMLS ID #761151978, Shane Morgan, Urban Nest Realty. RMLS (OR)
- $2,350,0005 bd6 ba7.1k sqft2030 SW Military Rd, Portland, OR 97219ActiveMLS ID #448842431, Kevin Hall, Cascade Hasson Sotheby's International Realty. RMLS (OR)
- $1,799,9504 bd5 ba4.6k sqft3046 SW Fairmount Blvd, Portland, OR 97239ActiveMLS ID #540782365, Monika Gray, Opt. RMLS (OR)
- $2,689,0006 bd7 ba5.2k sqft2719 SW Talbot Rd, Portland, OR 97201ActiveMLS ID #794629047, Errol Bradley, Cascade Hasson Sotheby's International Realty. RMLS (OR)
