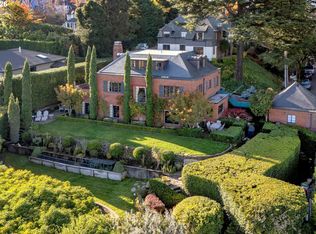
Timeless Portland Heights Elegance, Reimagined. A distinguished architectural legacy meets sophisticated modern living on one of Portland Heights’ most coveted streets. Designed by renowned Portland architect Ellis F. Lawrence, this architecturally significant residence embodies the enduring elegance of Portland Heights while offering the comfort, craftsmanship and thoughtful amenities of a 2020 renovation. Meticulously reimagined with an exceptional eye for detail, the home preserves its timeless character while introducing beautifully refined spaces designed for today’s lifestyle. An abundance of natural light fills the gracious living room, creating an inviting backdrop for both intimate evenings and elegant entertaining. At the heart of the home, the beautifully remodeled kitchen combines natural stone countertops, a sophisticated marble backsplash and premium Thermador stainless steel appliances. A charming breakfast nook provides a relaxed setting for morning coffee and casual meals, while the addition of a luxurious main-level primary suite creates a private retreat with the convenience of main-level living. Main-floor laundry adds another layer of effortless functionality. The property’s exceptional flexibility continues with an attached private guest residence, complete with its own entrance, guest quarters, en suite bath and kitchenette. Ideal for visiting guests, extended family, an au pair or a private work-from-home retreat, this thoughtfully designed space offers an extraordinary level of independence and comfort. Outside, the residence truly comes alive. Landscaped grounds and beautifully redesigned hardscape create an inviting extension of the interior, while a covered outdoor dining area provides the perfect setting for year-round entertaining. Gather around the wood-burning fireplace, prepare dinner at the built-in grill and outdoor cooking station, and enjoy long evenings surrounded by the tranquility of the property.
Active
$2,689,000
2719 SW Talbot Rd, Portland, OR 97201
6beds
5,233sqft
Residential, Single Family Residence
Built in 1923
10,454 Square Feet Lot
$-- Zestimate®
$514/sqft
$-- HOA
What's special
Sophisticated marble backsplashBeautifully redesigned hardscapeBeautifully remodeled kitchenCharming breakfast nookTimeless characterMain-floor laundryCovered outdoor dining area
- 5 days
- 534
- 25
Zillow last checked:
Listing updated:
Listed by:
Errol Bradley 503-807-1460,
Cascade Hasson Sotheby's International Realty
Source: RMLS (OR),MLS#: 794629047
Facts & features
Interior
Bedrooms & bathrooms
- Bedrooms: 6
- Bathrooms: 7
- Full bathrooms: 6
- Partial bathrooms: 1
- Main level bathrooms: 2
Rooms
- Room types: Guest Quarters, Library, Bedroom 4, Bedroom 2, Bedroom 3, Dining Room, Family Room, Kitchen, Living Room, Primary Bedroom
Primary bedroom
- Features: Hardwood Floors, Double Closet, Suite, Walkin Closet
- Level: Main
- Area: 182
- Dimensions: 14 x 13
Bedroom 2
- Features: Hardwood Floors, Double Closet, Suite
- Level: Upper
- Area: 368
- Dimensions: 16 x 23
Bedroom 3
- Features: Hardwood Floors, Closet, Suite
- Level: Upper
- Area: 221
- Dimensions: 13 x 17
Bedroom 4
- Features: Hardwood Floors, Suite, Walkin Closet
- Level: Upper
- Area: 210
- Dimensions: 15 x 14
Dining room
- Features: Builtin Features, Formal, French Doors, Hardwood Floors
- Level: Main
- Area: 196
- Dimensions: 14 x 14
Kitchen
- Features: Builtin Range, Builtin Refrigerator, Dishwasher, Hardwood Floors, Island, Marble
- Level: Main
- Area: 168
- Width: 12
Living room
- Features: Fireplace, Hardwood Floors
- Level: Main
- Area: 575
- Dimensions: 25 x 23
Heating
- Heat Pump, Hot Water, Radiant, Fireplace(s)
Cooling
- Central Air
Appliances
- Included: Built In Oven, Built-In Range, Built-In Refrigerator, Dishwasher, Disposal, Double Oven, Gas Appliances, Range Hood, Stainless Steel Appliance(s), Free-Standing Refrigerator, Gas Water Heater, Tankless Water Heater
- Laundry: Laundry Room
Features
- Floor 3rd, Marble, Bathroom, Closet, Sink, Suite, Walk-In Closet(s), Double Closet, Built-in Features, Formal, Kitchen Island, Granite
- Flooring: Hardwood, Heated Tile
- Doors: French Doors
- Basement: Crawl Space,Exterior Entry,Unfinished
- Number of fireplaces: 3
- Fireplace features: Wood Burning, Outside
Interior area
- Total structure area: 5,233
- Total interior livable area: 5,233 sqft
Video & virtual tour
Property
Parking
- Total spaces: 2
- Parking features: Driveway, On Street, Garage Door Opener, Attached
- Attached garage spaces: 2
- Has uncovered spaces: Yes
Features
- Stories: 3
- Patio & porch: Covered Deck, Deck
- Exterior features: Built-in Barbecue, Garden
- Has view: Yes
- View description: Territorial
Lot
- Size: 10,454 Square Feet
- Dimensions: 10,500 Sq Ft Lot
- Features: Gentle Sloping, Private, Sprinkler, SqFt 10000 to 14999
Details
- Parcel number: R173528
- Zoning: Res.
Construction
Type & style
- Home type: SingleFamily
- Architectural style: Traditional
- Property subtype: Residential, Single Family Residence
Materials
- Cedar, Hard Concrete Stucco, Shake Siding
- Foundation: Concrete Perimeter, Slab
- Roof: Composition
Condition
- Restored
- New construction: No
- Year built: 1923
Utilities & green energy
- Gas: Gas
- Sewer: Public Sewer
- Water: Public
- Utilities for property: Cable Connected
Community & HOA
Community
- Security: Security System Owned
- Subdivision: Southwest Hills
HOA
- Has HOA: No
Location
- Region: Portland
Financial & listing details
- Price per square foot: $514/sqft
- Tax assessed value: $1,918,800
- Annual tax amount: $27,400
- Date on market: 9/8/2026
- Listing terms: Cash,Conventional
- Road surface type: Paved
Estimated market value
Not available
Estimated sales range
Not available
Not available
Price history
| Date | Event | Price |
|---|---|---|
| 9/9/2026 | Listed for sale | $2,689,000+14.4%$514/sqft |
Source:  RMLS (OR) #794629047 Report a problem RMLS (OR) #794629047 Report a problem | ||
| 6/21/2023 | Sold | $2,350,000-5.1%$449/sqft |
Source: RMLS (OR) #23152524 Report a problem | ||
| 5/30/2023 | Pending sale | $2,475,000$473/sqft |
Source: RMLS (OR) #23152524 Report a problem | ||
| 5/24/2023 | Listed for sale | $2,475,000+101.1%$473/sqft |
Source: RMLS (OR) #23152524 Report a problem | ||
| 4/7/2017 | Sold | $1,230,500-8.9%$235/sqft |
Source: RMLS (OR) #17357833 Report a problem | ||
| 3/14/2017 | Pending sale | $1,350,000$258/sqft |
Source: Windermere Stellar #17357833 Report a problem | ||
| 2/16/2017 | Listed for sale | $1,350,000$258/sqft |
Source: Windermere Stellar #17357833 Report a problem | ||
Public tax history
| Year | Property taxes | Tax assessment |
|---|---|---|
| 2025 | $27,401 +3.7% | $1,017,870 +3% |
| 2024 | $26,416 +4% | $988,230 +3% |
| 2023 | $25,400 +2.2% | $959,450 +3% |
| 2022 | $24,850 +1.7% | $931,510 +3% |
| 2021 | $24,430 +26% | $904,380 +19.1% |
| 2020 | $19,387 +3.8% | $759,630 +3% |
| 2019 | $18,674 | $737,510 +3% |
| 2018 | $18,674 +3% | $716,030 +3% |
| 2017 | $18,125 +14% | $695,180 +3% |
| 2016 | $15,897 | $674,940 +3% |
| 2015 | $15,897 +2.7% | $655,290 +3% |
| 2014 | $15,479 +3.9% | $636,210 +3% |
| 2013 | $14,891 +10.6% | $617,680 +3% |
| 2012 | $13,470 +3.9% | $599,690 +3% |
| 2011 | $12,961 +5.5% | $582,230 +3% |
| 2010 | $12,283 +2.7% | $565,280 +3% |
| 2009 | $11,957 +5.9% | $548,820 +3% |
| 2008 | $11,288 +0.2% | $532,840 +3% |
| 2007 | $11,264 +16% | $517,330 +7.3% |
| 2006 | $9,708 +4.7% | $482,120 +3% |
| 2005 | $9,268 -8.4% | $468,080 +3% |
| 2004 | $10,115 +7.6% | $454,450 +3% |
| 2003 | $9,397 +3.4% | $441,220 +3% |
| 2002 | $9,084 +10.4% | $428,370 +6.1% |
| 2000 | $8,228 | $403,790 |
Find assessor info on the county website
Monthly payment
Est. payment
Payment breakdown
Explore the cost of this home by adjusting the details. Changes won't be saved.Climate risks
Neighborhood: Southwest Hills
Nearby schools
Schools provided by the listing agent
- Elementary: Ainsworth
- Middle: West Sylvan
- High: Lincoln
Source: RMLS (OR). This data may not be complete. We recommend contacting the local school district to confirm school assignments for this home.
Similar homes
- $2,650,0005 bd5 ba5k sqft2228 SW 21st Ave, Portland, OR 97201Active

 MLS ID #579149092, Suzann Baricevic Murphy, Where, Inc.. RMLS (OR)
 - $2,500,0005 bd6 ba5.7k sqft1490 SW Clifton St, Portland, OR 97201Active
 MLS ID #613208236, Marcia Walsh, Where, Inc. RMLS (OR)
 - $1,595,0004 bd4 ba3.9k sqft2524 SW 17th Ave, Portland, OR 97201Active
 MLS ID #287524849, Katie Fracasso PC, Living Room Realty. RMLS (OR)
 - $2,900,0005 bd4 ba5.1k sqft4061 SW Greenleaf Dr, Portland, OR 97221Active
 MLS ID #508062474, Suzann Baricevic Murphy, Where, Inc.. RMLS (OR)
 - $1,495,0004 bd4 ba4.5k sqft1784 SW Montgomery Dr, Portland, OR 97201ActiveMLS ID #587009459, Marcia Walsh, Where, Inc. RMLS (OR)
- $2,600,0005 bd5 ba5.2k sqft4855 SW Hewett Blvd, Portland, OR 97221ActiveMLS ID #538555918, Patrick Clark, Christie's International Real Estate Evergreen. RMLS (OR)
- $2,200,0006 bd4 ba5.5k sqft4110 SW Jerald Ct, Portland, OR 97221ActiveMLS ID #528750548, Stephen FitzMaurice, eXp Realty, LLC. RMLS (OR)
- $1,395,0004 bd3 ba3.8k sqft2700 SW English Ln, Portland, OR 97201ActiveMLS ID #371095164, Dan Volkmer, Windermere Realty Trust. RMLS (OR)
- $1,799,9504 bd5 ba4.6k sqft3046 SW Fairmount Blvd, Portland, OR 97239ActiveMLS ID #540782365, Monika Gray, Opt. RMLS (OR)
- $2,300,0005 bd5 ba5.3k sqft4260 SW Council Crest Dr, Portland, OR 97239ActiveMLS ID #123783833, Susan Suzuki, Windermere Realty Trust. RMLS (OR)
- $3,200,0005 bd5 ba5.8k sqft707 NW Skyline Crest Rd, Portland, OR 97229ActiveMLS ID #612353836, Alicia Selliken, Real Broker. RMLS (OR)
- $2,495,0004 bd4 ba5.3k sqft5050 SW Hilltop Ln, Portland, OR 97221ActiveMLS ID #775449704, Suzann Baricevic Murphy, Where, Inc.. RMLS (OR)
- $2,395,0005 bd5 ba5.4k sqft5716 SW Hamilton St, Portland, OR 97221ActiveMLS ID #327006766, Beverly Moser, John L. Scott. RMLS (OR)
- $1,625,0004 bd3 ba3.9k sqft2725 SW Sherwood Dr, Portland, OR 97201ActiveMLS ID #120569790, Eric Hagstette, Inhabit Real Estate. RMLS (OR)
- $1,550,0005 bd4 ba3.9k sqft5144 SW Hewett Blvd, Portland, OR 97221ActiveMLS ID #270300769, Amy Toyoshima, Toyoshima Realty. RMLS (OR)
- $2,950,0005 bd4 ba5.3k sqft1611 NW 32nd Ave, Portland, OR 97210ActiveMLS ID #688954198, Suzann Baricevic Murphy, Where, Inc.. RMLS (OR)
- $2,495,0006 bd5 ba5.3k sqft7330 SW Dogwood Pl, Portland, OR 97225ActiveMLS ID #706767386, Erika George, Living Room Realty. RMLS (OR)
- $1,625,0004 bd4 ba5.2k sqft1636 SW Vista Ave, Portland, OR 97201ActiveMLS ID #673116796, Drew Coleman, Opt. RMLS (OR)
- $2,249,0005 bd5 ba4.4k sqft6155 SW Seymour St, Portland, OR 97221ActiveMLS ID #294851103, Michael McKillion, Keller Williams Sunset Corridor. RMLS (OR)
- $2,199,9995 bd6 ba6k sqft3100 SW Fairmount Blvd, Portland, OR 97239ActiveMLS ID #418283823, Kevin Hall, Cascade Hasson Sotheby's International Realty. RMLS (OR)
