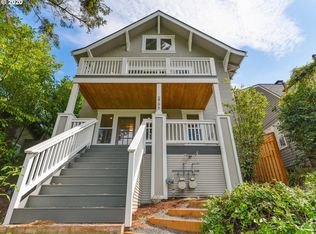
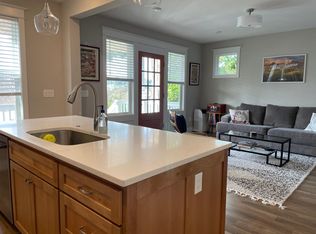
Thoughtfully remodeled throughout, this Portland Heights home blends timeless character with modern design. The open, light-filled main level is anchored by a beautifully designed kitchen featuring quartz countertops, designer tile, and Fisher & Paykel appliances. Upstairs, three bedrooms include a spacious primary suite complete with a fireplace, private deck, and a marble-clad bathroom with heated floors. Custom millwork, shiplap accents, and designer hardware add warmth and architectural character throughout the home. The comprehensive renovation included updates to the home's electrical and plumbing systems, roof, Marvin windows, doors, furnace, water heater, and seismic improvements, offering the peace of mind of modern systems while preserving the home's original charm. Outside, a generous deck, and multiple landscaped yard spaces create inviting spaces for entertaining, gardening, or relaxing. Ideally located within the Ainsworth School District, the home offers easy access to Forest Park trails, NW 23rd Avenue, downtown Portland, and major freeway connections. [Home Energy Score = 9. HES Report at https://rpt.greenbuildingregistry.com/hes/OR10217587]
Active
Price cut: $40K (9/23)
$649,000
2790 SW Montgomery Dr, Portland, OR 97201
3beds
1,248sqft
Residential, Single Family Residence
Built in 1921
4,791 Square Feet Lot
$641,200 Zestimate®
$520/sqft
$-- HOA
What's special
Designer tileDesigner hardwareMultiple landscaped yard spacesThoughtfully remodeled throughoutGenerous deckBeautifully designed kitchenCustom millwork
- 76 days
- 1,338
- 215
Likely to sell faster than
Zillow last checked:
Listing updated:
Listed by:
Jenna Hasson 503-680-1920,
Cascade Hasson Sotheby's International Realty
Source: RMLS (OR),MLS#: 131700199
Facts & features
Interior
Bedrooms & bathrooms
- Bedrooms: 3
- Bathrooms: 3
- Full bathrooms: 2
- Partial bathrooms: 1
- Main level bathrooms: 1
Rooms
- Room types: Bedroom 2, Bedroom 3, Dining Room, Family Room, Kitchen, Living Room, Primary Bedroom
Primary bedroom
- Features: Balcony, Fireplace, Hardwood Floors, Closet, Suite, Walkin Shower
- Level: Upper
- Area: 192
- Dimensions: 16 x 12
Bedroom 2
- Features: Hardwood Floors, Closet
- Level: Upper
- Area: 110
- Dimensions: 11 x 10
Bedroom 3
- Features: Hardwood Floors, Closet
- Level: Upper
- Area: 100
- Dimensions: 10 x 10
Dining room
- Features: Beamed Ceilings, Deck, Hardwood Floors
- Level: Main
- Area: 72
- Dimensions: 9 x 8
Kitchen
- Features: Beamed Ceilings, Dishwasher, Gas Appliances, Island, Free Standing Range, Free Standing Refrigerator, Quartz
- Level: Main
Living room
- Features: Beamed Ceilings, Deck, Hardwood Floors
- Level: Main
- Area: 168
- Dimensions: 14 x 12
Heating
- Forced Air, Fireplace(s)
Cooling
- None
Appliances
- Included: Dishwasher, Disposal, Free-Standing Gas Range, Free-Standing Refrigerator, Stainless Steel Appliance(s), Washer/Dryer, Gas Appliances, Free-Standing Range, Gas Water Heater
Features
- High Ceilings, Closet, Beamed Ceilings, Kitchen Island, Quartz, Balcony, Suite, Walkin Shower
- Flooring: Hardwood, Tile
- Windows: Double Pane Windows
- Number of fireplaces: 1
- Fireplace features: Wood Burning
Interior area
- Total structure area: 1,248
- Total interior livable area: 1,248 sqft
Property
Parking
- Parking features: On Street
- Has uncovered spaces: Yes
Features
- Stories: 2
- Patio & porch: Deck, Patio
- Exterior features: Yard, Balcony
- Has view: Yes
- View description: Territorial
Lot
- Size: 4,791 Square Feet
- Features: SqFt 3000 to 4999
Details
- Additional structures: ToolShed
- Parcel number: R173540
Construction
Type & style
- Home type: SingleFamily
- Architectural style: Bungalow,Custom Style
- Property subtype: Residential, Single Family Residence
Materials
- Wood Siding
- Roof: Composition
Condition
- Resale
- New construction: No
- Year built: 1921
Utilities & green energy
- Gas: Gas
- Sewer: Public Sewer
- Water: Public
Community & HOA
Community
- Subdivision: Portland Heights
HOA
- Has HOA: No
Location
- Region: Portland
Financial & listing details
- Price per square foot: $520/sqft
- Tax assessed value: $613,890
- Annual tax amount: $10,903
- Date on market: 7/21/2026
- Listing terms: Cash,Conventional
- Road surface type: Paved
Estimated market value
$641,200
$609,000 - $673,000
$3,369/mo
Price history
| Date | Event | Price |
|---|---|---|
| 9/23/2026 | Price change | $649,000-5.8%$520/sqft |
Source:  RMLS (OR) #131700199 Report a problem RMLS (OR) #131700199 Report a problem | ||
| 7/21/2026 | Listed for sale | $689,000+2.1%$552/sqft |
Source: RMLS (OR) #131700199 Report a problem | ||
| 7/5/2023 | Sold | $675,000+8%$541/sqft |
Source: RMLS (OR) #23266209 Report a problem | ||
| 6/12/2023 | Pending sale | $625,000$501/sqft |
Source: RMLS (OR) #23266209 Report a problem | ||
| 6/8/2023 | Listed for sale | $625,000+56.6%$501/sqft |
Source: RMLS (OR) #23266209 Report a problem | ||
| 4/16/2015 | Sold | $399,000-0.2%$320/sqft |
Source: RMLS (OR) #14307085 Report a problem | ||
| 3/15/2015 | Pending sale | $399,900$320/sqft |
Source: Windermere Stellar #14307085 Report a problem | ||
| 3/8/2015 | Listed for sale | $399,900$320/sqft |
Source: Windermere Stellar #14307085 Report a problem | ||
| 2/24/2015 | Pending sale | $399,900$320/sqft |
Source: Windermere Stellar #14307085 Report a problem | ||
| 2/11/2015 | Listed for sale | $399,900-3.6%$320/sqft |
Source: Windermere Stellar #14307085 Report a problem | ||
| 11/17/2014 | Listing removed | $415,000$333/sqft |
Source: Windermere Stellar #14307085 Report a problem | ||
| 9/29/2014 | Price change | $415,000-3.3%$333/sqft |
Source: Windermere Stellar #14307085 Report a problem | ||
| 9/12/2014 | Price change | $429,000-4.5%$344/sqft |
Source: Windermere Stellar #14307085 Report a problem | ||
| 8/27/2014 | Listed for sale | $449,000+19.7%$360/sqft |
Source: Windermere Stellar #14307085 Report a problem | ||
| 5/22/2008 | Sold | $375,000+81.2%$300/sqft |
Source: Public Record Report a problem | ||
| 4/17/1996 | Sold | $207,000$166/sqft |
Source: Public Record Report a problem | ||
Public tax history
| Year | Property taxes | Tax assessment |
|---|---|---|
| 2025 | $10,904 +2.2% | $411,720 +3% |
| 2024 | $10,671 +8.4% | $399,730 +7.4% |
| 2023 | $9,848 +2.2% | $372,020 +3% |
| 2022 | $9,636 +3.1% | $361,190 +3% |
| 2021 | $9,343 +8.3% | $350,670 +3% |
| 2020 | $8,625 +11.5% | $340,460 +3% |
| 2019 | $7,736 | $330,550 +3% |
| 2018 | $7,736 -1.4% | $320,930 +3% |
| 2017 | $7,849 +26.5% | $311,590 +3% |
| 2016 | $6,206 | $302,520 +3% |
| 2015 | $6,206 +3.4% | $293,710 +3% |
| 2014 | $6,000 +10.6% | $285,160 +3% |
| 2013 | $5,423 +13.1% | $276,860 +8.2% |
| 2012 | $4,795 +0.7% | $255,830 +3% |
| 2011 | $4,761 -4.1% | $248,380 +3% |
| 2010 | $4,964 -2.7% | $241,150 +3% |
| 2009 | $5,101 +5.9% | $234,130 +3% |
| 2008 | $4,816 +0.2% | $227,320 +3% |
| 2007 | $4,805 +11.4% | $220,700 +3% |
| 2006 | $4,315 +4.7% | $214,280 +3% |
| 2005 | $4,119 -3.7% | $208,040 +3% |
| 2004 | $4,276 +1.9% | $201,990 +3% |
| 2003 | $4,197 +3.9% | $196,110 +3% |
| 2002 | $4,038 +9.9% | $190,400 +6.1% |
| 2000 | $3,674 | $179,480 |
Find assessor info on the county website
Monthly payment
Est. payment
Payment breakdown
Explore the cost of this home by adjusting the details. Changes won't be saved.Climate risks
Neighborhood: Southwest Hills
Nearby schools
Schools provided by the listing agent
- Elementary: Ainsworth
- Middle: West Sylvan
- High: Lincoln
Source: RMLS (OR). This data may not be complete. We recommend contacting the local school district to confirm school assignments for this home.
Similar homes
- $630,0003 bd2 ba1.5k sqft10770 SW Butner Rd, Portland, OR 97225Active

 MLS ID #551588068, Melissa Larson, Oregon Digs Real Estate. RMLS (OR)
 - $649,9503 bd2 ba1.6k sqft8326 SW 57th Ave, Portland, OR 97219Active
 MLS ID #347341841, Sandra Bittler, MORE Realty. RMLS (OR)
 - $639,9004 bd3 ba1.6k sqft6111 NE 49th Ave, Portland, OR 97218Active
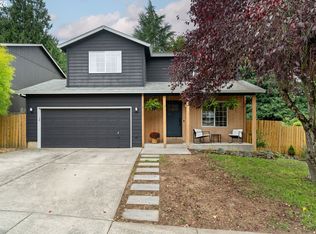 MLS ID #700086073, Jaime Arb Haessig, Think Real Estate. RMLS (OR)
 - $609,9003 bd3 ba1.6k sqft6207 SW 21st Ave, Portland, OR 97239Active
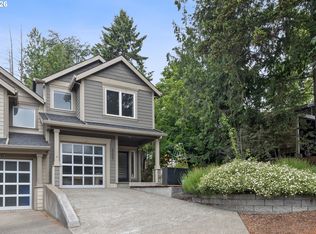 MLS ID #699779954, Greg Messick, RealtyNET, LLC. RMLS (OR)
 - $600,0004 bd3 ba1.5k sqft2817 NE Weidler St, Portland, OR 97232ActiveMLS ID #493296673, Brian Porter, Opt. RMLS (OR)
- $600,0003 bd2 ba1k sqft13070 SW Edgewood St, Portland, OR 97225ActiveMLS ID #655593063, Amanda Rammer, RE/MAX Northwest. RMLS (OR)
- $535,0003 bd2 ba1.4k sqft4415 SE 26th Ave, Portland, OR 97202ActiveMLS ID #280951084, Andrew Galler CRS, Realty Works Group. RMLS (OR)
- $664,9994 bd2 ba1.5k sqft9760 SW Inglewood Pl, Portland, OR 97225ActiveMLS ID #507059961, Anita Phipps, Urban Properties Group LLC. RMLS (OR)
- $695,0003 bd3 ba1.8k sqft2747 NW Raleigh St #2, Portland, OR 97210ActiveMLS ID #358225334, Whitney Parker, Redfin. RMLS (OR)
- $525,0003 bd3 ba1.7k sqft1920 SW Mill Street Ter, Portland, OR 97201ActiveMLS ID #692617908, Sarita Dua, Keller Williams Sunset Corridor. RMLS (OR)
- $650,0003 bd3 ba1.7k sqft12540 SW 121st Ave, Tigard, OR 97223ActiveMLS ID #188237386, Leanne Bach, The Agency Portland. RMLS (OR)
- $585,0003 bd1 ba1k sqft2140 SW Huntington Ave, Portland, OR 97225ActiveMLS ID #481286194, Hannah Novak, The Agency Portland. RMLS (OR)
- $520,0003 bd1 ba960 sqft4743 SW Seymour Ct, Portland, OR 97221ActiveMLS ID #390736709, Bradley Thurman, Windermere Realty Trust. RMLS (OR)
- $574,9004 bd2 ba1.5k sqft2641 SE 81st Ave, Portland, OR 97206ActiveMLS ID #564675459, Cynthia Fneish, Weichert, Realtors on Main Street. RMLS (OR)
- $565,0003 bd2 ba1.8k sqft7158 SW 4th Ave, Portland, OR 97219ActiveMLS ID #708693689, Robert Edwardsen, Real Broker. RMLS (OR)
- $535,0003 bd2 ba1.4k sqft8821 SE 58th Dr, Portland, OR 97206ActiveMLS ID #508099683, Brian Eustis, Rarebird Real Estate. RMLS (OR)
- $697,0003 bd2 ba1.7k sqft3425 NE 33rd Ave, Portland, OR 97212ActiveMLS ID #164408102, Daniel Brooks, Lovejoy Real Estate. RMLS (OR)
- $599,9002 bd1 ba1.8k sqft117 SE 70th Ave, Portland, OR 97215ActiveMLS ID #535385392, Tran Rogers, RE/MAX Equity Group. RMLS (OR)
- $537,0003 bd3 ba1.3k sqft4945 SE Ogden St, Portland, OR 97206ActiveMLS ID #180955419, Rachel Smith, Modern Homes Collective. RMLS (OR)
- $550,0003 bd2 ba1.4k sqft12935 SW Hanson Rd, Beaverton, OR 97008ActiveMLS ID #404175358, Sarah Biernstein, Windermere Realty Trust. RMLS (OR)
