Perched in Portland’s coveted Southwest Hills, 1784 SW Montgomery Drive pairs timeless 1943 character with more than 4,100 square feet of thoughtfully designed living space. The residence offers four bedrooms, three and a half baths, expansive gathering areas, and hardwood floors, with French doors opening to the lawn and manicured landscaping. A convenient elevator serves the home’s levels, providing added comfort and flexibility. Large windows welcome natural light while framing beautiful city and Mt. Hood views, while a new roof installed in 2026 adds meaningful peace of mind. Just minutes from downtown Portland, OHSU, and the city’s cultural amenities, this distinguished home offers a rare balance of tranquility, convenience, and enduring appeal - ready for your personal touch. [Home Energy Score = 1. HES Report at https://rpt.greenbuildingregistry.com/hes/OR10250898]
Active
$1,495,000
1784 SW Montgomery Dr, Portland, OR 97201
4beds
4,535sqft
Residential, Single Family Residence
Built in 1943
9,583 Square Feet Lot
$-- Zestimate®
$330/sqft
$-- HOA
What's special
Manicured landscapingHardwood floorsFour bedroomsExpansive gathering areas
- 23 days
- 960
- 97
Zillow last checked:
Listing updated:
Listed by:
Marcia Walsh 503-781-5714,
Where, Inc
Source: RMLS (OR),MLS#: 587009459
Facts & features
Interior
Bedrooms & bathrooms
- Bedrooms: 4
- Bathrooms: 4
- Full bathrooms: 3
- Partial bathrooms: 1
- Main level bathrooms: 1
Rooms
- Room types: Bedroom 4, Den, Laundry, Bedroom 2, Bedroom 3, Dining Room, Family Room, Kitchen, Living Room, Primary Bedroom
Primary bedroom
- Features: Fireplace, Bathtub, Ensuite, Walkin Closet, Walkin Shower, Wallto Wall Carpet
- Level: Upper
- Area: 360
- Dimensions: 24 x 15
Bedroom 2
- Features: Bathtub, Closet, Ensuite, Walkin Shower, Wallto Wall Carpet
- Level: Upper
- Area: 255
- Dimensions: 17 x 15
Bedroom 3
- Features: Hardwood Floors, Ensuite
- Level: Upper
- Area: 144
- Dimensions: 12 x 12
Bedroom 4
- Level: Upper
Dining room
- Features: Bay Window, Hardwood Floors
- Level: Main
- Area: 240
- Dimensions: 16 x 15
Family room
- Features: Wallto Wall Carpet
- Level: Lower
- Area: 390
- Dimensions: 26 x 15
Kitchen
- Features: Cook Island, French Doors, Hardwood Floors, Wet Bar
- Level: Main
- Area: 120
- Width: 10
Living room
- Features: Fireplace, Hardwood Floors
- Level: Main
- Area: 432
- Dimensions: 27 x 16
Heating
- Forced Air, Fireplace(s)
Cooling
- Central Air
Appliances
- Included: Built In Oven, Cooktop, Washer/Dryer, Gas Water Heater, Tank Water Heater
- Laundry: Laundry Room
Features
- Elevator, Sink, Bathtub, Closet, Walkin Shower, Cook Island, Wet Bar, Walk-In Closet(s)
- Flooring: Hardwood, Wall to Wall Carpet
- Doors: French Doors
- Windows: Bay Window(s)
- Basement: Partially Finished
- Number of fireplaces: 2
Interior area
- Total structure area: 4,535
- Total interior livable area: 4,535 sqft
Property
Parking
- Total spaces: 2
- Parking features: Driveway, Attached
- Attached garage spaces: 2
- Has uncovered spaces: Yes
Features
- Stories: 3
- Patio & porch: Patio
- Exterior features: Yard
- Fencing: Fenced
- Has view: Yes
- View description: City, Mountain(s)
Lot
- Size: 9,583 Square Feet
- Dimensions: 9583 sq ft
- Features: Level, SqFt 7000 to 9999
Details
- Parcel number: R304782
Construction
Type & style
- Home type: SingleFamily
- Architectural style: Traditional
- Property subtype: Residential, Single Family Residence
Materials
- Brick, Wood Siding
- Roof: Composition
Condition
- Approximately
- New construction: No
- Year built: 1943
Utilities & green energy
- Gas: Gas
- Sewer: Public Sewer
- Water: Public
Community & HOA
Community
- Subdivision: Portland Heights
HOA
- Has HOA: No
Location
- Region: Portland
Financial & listing details
- Price per square foot: $330/sqft
- Tax assessed value: $1,689,050
- Annual tax amount: $30,806
- Date on market: 9/9/2026
- Listing terms: Cash,Conventional
- Road surface type: Paved
Estimated market value
Not available
Estimated sales range
Not available
Not available
Price history
| Date | Event | Price |
|---|---|---|
| 9/9/2026 | Listed for sale | $1,495,000$330/sqft |
Source:  RMLS (OR) #587009459 Report a problem RMLS (OR) #587009459 Report a problem | ||
Public tax history
| Year | Property taxes | Tax assessment |
|---|---|---|
| 2025 | $30,807 +5.6% | $1,328,610 +3% |
| 2024 | $29,185 -7.2% | $1,289,920 +3% |
| 2023 | $31,455 -1.9% | $1,252,350 +3% |
| 2022 | $32,057 +0.6% | $1,215,880 +3% |
| 2021 | $31,881 +20% | $1,180,470 +3% |
| 2020 | $26,573 -1.6% | $1,146,090 +3% |
| 2019 | $27,007 | $1,112,710 +3% |
| 2018 | $27,007 +2.2% | $1,080,310 +3% |
| 2017 | $26,435 +21% | $1,048,850 +3% |
| 2016 | $21,852 | $1,018,310 +3% |
| 2015 | $21,852 +5.6% | $988,660 +8.5% |
| 2014 | $20,696 +11.2% | $911,340 +3% |
| 2013 | $18,605 +21.8% | $884,800 +3% |
| 2012 | $15,278 -5.3% | $859,030 +3% |
| 2011 | $16,137 -4.7% | $834,010 +3% |
| 2010 | $16,929 -1.2% | $809,720 +3% |
| 2009 | $17,127 +5.9% | $786,140 +3% |
| 2008 | $16,169 +0.2% | $763,250 +3% |
| 2007 | $16,134 +11.4% | $741,020 +3% |
| 2006 | $14,487 +4.7% | $719,440 +3% |
| 2005 | $13,830 -8.4% | $698,490 +3% |
| 2004 | $15,095 +7.8% | $678,150 +3% |
| 2003 | $14,005 +5.6% | $658,400 +3% |
| 2002 | $13,260 +8% | $639,230 +6.1% |
| 2000 | $12,282 | $602,550 |
Find assessor info on the county website
Monthly payment
Est. payment
Payment breakdown
Explore the cost of this home by adjusting the details. Changes won't be saved.Climate risks
Neighborhood: Southwest Hills
Nearby schools
Schools provided by the listing agent
- Elementary: Ainsworth
- Middle: West Sylvan
- High: Lincoln
Source: RMLS (OR). This data may not be complete. We recommend contacting the local school district to confirm school assignments for this home.
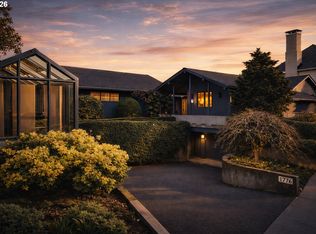
- $1,395,0004 bd6 ba5.4k sqft1776 SW Montgomery Dr, Portland, OR 97201For Sale
- $2,336,9003 bd3 ba5.8k sqft1792 SW Montgomery Dr, Portland, OR 97201Off Market
- $934,6003 bd4 ba3.6k sqft1785 SW Montgomery Dr, Portland, OR 97201Off Market
- $1,209,2005 bd4 ba4.8k sqft1791 SW Montgomery Dr, Portland, OR 97201Off Market
Similar homes
- $1,395,0004 bd6 ba5.4k sqft1776 SW Montgomery Dr, Portland, OR 97201Active
 MLS ID #278906550, Libby Benz, Windermere Realty Trust. RMLS (OR)
 - $1,195,0003 bd4 ba3.4k sqft1941 SW Montgomery Pl, Portland, OR 97201Active
 MLS ID #352872222, Macey Laurick, Windermere Realty Trust. RMLS (OR)
 - $1,795,0005 bd5 ba4.2k sqft1442 SW Vista Ave, Portland, OR 97201Active
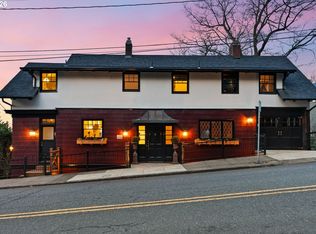 MLS ID #174837861, Connor McWilliams, Kelly Right Real Estate of Portland, LLC. RMLS (OR)
 - $890,0004 bd4 ba3.8k sqft2328 SW Broadway Dr, Portland, OR 97201Active
 MLS ID #784757199, Joe Menashe, Windermere Realty Trust. RMLS (OR)
 - $1,495,0004 bd4 ba4.1k sqft2925 SE Carlton St, Portland, OR 97202ActiveMLS ID #184593698, Linda Skeele, Windermere Realty Trust. RMLS (OR)
- $1,075,0005 bd3 ba4k sqft2104 SW Spring St, Portland, OR 97201ActiveMLS ID #724288413, Carolyn Hoty, Keller Williams Realty Professionals. RMLS (OR)
- $1,199,0004 bd3 ba3.7k sqft2735 SW Talbot Rd, Portland, OR 97201ActiveMLS ID #337431545, Sean Becker, Sean Z Becker Real Estate. RMLS (OR)
- $1,025,0004 bd3 ba4k sqft4803 SW Stonebrook Ct, Portland, OR 97239ActiveMLS ID #362281584, Andrew Berlinberg, Keller Williams Realty Professionals. RMLS (OR)
- $1,499,9004 bd4 ba4.2k sqft965 S Comus St, Portland, OR 97219ActiveMLS ID #392852908, Marc Fox, Keller Williams Realty Portland Premiere. RMLS (OR)
- $1,799,9504 bd5 ba4.6k sqft3046 SW Fairmount Blvd, Portland, OR 97239ActiveMLS ID #540782365, Monika Gray, Opt. RMLS (OR)
- $1,147,2003 bd4 ba3.7k sqft500 NW Maywood Dr, Portland, OR 97210ActiveMLS ID #197989596, Peter Dillenburger, Cascade Hasson Sotheby's International Realty. RMLS (OR)
- $1,548,0005 bd5 ba5.8k sqft745 NW Culpepper Ter, Portland, OR 97210ActiveMLS ID #528173391, Libby Benz, Windermere Realty Trust. RMLS (OR)
- $899,9994 bd2 ba2.3k sqft2440 SW Hoffman Ave, Portland, OR 97201ActiveMLS ID #434938447, Megan Jumago-Simpson, Keller Williams Realty Professionals. RMLS (OR)
- $1,230,0003 bd4 ba2.6k sqft524 NW Albemarle Ter, Portland, OR 97210ActiveMLS ID #209209847, Marcia Walsh, Where, Inc. RMLS (OR)
- $1,199,0004 bd4 ba4.2k sqft1033 NW Eloise Ln, Portland, OR 97229ActiveMLS ID #699185859, Dawn Cordiner, eXp Realty, LLC. RMLS (OR)
- $1,369,0004 bd5 ba6.5k sqft2215 NW Crestview Way, Portland, OR 97229ActiveMLS ID #396942935, Steve Kaer, Kaer Property Group. RMLS (OR)
- $889,0004 bd4 ba2.4k sqft2798 SW Old Orchard Rd, Portland, OR 97201ActiveMLS ID #639565294, Marilyn Whitaker, Where, Inc. RMLS (OR)
- $1,299,0004 bd4 ba3.8k sqft2801 SW Hillsboro St, Portland, OR 97239ActiveMLS ID #177171329, Sue Hill-Sullivan, Windermere Realty Trust. RMLS (OR)
- $1,595,0003 bd3 ba4.2k sqft11605 S Elysium Pl, Portland, OR 97219ActiveMLS ID #557955490, Kristen Kohnstamm, Cascade Hasson Sotheby's International Realty. RMLS (OR)
- $1,695,0004 bd3 ba5.4k sqft3852 NE Alameda St, Portland, OR 97212ActiveMLS ID #147550207, Lauren Hurley, Living Room Realty. RMLS (OR)
