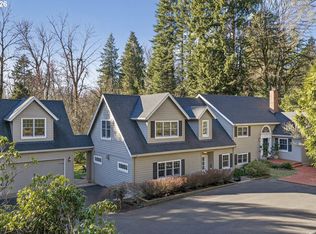
Beautifully maintained mid-century traditional home nestled in a private, park-like setting in the Dunthorpe neighborhood. Surrounded by mature trees and established landscaping, the property offers a rare sense of privacy while remaining just minutes from Lake Oswego, the South Waterfront, Oregon Health & Science University, and the highly regarded Riverdale School District. Fresh interior paint, refinished hardwood floors, and new carpet provide a move-in-ready presentation while preserving the home's original character. The spacious living room features large windows, a dramatic curved stone fireplace wall, and space for formal dining. The kitchen includes a sitting area with a fireplace and casual dining, and opens to a large private deck creating a seamless connection to outdoor living. The main-floor primary suite includes an adjoining room ideal for a private study, nursery, or dressing room. The expansive lower level offers exceptional flexibility for guests, work-from-home needs, or multi-generational living, with family room with fireplace, large bedroom, office or additional bedroom, bonus space, and abundant storage. An attached two-car garage is complemented by a separate freestanding two-car garage, providing ample space for additional vehicles, a workshop, recreational equipment, and gardening supplies. Thoughtfully designed and meticulously maintained, this home reflects the enduring character and quiet beauty that define Dunthorpe. Seller is in the process of completing an approximately 4,375 sqft (34.93' x 125.2') lot line adjustment with Multnomah County.
Active
$1,695,000
11025 S Tryon Ave, Portland, OR 97219
3beds
4,813sqft
Residential, Single Family Residence
Built in 1962
0.77 Acres Lot
$-- Zestimate®
$352/sqft
$-- HOA
What's special
Family room with fireplacePrivate park-like settingRefinished hardwood floorsFresh interior paintSpace for formal diningOffice or additional bedroomLarge windows
- 57 days
- 669
- 57
Zillow last checked:
Listing updated:
Listed by:
Steve Kaer 503-699-3980,
Kaer Property Group
Source: RMLS (OR),MLS#: 588309205
Facts & features
Interior
Bedrooms & bathrooms
- Bedrooms: 3
- Bathrooms: 3
- Full bathrooms: 2
- Partial bathrooms: 1
- Main level bathrooms: 2
Rooms
- Room types: Den, Bonus Room, Office, Bedroom 2, Bedroom 3, Dining Room, Family Room, Kitchen, Living Room, Primary Bedroom
Primary bedroom
- Features: Closet Organizer, Deck, Dressing Room, Hardwood Floors, Double Sinks, High Ceilings, Soaking Tub, Suite, Tile Floor, Walkin Shower
- Level: Main
- Area: 255
- Dimensions: 17 x 15
Bedroom 2
- Features: Exterior Entry, Closet, Wallto Wall Carpet
- Level: Lower
- Area: 210
- Dimensions: 15 x 14
Bedroom 3
- Features: Exterior Entry, Closet, Wallto Wall Carpet
- Level: Lower
- Area: 238
- Dimensions: 17 x 14
Dining room
- Features: Deck, Fireplace, Hardwood Floors, High Ceilings
- Level: Main
- Area: 216
- Dimensions: 12 x 18
Family room
- Features: Builtin Features, Deck, Fireplace, Hardwood Floors, Skylight, Sliding Doors, High Ceilings
- Level: Main
- Area: 280
- Dimensions: 20 x 14
Kitchen
- Features: Eat Bar, Eating Area, Gas Appliances, Hardwood Floors, Island, Double Oven
- Level: Main
- Area: 195
- Width: 13
Living room
- Features: Deck, Fireplace, Hardwood Floors, High Ceilings
- Level: Main
- Area: 270
- Dimensions: 15 x 18
Office
- Features: Fireplace, Hardwood Floors
- Level: Main
- Area: 208
- Dimensions: 16 x 13
Heating
- Forced Air, Fireplace(s)
Cooling
- Central Air
Appliances
- Included: Built In Oven, Convection Oven, Cooktop, Dishwasher, Disposal, Double Oven, Free-Standing Refrigerator, Gas Appliances, Instant Hot Water, Range Hood, Stainless Steel Appliance(s), Gas Water Heater
- Laundry: Laundry Room
Features
- High Ceilings, Closet, Double Closet, Built-in Features, Eat Bar, Eat-in Kitchen, Kitchen Island, Closet Organizer, Dressing Room, Double Vanity, Soaking Tub, Suite, Walkin Shower, Pantry
- Flooring: Hardwood, Wall to Wall Carpet, Tile
- Doors: Sliding Doors
- Windows: Skylight(s)
- Basement: Finished,Full
- Number of fireplaces: 4
- Fireplace features: Gas, Wood Burning
Interior area
- Total structure area: 4,813
- Total interior livable area: 4,813 sqft
Video & virtual tour
Property
Parking
- Total spaces: 4
- Parking features: Driveway, Off Street, Garage Door Opener, Attached, Detached, Extra Deep Garage
- Attached garage spaces: 4
- Has uncovered spaces: Yes
Accessibility
- Accessibility features: Main Floor Bedroom Bath, Accessibility
Features
- Stories: 2
- Patio & porch: Deck
- Exterior features: Gas Hookup, Yard, Exterior Entry
Lot
- Size: 0.77 Acres
- Features: Private, Sprinkler, SqFt 20000 to Acres1
Details
- Additional structures: GasHookup
- Parcel number: R232948
Construction
Type & style
- Home type: SingleFamily
- Architectural style: Daylight Ranch,Mid Century Modern
- Property subtype: Residential, Single Family Residence
Materials
- Cedar
- Foundation: Concrete Perimeter, Slab
- Roof: Membrane,Metal
Condition
- Updated/Remodeled
- New construction: No
- Year built: 1962
Utilities & green energy
- Gas: Gas Hookup, Gas
- Sewer: Public Sewer
- Water: Public
Community & HOA
HOA
- Has HOA: No
Location
- Region: Portland
Financial & listing details
- Price per square foot: $352/sqft
- Tax assessed value: $2,446,660
- Annual tax amount: $30,171
- Date on market: 7/31/2026
- Listing terms: Cash,Conventional
Estimated market value
Not available
Estimated sales range
Not available
Not available
Price history
| Date | Event | Price |
|---|---|---|
| 7/31/2026 | Listed for sale | $1,695,000-51.6%$352/sqft |
Source:  RMLS (OR) #588309205 Report a problem RMLS (OR) #588309205 Report a problem | ||
| 5/15/2024 | Sold | $3,500,000$727/sqft |
Source: Public Record Report a problem | ||
Public tax history
| Year | Property taxes | Tax assessment |
|---|---|---|
| 2025 | $30,171 +2.1% | $1,623,360 +3% |
| 2024 | $29,559 +3% | $1,576,080 +3% |
| 2023 | $28,685 +3.1% | $1,530,180 +3% |
| 2022 | $27,813 +3.7% | $1,485,620 +3% |
| 2021 | $26,811 +6.3% | $1,442,350 +3% |
| 2020 | $25,226 +4.1% | $1,400,340 +3% |
| 2019 | $24,222 | $1,359,560 +3% |
| 2018 | $24,222 +3.8% | $1,319,970 +3% |
| 2017 | $23,336 +6.8% | $1,281,530 +3% |
| 2016 | $21,841 | $1,244,210 +3% |
| 2015 | $21,841 +1.3% | $1,207,980 +3% |
| 2014 | $21,568 +5.9% | $1,172,800 +3.8% |
| 2013 | $20,362 +6.3% | $1,129,370 +3% |
| 2012 | $19,155 +1.4% | $1,096,480 +2.9% |
| 2011 | $18,900 +3.7% | $1,065,450 +3% |
| 2010 | $18,223 +13.3% | $1,034,420 +3% |
| 2009 | $16,080 +8.9% | $1,004,300 +3% |
| 2008 | $14,761 +3.9% | $975,050 +3% |
| 2007 | $14,212 +1.8% | $946,660 +3% |
| 2006 | $13,956 +3.9% | $919,090 +3% |
| 2005 | $13,427 +5.5% | $892,330 +7.9% |
| 2004 | $12,723 +2.7% | $826,630 +3% |
| 2003 | $12,394 +3.4% | $802,560 +3% |
| 2002 | $11,991 +10.7% | $779,190 +6.1% |
| 2000 | $10,830 | $734,470 |
Find assessor info on the county website
Monthly payment
Est. payment
Payment breakdown
Explore the cost of this home by adjusting the details. Changes won't be saved.Climate risks
Neighborhood: Dunthorpe
Nearby schools
Schools provided by the listing agent
- Elementary: Riverdale
- Middle: Riverdale
- High: Riverdale
Source: RMLS (OR). This data may not be complete. We recommend contacting the local school district to confirm school assignments for this home.
Similar homes
- $1,895,0005 bd4 ba4.7k sqft1537 S Aventine Ct, Portland, OR 97219Active

 MLS ID #269320830, Steve Odermann, LUXE Forbes Global Properties. RMLS (OR)
 - $2,095,0004 bd3 ba4.4k sqft13220 S Iron Mountain Blvd, Portland, OR 97219Active
 MLS ID #775946698, Mimi McCaslin, LUXE Forbes Global Properties. RMLS (OR)
 - $1,195,0004 bd4 ba5.1k sqft2726 SW 28th Dr, Portland, OR 97219Active
 MLS ID #528164269, Erik Leland, Realty First. RMLS (OR)
 - $1,799,9504 bd5 ba4.6k sqft3046 SW Fairmount Blvd, Portland, OR 97239Active
 MLS ID #540782365, Monika Gray, Opt. RMLS (OR)
 - $1,650,0005 bd5 ba4.8k sqft17410 Upper Cherry Ln, Lake Oswego, OR 97034ActiveMLS ID #261468913, Elizabeth Davidson, Cascade Hasson Sotheby's International Realty. RMLS (OR)
- $1,750,0004 bd5 ba4k sqft16193 Matthew Ct, Lake Oswego, OR 97034ActiveMLS ID #473888109, Nash Barinaga, Soldera Properties, Inc. RMLS (OR)
- $1,624,0005 bd3 ba4.6k sqft14230 Dolph Ct, Lake Oswego, OR 97034ActiveMLS ID #274649680, Anna West, Harnish Company Realtors. RMLS (OR)
- $1,695,0003 bd4 ba4.3k sqft20225 S Central Point Rd, Oregon City, OR 97045ActiveMLS ID #586286308, Alexa Howell, Hustle & Heart Homes. RMLS (OR)
- $975,0003 bd3 ba3.2k sqft8122 SW 54th Ave, Portland, OR 97219ActiveMLS ID #123911803, Lois Waugh, HomeSmart Realty Group. RMLS (OR)
- $1,050,0004 bd4 ba4.4k sqft626 SW Comus Ct, Portland, OR 97219ActiveMLS ID #536103724, Robbie Ratkai, Portland's Alternative Inc., Realtors. RMLS (OR)
- $1,029,0004 bd4 ba4.5k sqft6011 SW Knightsbridge Dr, Portland, OR 97219ActiveMLS ID #146642531, Brandi Whitaker, MORE Realty. RMLS (OR)
- $1,995,0003 bd4 ba3.2k sqft199 Pine Valley Rd, Lake Oswego, OR 97034ActiveMLS ID #213241735, Allison Greiner, Opt. RMLS (OR)
- $1,995,0004 bd5 ba3.9k sqft14635 Uplands Dr, Lake Oswego, OR 97034ActiveMLS ID #781431021, Joelle Lewis, eXp Realty, LLC. RMLS (OR)
- $875,0005 bd4 ba3.7k sqft431 SW Colony Dr, Portland, OR 97219ActiveMLS ID #106908201, Ruth Maher, Opt. RMLS (OR)
- $1,799,0003 bd3 ba3.5k sqft4550 Dogwood Dr, Lake Oswego, OR 97035ActiveMLS ID #162738707, Jeanie Williams, Berkshire Hathaway HomeServices NW Real Estate. RMLS (OR)
- $850,0004 bd3 ba3.2k sqft9255 SW Boones Ferry Rd, Portland, OR 97219ActiveMLS ID #446870952, Claire Paris, Paris Group Realty LLC. RMLS (OR)
- $925,0003 bd2 ba3.4k sqft8023 SW 31st Ave, Portland, OR 97219ActiveMLS ID #535114791, Lorna Murray, RE/MAX Equity Group. RMLS (OR)
- $875,0005 bd5 ba3.9k sqft3109 SW Collins Ct, Portland, OR 97219ActiveMLS ID #173680570, Greg Carnese, Realty First. RMLS (OR)
- $1,750,0004 bd4 ba4.1k sqft14240 NW Harvest Ln, Portland, OR 97229ActiveMLS ID #429301178, Susan Layne, Keller Williams Realty Professionals. RMLS (OR)
- $2,100,0006 bd5 ba6k sqft1505 Country Club Rd, Lake Oswego, OR 97034ActiveMLS ID #181972080, Libby Benz, Windermere Realty Trust. RMLS (OR)
