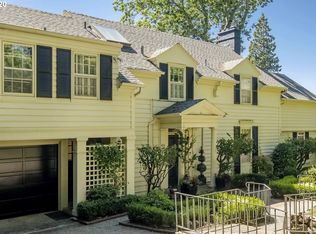
Built in 1929 and offered for only the second time in more than 80 years, 4061 SW Greenleaf Drive is a rare English-style residence whose history has been preserved while every element has been thoughtfully reimagined for modern life. Set on one-third of an acre in Portland’s coveted Greenleaf Hills, the 5,151-square-foot home underwent a comprehensive 15-month transformation led by GEN Architects, Amanda Klash Interiors, and Mooney Construction. A new primary wing and garage were added, while the interiors, plumbing, electrical, and mechanical systems were completely renewed. The vision was exacting: to open and modernize the home without compromising the warmth, craftsmanship, or integrity of its original architecture. That attention to detail is beautifully woven throughout. Custom inset cabinetry, Waterworks fixtures, a Lacanche range with a custom metal hood, and Carrara marble create a refined yet welcoming kitchen. Two interior wood-burning fireplaces, integrated Sonos audio, dual-zone climate systems, and carefully selected finishes bring comfort and ease to every room. Outside, the grounds were fully redesigned with layered landscaping, irrigation, a fountain, outdoor lighting, and a private rear patio anchored by a third wood-burning fireplace. Greenleaf is known for its peaceful, low-traffic streets and long-term homeowners, offering exceptional privacy just minutes from downtown and Northwest 23rd. From the front door, walk toward the zoo, accessed by nearby trailheads, or set out for a run along the beloved Fairmount Loop. This is more than a beautifully renovated home. The English-style residence possesses the character that can only be acquired over time: a gracious silhouette, enduring craftsmanship, substantial rooms, and an unmistakable sense of permanence. It is a storied Portland residence, thoughtfully transformed for its next generation!
Active
$2,900,000
4061 SW Greenleaf Dr, Portland, OR 97221
5beds
5,151sqft
Residential, Single Family Residence
Built in 1929
0.33 Acres Lot
$-- Zestimate®
$563/sqft
$-- HOA
What's special
Integrated sonos audioTwo interior wood-burning fireplacesCarefully selected finishesOutdoor lightingDual-zone climate systemsCarrara marbleSubstantial rooms
- 51 days
- 984
- 105
Zillow last checked:
Listing updated:
Listed by:
Suzann Baricevic Murphy 503-789-1033,
Where, Inc.,
Schafer Nelson 503-547-9721,
Where, Inc
Source: RMLS (OR),MLS#: 508062474
Facts & features
Interior
Bedrooms & bathrooms
- Bedrooms: 5
- Bathrooms: 4
- Full bathrooms: 3
- Partial bathrooms: 1
- Main level bathrooms: 1
Rooms
- Room types: Bedroom 4, Bedroom 5, Bonus Room, Bedroom 2, Bedroom 3, Dining Room, Family Room, Kitchen, Living Room, Primary Bedroom
Primary bedroom
- Features: Dressing Room, Double Closet, Double Sinks, Soaking Tub, Suite, Tile Floor, Walkin Closet, Walkin Shower, Wallto Wall Carpet
- Level: Upper
- Area: 306
- Dimensions: 17 x 18
Bedroom 2
- Features: Hardwood Floors, Closet
- Level: Upper
- Area: 150
- Dimensions: 15 x 10
Bedroom 3
- Features: Hardwood Floors, Double Closet
- Level: Upper
- Area: 182
- Dimensions: 13 x 14
Bedroom 4
- Features: Hardwood Floors, Walkin Closet
- Level: Upper
- Area: 144
- Dimensions: 16 x 9
Bedroom 5
- Features: Hardwood Floors
- Level: Upper
- Area: 128
- Dimensions: 16 x 8
Dining room
- Features: Hardwood Floors, Wainscoting
- Level: Main
- Area: 224
- Dimensions: 14 x 16
Family room
- Features: Builtin Features, Fireplace, French Doors, Hardwood Floors
- Level: Main
- Area: 325
- Dimensions: 13 x 25
Kitchen
- Features: Builtin Range, Builtin Refrigerator, Dishwasher, Eat Bar, French Doors, Hardwood Floors, Island, Nook, Pantry
- Level: Main
- Area: 225
- Width: 15
Living room
- Features: Fireplace, Hardwood Floors
- Level: Main
- Area: 416
- Dimensions: 16 x 26
Heating
- Forced Air, Heat Pump, Fireplace(s)
Cooling
- Heat Pump
Appliances
- Included: Built-In Range, Built-In Refrigerator, Dishwasher, Range Hood, Tank Water Heater
- Laundry: Laundry Room
Features
- Marble, Soaking Tub, Walk-In Closet(s), Closet, Double Closet, Wainscoting, Built-in Features, Eat Bar, Kitchen Island, Nook, Pantry, Dressing Room, Double Vanity, Suite, Walkin Shower, Butlers Pantry, Pot Filler
- Flooring: Hardwood, Tile, Wall to Wall Carpet
- Doors: French Doors
- Number of fireplaces: 3
- Fireplace features: Gas, Wood Burning
Interior area
- Total structure area: 5,151
- Total interior livable area: 5,151 sqft
Property
Parking
- Total spaces: 2
- Parking features: Driveway, Parking Pad, Attached
- Attached garage spaces: 2
- Has uncovered spaces: Yes
Features
- Stories: 3
- Patio & porch: Patio, Porch
- Exterior features: Yard
- Has view: Yes
- View description: Trees/Woods
Lot
- Size: 0.33 Acres
- Dimensions: 14,400 Sq Ft Lot
- Features: Corner Lot, Level, Sprinkler, SqFt 10000 to 14999
Details
- Parcel number: R172867
- Zoning: R10
Construction
Type & style
- Home type: SingleFamily
- Architectural style: English
- Property subtype: Residential, Single Family Residence
Materials
- Stucco, Wood Siding
- Roof: Shake
Condition
- Resale
- New construction: No
- Year built: 1929
Utilities & green energy
- Gas: Gas
- Sewer: Public Sewer
- Water: Public
Community & HOA
Community
- Subdivision: Green Hills
HOA
- Has HOA: No
Location
- Region: Portland
Financial & listing details
- Price per square foot: $563/sqft
- Tax assessed value: $1,529,190
- Annual tax amount: $27,921
- Date on market: 8/5/2026
- Listing terms: Cash,Conventional
- Road surface type: Paved
Estimated market value
Not available
Estimated sales range
Not available
Not available
Price history
| Date | Event | Price |
|---|---|---|
| 8/5/2026 | Listed for sale | $2,900,000+163.6%$563/sqft |
Source:  RMLS (OR) #508062474 Report a problem RMLS (OR) #508062474 Report a problem | ||
| 5/13/2005 | Sold | $1,100,000$214/sqft |
Source: Public Record Report a problem | ||
Public tax history
| Year | Property taxes | Tax assessment |
|---|---|---|
| 2025 | $27,922 -0.8% | $1,210,310 +3% |
| 2024 | $28,156 -6.8% | $1,175,060 +3% |
| 2023 | $30,202 +2.2% | $1,140,840 +3% |
| 2022 | $29,548 +1.7% | $1,107,620 +3% |
| 2021 | $29,048 +17.4% | $1,075,360 +3% |
| 2020 | $24,740 +7% | $1,044,040 +3% |
| 2019 | $23,120 | $1,013,640 +3% |
| 2018 | $23,120 -3.1% | $984,120 +3% |
| 2017 | $23,870 +29% | $955,460 +9.3% |
| 2016 | $18,502 | $874,280 +3% |
| 2015 | $18,502 +10.9% | $848,820 +3% |
| 2014 | $16,679 +28.2% | $824,100 +7.3% |
| 2013 | $13,011 +1.9% | $767,700 -4% |
| 2012 | $12,765 +9.1% | $800,100 +8.7% |
| 2011 | $11,700 -9.2% | $735,960 -7.7% |
| 2010 | $12,890 -19.5% | $797,680 +3% |
| 2009 | $16,005 +0.5% | $774,450 +3% |
| 2008 | $15,928 +2.8% | $751,900 +3% |
| 2007 | $15,496 +20.1% | $730,000 +3% |
| 2006 | $12,903 +2.8% | $708,740 +11.8% |
| 2005 | $12,558 -2.7% | $634,210 +3% |
| 2004 | $12,908 +1.4% | $615,740 +3% |
| 2003 | $12,732 +3.4% | $597,810 +3% |
| 2002 | $12,308 +10.4% | $580,400 +6.1% |
| 2000 | $11,149 +4.6% | $547,090 +3% |
| 1999 | $10,657 | $531,160 |
Find assessor info on the county website
Monthly payment
Est. payment
Payment breakdown
Explore the cost of this home by adjusting the details. Changes won't be saved.Climate risks
Neighborhood: Southwest Hills
Nearby schools
Schools provided by the listing agent
- Elementary: Ainsworth
- Middle: West Sylvan
- High: Lincoln
Source: RMLS (OR). This data may not be complete. We recommend contacting the local school district to confirm school assignments for this home.
- $1,433,7005 bd4 ba4.6k sqft4091 SW Greenleaf Dr, Portland, OR 97221Off Market
- $1,326,1005 bd5 ba4.7k sqft4214 SW Arthur Way, Portland, OR 97221Off Market
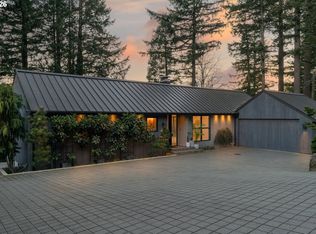
- $1,557,7003 bd3 ba3.7k sqft4101 SW Greenleaf Dr, Portland, OR 97221Off Market
- $1,790,2005 bd4 ba5.3k sqft4100 SW Arthur Way, Portland, OR 97221Off Market
Similar homes
- $2,250,0004 bd4 ba5.3k sqft5050 SW Hilltop Ln, Portland, OR 97221Active

 MLS ID #775449704, Suzann Baricevic Murphy, Where, Inc.. RMLS (OR)
 - $2,149,0005 bd5 ba4.4k sqft6155 SW Seymour St, Portland, OR 97221Active
 MLS ID #294851103, Michael McKillion, Keller Williams Sunset Corridor. RMLS (OR)
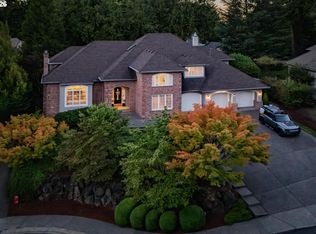
 - $1,675,0003 bd3 ba3.2k sqft5202 SW Burton Dr, Portland, OR 97221Active
 MLS ID #427344862, Marisa Swenson, Modern Homes Collective. RMLS (OR)
 - $1,525,0005 bd4 ba4.7k sqft3625 SW 60th Pl, Portland, OR 97221Active
 MLS ID #161179416, Shannon Janssen, Coldwell Banker Bain. RMLS (OR)
 - $2,495,0006 bd5 ba5.3k sqft7330 SW Dogwood Pl, Portland, OR 97225ActiveMLS ID #706767386, Erika George, Living Room Realty. RMLS (OR)
- $2,300,0005 bd5 ba5.3k sqft4260 SW Council Crest Dr, Portland, OR 97239ActiveMLS ID #123783833, Susan Suzuki, Windermere Realty Trust. RMLS (OR)
- $1,675,0003 bd4 ba4.5k sqft3484 SW Brentwood Dr, Portland, OR 97201ActiveMLS ID #165572787, Patrick J. Henry, P.C., Coldwell Banker Bain. RMLS (OR)
- $1,495,0004 bd4 ba4.2k sqft4411 SW 63rd Ave, Portland, OR 97221ActiveMLS ID #209394243, Kevin Hall, Cascade Hasson Sotheby's International Realty. RMLS (OR)
- $2,299,0005 bd6 ba5.7k sqft1490 SW Clifton St, Portland, OR 97201ActiveMLS ID #613208236, Marcia Walsh, Where, Inc. RMLS (OR)
- $1,799,9504 bd5 ba4.6k sqft3046 SW Fairmount Blvd, Portland, OR 97239ActiveMLS ID #540782365, Monika Gray, Opt. RMLS (OR)
- $1,749,0004 bd5 ba4.3k sqft3926 SW Martins Ln, Portland, OR 97239ActiveMLS ID #591137406, Tracy Hasson, Cascade Hasson Sotheby's International Realty. RMLS (OR)
- $1,595,0004 bd4 ba3.9k sqft2524 SW 17th Ave, Portland, OR 97201ActiveMLS ID #287524849, Katie Fracasso PC, Living Room Realty. RMLS (OR)
- $2,995,0004 bd4 ba6k sqft1414 Country Cmns, Lake Oswego, OR 97034ActiveMLS ID #301597175, Justin Harnish, Harnish Company Realtors. RMLS (OR)
- $2,350,0005 bd6 ba7.1k sqft2030 SW Military Rd, Portland, OR 97219ActiveMLS ID #448842431, Kevin Hall, Cascade Hasson Sotheby's International Realty. RMLS (OR)
- $2,600,0004 bd5 ba4.9k sqft13237 Knaus Rd, Lake Oswego, OR 97034ActiveMLS ID #473610447, Joelle Lewis, eXp Realty, LLC. RMLS (OR)
- $1,995,0004 bd4 ba4.8k sqft1212 SW Hessler Dr, Portland, OR 97239ActiveMLS ID #408082740, Kristin Gillis, Premiere Property Group, LLC. RMLS (OR)
- $3,795,0005 bd4 ba5.4k sqft1546 S Military Rd, Portland, OR 97219ActiveMLS ID #437974535, Carrie Spurlock, Real Broker. RMLS (OR)
- $3,895,0004 bd4 ba5k sqft505 SW Glen Rd, Portland, OR 97219ActiveMLS ID #559398307, Annika Laing, Harnish Company Realtors. RMLS (OR)
- $2,745,0004 bd3 ba3k sqft2430 Summit Ct, Lake Oswego, OR 97034ActiveMLS ID #534254073, Terry Sprague, LUXE Forbes Global Properties. RMLS (OR)
- $2,195,0004 bd4 ba4.2k sqft920 Fairway Rd, Lake Oswego, OR 97034ActiveMLS ID #103977290, Mimi Porter, Windermere Heritage. RMLS (OR)
