Open Sat, 1-3 pm! Set on 1.18 private, park-like acres in Portland’s coveted Montclair neighborhood, this distinguished Colonial estate offers a rare blend of timeless architecture, modern refinement, and exceptional privacy. With six bedrooms, including a newly constructed, stand-alone guest residence, this home was designed for elegant living, effortless entertaining, and multigenerational flexibility. Inside, classic proportions and traditional craftsmanship are seamlessly balanced with thoughtful updates. Formal living and dining rooms offer refined spaces for hosting, while the spacious kitchen opens into a warm and inviting family room. Nearly every room is framed by expansive windows that draw the outdoors in, offering tranquil garden views and a strong connection to the surrounding landscape. Upstairs, the serene primary suite is complemented by generously sized bedrooms that offer both privacy and comfort. The fully finished lower level adds versatility, featuring a large bedroom and bath, a fitness room, and a dedicated media or music room—ideal for both recreation and retreat. Outdoors, the property unfolds into a private sanctuary: curated gardens, a sport court, and a generous patio designed for al fresco entertaining. Mature trees and natural landscaping provide year-round beauty and tranquility, often visited by native birds and owls. The detached guest house—fully private and thoughtfully designed—offers its own entrance and outdoor space, ideal for extended-stay guests, live-in support, or a quiet studio or office away from the main residence. This WA County location is ideally situated just minutes from OES, Jesuit, Portland Golf Club, downtown Portland, the Oregon Zoo, and Multnomah Village. This estate offers a rare combination of space, setting, and sophistication in one of the city’s most desirable enclaves.
Active
$2,495,000
7330 SW Dogwood Pl, Portland, OR 97225
6beds
5,346sqft
Residential, Single Family Residence
Built in 1962
1.18 Acres Lot
$-- Zestimate®
$467/sqft
$-- HOA
What's special
Private sanctuaryCurated gardensFitness roomTraditional craftsmanshipFully finished lower levelPrivate park-like acresExpansive windows
- 75 days
- 541
- 63
Zillow last checked:
Listing updated:
Listed by:
Erika George 503-349-5449,
Living Room Realty,
Kari McGee 971-322-6612,
Living Room Realty
Source: RMLS (OR),MLS#: 706767386
Facts & features
Interior
Bedrooms & bathrooms
- Bedrooms: 6
- Bathrooms: 5
- Full bathrooms: 4
- Partial bathrooms: 1
- Main level bathrooms: 2
Rooms
- Room types: Den, Bedroom 4, Bedroom 2, Bedroom 3, Dining Room, Family Room, Kitchen, Living Room, Primary Bedroom
Primary bedroom
- Features: Hardwood Floors, Suite, Walkin Closet
- Level: Upper
- Area: 420
- Dimensions: 14 x 30
Bedroom 2
- Features: Closet Organizer, Hardwood Floors
- Level: Upper
- Area: 272
- Dimensions: 16 x 17
Bedroom 3
- Features: Bookcases, Hardwood Floors, Flex Room
- Level: Upper
- Area: 528
- Dimensions: 16 x 33
Bedroom 4
- Features: Closet, Wallto Wall Carpet
- Level: Lower
- Area: 247
- Dimensions: 13 x 19
Dining room
- Features: Hardwood Floors
- Level: Main
- Area: 238
- Dimensions: 14 x 17
Family room
- Features: Fireplace, Wallto Wall Carpet
- Level: Lower
- Area: 378
- Dimensions: 14 x 27
Kitchen
- Features: Eating Area, Fireplace, Hardwood Floors, Island
- Level: Main
- Area: 528
- Width: 33
Living room
- Features: Fireplace, Hardwood Floors, Patio
- Level: Main
- Area: 512
- Dimensions: 16 x 32
Heating
- Hot Water, Fireplace(s)
Cooling
- Central Air
Appliances
- Included: Dishwasher, Disposal, Free-Standing Gas Range, Free-Standing Refrigerator, Microwave, Plumbed For Ice Maker, Range Hood, Stainless Steel Appliance(s), Gas Water Heater, Tank Water Heater
- Laundry: Laundry Room
Features
- High Speed Internet, Closet, Closet Organizer, Bookcases, Eat-in Kitchen, Kitchen Island, Suite, Walk-In Closet(s), Granite, Marble, Pot Filler
- Flooring: Hardwood, Heated Tile, Tile, Wall to Wall Carpet
- Windows: Wood Frames
- Basement: Exterior Entry,Finished,Full
- Number of fireplaces: 4
- Fireplace features: Gas
Interior area
- Total structure area: 5,346
- Total interior livable area: 5,346 sqft
Video & virtual tour
Property
Parking
- Total spaces: 2
- Parking features: Driveway, Garage Door Opener, Attached
- Attached garage spaces: 2
- Has uncovered spaces: Yes
Accessibility
- Accessibility features: Accessible Approachwith Ramp, Accessible Entrance, Ground Level, Main Floor Bedroom Bath, One Level, Pathway, Utility Room On Main, Accessibility
Features
- Stories: 3
- Patio & porch: Patio, Porch
- Exterior features: Athletic Court, Gas Hookup, Yard
- Has view: Yes
- View description: Trees/Woods
Lot
- Size: 1.18 Acres
- Features: Gentle Sloping, Level, Private, Wooded, Sprinkler, Acres 1 to 3
Details
- Additional structures: GasHookup, ToolShed
- Parcel number: R100795
- Zoning: R5
Construction
Type & style
- Home type: SingleFamily
- Architectural style: Colonial,Traditional
- Property subtype: Residential, Single Family Residence
Materials
- Cedar
- Foundation: Concrete Perimeter
- Roof: Composition
Condition
- Updated/Remodeled
- New construction: No
- Year built: 1962
Utilities & green energy
- Gas: Gas Hookup, Gas
- Sewer: Public Sewer
- Water: Public
Community & HOA
Community
- Subdivision: Montclair
HOA
- Has HOA: No
Location
- Region: Portland
Financial & listing details
- Price per square foot: $467/sqft
- Tax assessed value: $2,804,100
- Annual tax amount: $23,046
- Date on market: 7/24/2026
- Listing terms: Cash,Conventional,FHA,VA Loan
- Road surface type: Concrete
Estimated market value
Not available
Estimated sales range
Not available
Not available
Price history
| Date | Event | Price |
|---|---|---|
| 7/24/2026 | Listed for sale | $2,495,000+124.4%$467/sqft |
Source:  RMLS (OR) #706767386 Report a problem RMLS (OR) #706767386 Report a problem | ||
| 7/2/2015 | Sold | $1,112,000-6.9%$208/sqft |
Source: RMLS (OR) #15284243 Report a problem | ||
| 6/18/2015 | Pending sale | $1,195,000$224/sqft |
Source: Windermere Stellar #15284243 Report a problem | ||
| 5/15/2015 | Price change | $1,195,000-4.3%$224/sqft |
Source: Windermere Stellar #15284243 Report a problem | ||
| 2/24/2015 | Price change | $1,249,000-3.9%$234/sqft |
Source: Windermere Stellar #15301270 Report a problem | ||
| 1/6/2015 | Listed for sale | $1,299,999+73.3%$243/sqft |
Source: Windermere Stellar Report a problem | ||
| 3/8/2013 | Sold | $750,000-16.7%$140/sqft |
Source: RMLS (OR) #12356278 Report a problem | ||
| 9/25/2012 | Listed for sale | $900,000$168/sqft |
Source: Keller Williams Realty Professionals #12356278 Report a problem | ||
Public tax history
| Year | Property taxes | Tax assessment |
|---|---|---|
| 2025 | $23,047 +36% | $1,219,560 +34.2% |
| 2024 | $16,945 +11.9% | $908,440 +8.2% |
| 2023 | $15,143 +3.3% | $839,400 +3% |
| 2022 | $14,653 +5% | $814,960 |
| 2021 | $13,954 +3.1% | -- |
| 2020 | $13,533 +3.4% | $758,900 +3% |
| 2019 | $13,091 +3.4% | $736,800 |
| 2018 | $12,663 | $736,800 +6.1% |
| 2017 | $12,663 +7.6% | $694,510 +3% |
| 2016 | $11,772 | $674,290 +3% |
| 2015 | $11,772 +4% | $654,660 +3% |
| 2014 | $11,318 +18.4% | $635,600 +17.3% |
| 2013 | $9,557 +12.5% | $541,680 +3% |
| 2012 | $8,497 +2.8% | $525,910 -31.9% |
| 2011 | $8,268 +2.6% | $771,920 -2.6% |
| 2010 | $8,059 +2.1% | $792,280 -6.7% |
| 2009 | $7,893 +8.4% | $849,180 -7.6% |
| 2008 | $7,281 +2.5% | $919,370 -1.7% |
| 2007 | $7,102 +11.6% | $935,250 +13.1% |
| 2006 | $6,364 -6% | $827,200 +20.8% |
| 2005 | $6,768 +11.9% | $684,800 +18% |
| 2004 | $6,048 -6.1% | $580,210 +9% |
| 2003 | $6,439 +13.8% | $532,320 -3% |
| 2002 | $5,660 +2.9% | $548,720 +2.6% |
| 2001 | $5,499 +10.6% | $534,900 +8.9% |
| 2000 | $4,970 | $491,160 |
Find assessor info on the county website
Monthly payment
Est. payment
Payment breakdown
Explore the cost of this home by adjusting the details. Changes won't be saved.Climate risks
Neighborhood: 97225
Nearby schools
Schools provided by the listing agent
- Elementary: Raleigh Hills
- Middle: Whitford
- High: Beaverton
Source: RMLS (OR). This data may not be complete. We recommend contacting the local school district to confirm school assignments for this home.
Similar homes
- $2,150,0004 bd4 ba4.9k sqft5020 SW Humphrey Blvd, Portland, OR 97221Active
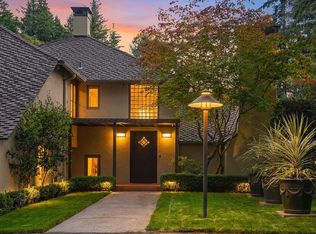
 MLS ID #313392154, Libby Benz, Windermere Realty Trust. RMLS (OR)
 - $2,500,0005 bd6 ba5.4k sqft4422 SW Fairview Blvd, Portland, OR 97221Active
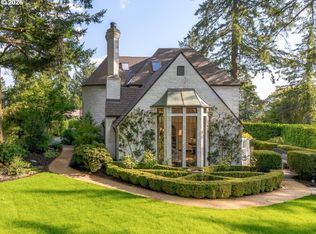 MLS ID #397531358, Susanne Raab, Premiere Property Group, LLC. RMLS (OR)
 - $2,500,0005 bd6 ba5.9k sqft710 Rosemont Rd, West Linn, OR 97068Active
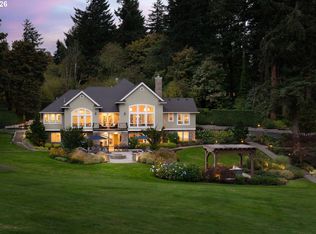 MLS ID #696441556, Katie Spurlock, Windermere Realty Trust. RMLS (OR)
 - $1,925,0005 bd4 ba4.1k sqft2065 SW 75th Ave, Portland, OR 97225Active
 MLS ID #207880079, Zachary Eaton, Keller Williams Realty Professionals. RMLS (OR)
 - $2,250,0004 bd4 ba5.3k sqft5050 SW Hilltop Ln, Portland, OR 97221ActiveMLS ID #775449704, Suzann Baricevic Murphy, Where, Inc.. RMLS (OR)
- $2,900,0005 bd4 ba5.1k sqft4061 SW Greenleaf Dr, Portland, OR 97221ActiveMLS ID #508062474, Suzann Baricevic Murphy, Where, Inc.. RMLS (OR)
- $2,689,0006 bd7 ba5.2k sqft2719 SW Talbot Rd, Portland, OR 97201ActiveMLS ID #794629047, Errol Bradley, Cascade Hasson Sotheby's International Realty. RMLS (OR)
- $1,990,0005 bd6 ba4.4k sqft1618 S Corbett Hill Cir, Portland, OR 97219ActiveMLS ID #153407692, Kristen Kohnstamm, Cascade Hasson Sotheby's International Realty. RMLS (OR)
- $2,350,0004 bd4 ba3k sqft4725 Upper Dr, Lake Oswego, OR 97035ActiveMLS ID #478541732, Lara James, Keller Williams Realty Portland Premiere. RMLS (OR)
- $1,425,0003 bd2 ba3k sqft8795 SW Birchwood Rd, Portland, OR 97225ActiveMLS ID #791242400, Breylan Deal-Eriksen, Think Real Estate. RMLS (OR)
- $2,350,0005 bd6 ba7.1k sqft2030 SW Military Rd, Portland, OR 97219ActiveMLS ID #448842431, Kevin Hall, Cascade Hasson Sotheby's International Realty. RMLS (OR)
- $2,100,0006 bd5 ba6k sqft1505 Country Club Rd, Lake Oswego, OR 97034ActiveMLS ID #181972080, Libby Benz, Windermere Realty Trust. RMLS (OR)
- $2,350,0006 bd6 ba5.7k sqft653 Victoria Pl, West Linn, OR 97068ActiveMLS ID #261505262, Derek Peterson, Better Homes & Gardens Realty. RMLS (OR)
- $2,600,0004 bd5 ba4.9k sqft13237 Knaus Rd, Lake Oswego, OR 97034ActiveMLS ID #405145895, Joelle Lewis, Premiere Property Group, LLC. RMLS (OR)
- $1,300,0004 bd3 ba4.1k sqft9105 NW Fullner Ct, Portland, OR 97229ActiveMLS ID #358677892, Josh Halemeier, Keller Williams Sunset Corridor. RMLS (OR)
- $2,195,0004 bd4 ba4.2k sqft920 Fairway Rd, Lake Oswego, OR 97034ActiveMLS ID #103977290, Mimi Porter, Windermere Heritage. RMLS (OR)
- $1,600,0003 bd4 ba3.5k sqft7274 SW Ascot Ct, Portland, OR 97225ActiveMLS ID #477535465, Lisa Cook, Premiere Property Group, LLC. RMLS (OR)
- $2,600,0005 bd4 ba6.3k sqft26500 SW Petes Mountain Rd, West Linn, OR 97068ActiveMLS ID #637287823, Emily Allen, 503 Properties Inc. RMLS (OR)
- $2,500,0004 bd5 ba5.9k sqft35720 NE Wilsonville Rd, Newberg, OR 97132ActiveMLS ID #274236085, Rick Brainard, Premiere Property Group, LLC. RMLS (OR)
- $2,395,0004 bd4 ba4.2k sqft401 9th St, Lake Oswego, OR 97034ActiveMLS ID #401093618, Justin Harnish, Harnish Company Realtors. RMLS (OR)
