Distinctive architecture, remarkable versatility and a setting made for entertaining come together in a home that reveals something unexpected at every turn. Thoughtful design and craftsmanship carry throughout, from curved architectural elements and custom wood detailing to extensive brick and stonework, all complemented by expansive windows that draw natural light and the surrounding landscape into the home. Beautifully connected living and dining areas create an easy rhythm for both everyday life and memorable gatherings. At the heart of the home, the kitchen pairs rich wood cabinetry and granite surfaces with built-in appliances and a dramatic brick hearth and masonry centerpiece that makes an immediate impression. Seven fireplace settings add warmth and character, including both gas and wood-burning. Three bedrooms on the main level include an ensuite bedroom with a walk-in closet, offering an ideal arrangement for guests or multigenerational living. Upstairs, the primary suite feels distinctly its own with high ceilings, a double-sided gas fireplace shared with the ensuite bath, generous walk-in closet and built-in cabinetry with marble accents. The ensuite bath features a marble dual vanity, tiled walk-in shower and soaking tub. An additional bedroom and spacious bonus room with wet bar, fireplace and balcony round out the upper level. A resort-inspired setting unfolds around the in-ground pool, with an expansive patio, mature landscaping and a waterfall and pond designed to be seen and heard from multiple areas of the property. Three attached garage bays, additional covered parking and abundant storage complete the picture. What sets this home apart is not any one feature, but the way every element comes together.
Active
Price cut: $59K (9/30)
$2,090,000
6155 SW Seymour St, Portland, OR 97221
5beds
4,401sqft
Residential, Single Family Residence
Built in 1977
0.4 Acres Lot
$-- Zestimate®
$475/sqft
$-- HOA
What's special
In-ground poolCurved architectural elementsThree attached garage baysExpansive windowsCustom wood detailingBuilt-in appliancesMature landscaping
- 52 days
- 510
- 27
Zillow last checked:
Listing updated:
Listed by:
Michael McKillion 503-730-3388,
Keller Williams Sunset Corridor
Source: RMLS (OR),MLS#: 294851103
Facts & features
Interior
Bedrooms & bathrooms
- Bedrooms: 5
- Bathrooms: 5
- Full bathrooms: 4
- Partial bathrooms: 1
- Main level bathrooms: 3
Rooms
- Room types: Bedroom 4, Bedroom 5, Bonus Room, Bedroom 2, Bedroom 3, Dining Room, Family Room, Kitchen, Living Room, Primary Bedroom
Primary bedroom
- Features: Builtin Features, Closet Organizer, Fireplace, Double Sinks, High Ceilings, Marble, Soaking Tub, Suite, Tile Floor, Walkin Closet, Walkin Shower, Wallto Wall Carpet
- Level: Upper
- Area: 368
- Dimensions: 23 x 16
Bedroom 2
- Features: Closet Organizer, Exterior Entry, Fireplace, French Doors, Patio, Granite, Suite, Tile Floor, Walkin Closet, Walkin Shower, Wallto Wall Carpet
- Level: Main
- Area: 196
- Dimensions: 14 x 14
Bedroom 3
- Features: Closet, Wood Floors
- Level: Main
- Area: 170
- Dimensions: 17 x 10
Bedroom 4
- Features: Closet, Wallto Wall Carpet
- Level: Main
- Area: 170
- Dimensions: 17 x 10
Bedroom 5
- Features: Closet, Vaulted Ceiling, Wood Floors
- Level: Upper
- Area: 110
- Dimensions: 11 x 10
Dining room
- Features: Fireplace, Vaulted Ceiling, Wood Floors
- Level: Main
- Area: 240
- Dimensions: 20 x 12
Family room
- Features: Exterior Entry, Fireplace, Patio, Sliding Doors, Vaulted Ceiling, Wood Floors
- Level: Main
- Area: 391
- Dimensions: 23 x 17
Kitchen
- Features: Dishwasher, Disposal, Gas Appliances, Microwave, Builtin Oven, Free Standing Range, Granite, Tile Floor, Vaulted Ceiling
- Level: Main
- Area: 170
- Width: 10
Living room
- Features: Fireplace, Patio, Sliding Doors, High Ceilings, Wood Floors
- Level: Main
- Area: 550
- Dimensions: 25 x 22
Heating
- Forced Air, Forced Air 95 Plus, Fireplace(s)
Cooling
- Central Air
Appliances
- Included: Built In Oven, Dishwasher, Disposal, Free-Standing Gas Range, Gas Appliances, Microwave, Range Hood, Stainless Steel Appliance(s), Free-Standing Range, Gas Water Heater, Tankless Water Heater
- Laundry: Laundry Room
Features
- Granite, High Ceilings, Marble, Soaking Tub, Vaulted Ceiling(s), Closet, Balcony, Built-in Features, Sink, Wet Bar, Closet Organizer, Suite, Walk-In Closet(s), Walkin Shower, Double Vanity, Tile
- Flooring: Tile, Wall to Wall Carpet, Wood
- Doors: Sliding Doors, French Doors
- Windows: Double Pane Windows, Vinyl Frames
- Basement: Crawl Space
- Number of fireplaces: 7
- Fireplace features: Gas, Wood Burning
Interior area
- Total structure area: 4,401
- Total interior livable area: 4,401 sqft
Property
Parking
- Total spaces: 3
- Parking features: Driveway, Off Street, RV Access/Parking, RV Boat Storage, Attached, Carport
- Attached garage spaces: 3
- Has carport: Yes
- Has uncovered spaces: Yes
Accessibility
- Accessibility features: Garage On Main, Main Floor Bedroom Bath, Utility Room On Main, Walkin Shower, Accessibility
Features
- Stories: 2
- Patio & porch: Deck, Patio, Porch
- Exterior features: Yard, Balcony, Exterior Entry
- Has private pool: Yes
- Fencing: Fenced
- Has view: Yes
- View description: Trees/Woods
Lot
- Size: 0.4 Acres
- Features: Corner Lot, Level, Private, Trees, SqFt 15000 to 19999
Details
- Additional structures: RVParking, RVBoatStorage
- Parcel number: R251808
Construction
Type & style
- Home type: SingleFamily
- Architectural style: Custom Style
- Property subtype: Residential, Single Family Residence
Materials
- Brick, Lap Siding
- Roof: Composition
Condition
- Resale
- New construction: No
- Year built: 1977
Utilities & green energy
- Gas: Gas
- Sewer: Public Sewer
- Water: Public
Community & HOA
Community
- Subdivision: Raleigh Hills
HOA
- Has HOA: No
Location
- Region: Portland
Financial & listing details
- Price per square foot: $475/sqft
- Tax assessed value: $1,414,700
- Annual tax amount: $20,818
- Date on market: 8/14/2026
- Listing terms: Cash,Conventional,VA Loan
- Road surface type: Paved
Estimated market value
Not available
Estimated sales range
Not available
Not available
Price history
| Date | Event | Price |
|---|---|---|
| 9/30/2026 | Price change | $2,090,000-2.7%$475/sqft |
Source:  RMLS (OR) #294851103 Report a problem RMLS (OR) #294851103 Report a problem | ||
| 9/23/2026 | Price change | $2,149,000-4.4%$488/sqft |
Source: RMLS (OR) #294851103 Report a problem | ||
| 9/4/2026 | Price change | $2,249,000-9.7%$511/sqft |
Source: RMLS (OR) #294851103 Report a problem | ||
| 8/15/2026 | Listed for sale | $2,490,000+24800%$566/sqft |
Source: RMLS (OR) #294851103 Report a problem | ||
| 10/5/2021 | Sold | $10,000-97.1%$2/sqft |
Source: Public Record Report a problem | ||
| 6/30/1998 | Sold | $345,000+28.7%$78/sqft |
Source: Public Record Report a problem | ||
| 1/4/1996 | Sold | $268,000$61/sqft |
Source: Public Record Report a problem | ||
Public tax history
| Year | Property taxes | Tax assessment |
|---|---|---|
| 2025 | $20,819 +3.7% | $773,350 +3% |
| 2024 | $20,070 +4% | $750,830 +3% |
| 2023 | $19,299 +2.2% | $728,970 +3% |
| 2022 | $18,881 +1.7% | $707,740 +3% |
| 2021 | $18,561 +12.2% | $687,130 +3% |
| 2020 | $16,541 +0.9% | $667,120 +3% |
| 2019 | $16,400 | $647,690 +3% |
| 2018 | $16,400 +3% | $628,830 +3% |
| 2017 | $15,918 +14.1% | $610,520 +3% |
| 2016 | $13,954 | $592,740 +3% |
| 2015 | $13,954 +2.6% | $575,480 +3% |
| 2014 | $13,594 +19.1% | $558,720 +3% |
| 2013 | $11,410 +9.2% | $542,450 +3% |
| 2012 | $10,453 +3.9% | $526,660 +3% |
| 2011 | $10,060 -3.6% | $511,330 +3% |
| 2010 | $10,433 +33.3% | $496,440 +38.2% |
| 2009 | $7,825 +9.5% | $359,150 +6.5% |
| 2008 | $7,144 +0.2% | $337,220 +3% |
| 2007 | $7,128 +15.2% | $327,400 +6.5% |
| 2006 | $6,190 +5.5% | $307,380 +3% |
| 2005 | $5,866 -4.3% | $298,430 +3% |
| 2004 | $6,128 +10.7% | $289,740 +3% |
| 2003 | $5,535 -3.7% | $281,310 +3% |
| 2002 | $5,745 +9.4% | $273,120 +6.1% |
| 2000 | $5,253 +4.7% | $257,450 +3% |
| 1999 | $5,015 | $249,960 |
Find assessor info on the county website
Monthly payment
Est. payment
Payment breakdown
Explore the cost of this home by adjusting the details. Changes won't be saved.Climate risks
Neighborhood: Bridlemile
Nearby schools
Schools provided by the listing agent
- Elementary: Raleigh Park
- Middle: Whitford
- High: Beaverton
Source: RMLS (OR). This data may not be complete. We recommend contacting the local school district to confirm school assignments for this home.
Similar homes
- $2,500,0005 bd6 ba5.4k sqft4422 SW Fairview Blvd, Portland, OR 97221Active
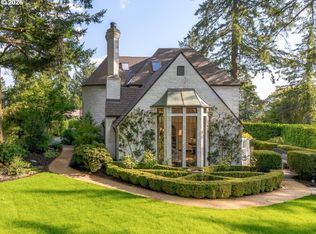
 MLS ID #397531358, Susanne Raab, Premiere Property Group, LLC. RMLS (OR)
 - $1,149,9005 bd4 ba4.6k sqft5510 SW Sweetbriar St, Portland, OR 97221Active
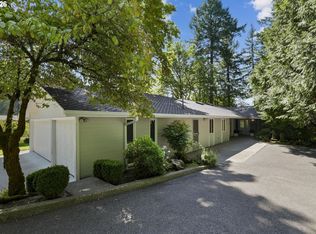 MLS ID #397854347, Patrick J. Henry, P.C., Coldwell Banker Bain. RMLS (OR)
 - $1,095,0004 bd3 ba3.4k sqft4414 SW Eleanor Ln, Portland, OR 97221Active
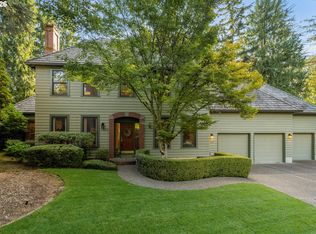 MLS ID #394189513, Leia Carlton, Portland's Alternative Inc., Realtors. RMLS (OR)
 - $1,500,0005 bd4 ba5k sqft1334 SW 57th Ave, Portland, OR 97221Active
 MLS ID #522268062, Nathan Austin, Keller Williams PDX Central. RMLS (OR)
 - $1,799,9504 bd5 ba4.6k sqft3046 SW Fairmount Blvd, Portland, OR 97239ActiveMLS ID #540782365, Monika Gray, Opt. RMLS (OR)
- $1,995,0005 bd6 ba6.5k sqft265 NW Royal Blvd, Portland, OR 97210ActiveMLS ID #430790707, Marilyn Whitaker, Where, Inc. RMLS (OR)
- $1,195,0005 bd4 ba3.6k sqft1234 SW 57th Ave, Portland, OR 97221ActiveMLS ID #603338453, Mercede Azizi, Archibald Relocation. RMLS (OR)
- $1,150,0005 bd4 ba5.1k sqft5112 SW Hewett Blvd, Portland, OR 97221ActiveMLS ID #720904711, Jordan McAllister, MORE Realty. RMLS (OR)
- $1,185,0005 bd4 ba3.8k sqft1616 NW Foley Ct, Portland, OR 97229ActiveMLS ID #518068124, Kendall Bergstrom-Delancellotti, Cascade Hasson Sotheby's International Realty. RMLS (OR)
- $1,300,0004 bd3 ba4.1k sqft9105 NW Fullner Ct, Portland, OR 97229ActiveMLS ID #358677892, Josh Halemeier, Keller Williams Sunset Corridor. RMLS (OR)
- $1,895,0005 bd4 ba4.7k sqft1537 S Aventine Ct, Portland, OR 97219ActiveMLS ID #269320830, Steve Odermann, LUXE Forbes Global Properties. RMLS (OR)
- $1,749,0004 bd5 ba4.3k sqft3926 SW Martins Ln, Portland, OR 97239ActiveMLS ID #591137406, Tracy Hasson, Cascade Hasson Sotheby's International Realty. RMLS (OR)
- $1,950,0004 bd2 ba2.7k sqft17332 Lake Haven Dr, Lake Oswego, OR 97035ActiveMLS ID #637966999, Karie Jett, Cascade Hasson Sotheby's International Realty. RMLS (OR)
- $2,100,0006 bd5 ba6k sqft1505 Country Club Rd, Lake Oswego, OR 97034ActiveMLS ID #181972080, Libby Benz, Windermere Realty Trust. RMLS (OR)
- $2,350,0004 bd4 ba3k sqft4725 Upper Dr, Lake Oswego, OR 97035ActiveMLS ID #478541732, Lara James, Keller Williams Realty Portland Premiere. RMLS (OR)
- $2,299,0005 bd6 ba5.7k sqft1490 SW Clifton St, Portland, OR 97201ActiveMLS ID #613208236, Marcia Walsh, Where, Inc. RMLS (OR)
- $1,680,0004 bd6 ba4k sqft1341 S Buddington St, Portland, OR 97219ActiveMLS ID #528278852, Steve Odermann, LUXE Forbes Global Properties. RMLS (OR)
- $1,995,0004 bd5 ba3.9k sqft14635 Uplands Dr, Lake Oswego, OR 97034ActiveMLS ID #502483324, Joelle Lewis, Premiere Property Group, LLC. RMLS (OR)
- $1,800,0004 bd4 ba4.2k sqft3328 SE Crystal Springs Blvd, Portland, OR 97202ActiveMLS ID #663108885, Michael Jacobson, Windermere Realty Trust. RMLS (OR)
- $1,995,0004 bd3 ba4.4k sqft1803 S Riverdale Rd, Portland, OR 97219ActiveMLS ID #24389809, Kristen Kohnstamm, Cascade Hasson Sotheby's International Realty. RMLS (OR)
