Lovingly remodeled, this five-bedroom, four-bathroom home offers an unusual combination of space, flexibility, privacy, and outdoor living, with convenient access to both downtown Portland and Beaverton via Highway 26. The generous floor plan provides plenty of room for everyday living, guests, home offices, or multigenerational living. Additional bonus space sits just outside the main home and is connected by a covered walkway, creating separation without sacrificing convenience. Equipped with a gas fireplace, it is ideal for a private home office, creative studio, gym, game room, workshop, or flexible space that can evolve with the next owner's needs.The property is fenced with an electric gate at the driveway, adding an extra layer of privacy and security. Outside, the flat backyard feels private and expansive, with plenty of room to relax, play, garden, and entertain. The pool, featuring solar hot water, and the outdoor kitchen cabana create a natural gathering place for summer afternoons, dinners with friends, and larger celebrations. Supported by 70% solar coverage, the main 0.42-acre grounds balance privacy with entertaining capacity. It is a rare functional combination of updated living space, private grounds, and distinct real estate potential.Optional to purchase adjacent .26 acre flag lot with shed, cement pad and flexible space for office with electricity/internet
Active
$1,500,000
1334 SW 57th Ave, Portland, OR 97221
5beds
5,084sqft
Residential, Single Family Residence
Built in 1950
0.42 Acres Lot
$-- Zestimate®
$295/sqft
$-- HOA
What's special
Gas fireplaceGenerous floor planOutdoor kitchen cabanaLovingly remodeledCovered walkwayFive-bedroom four-bathroom home
- 43 days
- 1,359
- 78
Zillow last checked:
Listing updated:
Listed by:
Nathan Austin 503-530-9446,
Keller Williams PDX Central
Source: RMLS (OR),MLS#: 522268062
Facts & features
Interior
Bedrooms & bathrooms
- Bedrooms: 5
- Bathrooms: 4
- Full bathrooms: 4
- Main level bathrooms: 2
Rooms
- Room types: Bedroom 4, Bedroom 5, Bedroom 2, Bedroom 3, Dining Room, Family Room, Kitchen, Living Room, Primary Bedroom
Primary bedroom
- Level: Upper
Bedroom 2
- Level: Main
Bedroom 3
- Level: Upper
Bedroom 4
- Level: Upper
Bedroom 5
- Level: Main
Dining room
- Level: Main
Family room
- Level: Main
Kitchen
- Level: Main
Living room
- Level: Main
Heating
- Forced Air 95 Plus, Radiant
Cooling
- Central Air
Appliances
- Included: Cooktop, Dishwasher, Disposal, Free-Standing Refrigerator, Gas Appliances, Instant Hot Water, Range Hood, Washer/Dryer, Tank Water Heater, Tankless Water Heater
Features
- Sound System, Indoor, Pantry
- Flooring: Bamboo, Laminate, Wall to Wall Carpet
- Windows: Vinyl Window Double Paned
- Number of fireplaces: 1
- Fireplace features: Gas
Interior area
- Total structure area: 5,084
- Total interior livable area: 5,084 sqft
Property
Parking
- Total spaces: 2
- Parking features: Driveway, On Street, Garage Door Opener, Detached
- Garage spaces: 2
- Has uncovered spaces: Yes
Features
- Levels: Two
- Stories: 4
- Patio & porch: Patio
- Exterior features: Garden, Gas Hookup, Yard
- Has private pool: Yes
Lot
- Size: 0.42 Acres
- Features: Cleared, Level, Private, Terraced, SqFt 20000 to Acres1
Details
- Additional structures: GasHookup, Outbuilding, ToolShed, Shed
- Parcel number: R537568
- Zoning: R10
Construction
Type & style
- Home type: SingleFamily
- Architectural style: Contemporary
- Property subtype: Residential, Single Family Residence
Materials
- Lap Siding, Wood Frame, Cement Siding
- Foundation: Concrete Perimeter, Slab
- Roof: Composition,Shingle
Condition
- Updated/Remodeled
- New construction: No
- Year built: 1950
Utilities & green energy
- Gas: Gas Hookup, Gas
- Sewer: Public Sewer
- Water: Public
Community & HOA
Community
- Subdivision: Sylvan-Highlands
HOA
- Has HOA: No
Location
- Region: Portland
Financial & listing details
- Price per square foot: $295/sqft
- Tax assessed value: $1,237,380
- Annual tax amount: $21,135
- Date on market: 8/27/2026
- Listing terms: Cash,Conventional
- Road surface type: Paved
Estimated market value
Not available
Estimated sales range
Not available
Not available
Price history
| Date | Event | Price |
|---|---|---|
| 8/27/2026 | Listed for sale | $1,500,000$295/sqft |
Source:  RMLS (OR) #522268062 Report a problem RMLS (OR) #522268062 Report a problem | ||
Public tax history
| Year | Property taxes | Tax assessment |
|---|---|---|
| 2025 | $21,135 +3.7% | $785,110 +3% |
| 2024 | $20,375 +5.2% | $762,250 +3% |
| 2023 | $19,370 +1.2% | $740,050 +3% |
| 2022 | $19,141 +5.1% | $718,500 +3% |
| 2021 | $18,212 +17% | $697,580 +3% |
| 2020 | $15,568 +9.7% | $677,270 +3% |
| 2019 | $14,187 | $657,550 +3% |
| 2018 | $14,187 | $638,400 |
Find assessor info on the county website
Monthly payment
Est. payment
Payment breakdown
Explore the cost of this home by adjusting the details. Changes won't be saved.Climate risks
Neighborhood: Sylvan Highlands
Nearby schools
Schools provided by the listing agent
- Elementary: Bridlemile
- Middle: West Sylvan
- High: Lincoln
Source: RMLS (OR). This data may not be complete. We recommend contacting the local school district to confirm school assignments for this home.
Similar homes
- $1,150,0005 bd4 ba5.1k sqft5112 SW Hewett Blvd, Portland, OR 97221Active
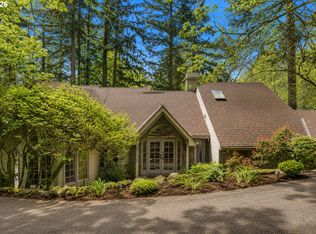
 MLS ID #720904711, Jordan McAllister, MORE Realty. RMLS (OR)
 - $1,185,0005 bd4 ba3.8k sqft1616 NW Foley Ct, Portland, OR 97229Active
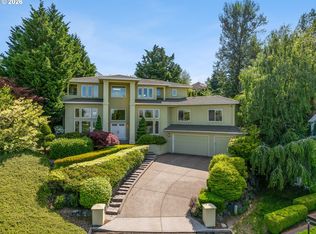 MLS ID #518068124, Kendall Bergstrom-Delancellotti, Cascade Hasson Sotheby's International Realty. RMLS (OR)
 - $2,090,0005 bd5 ba4.4k sqft6155 SW Seymour St, Portland, OR 97221Active
 MLS ID #294851103, Michael McKillion, Keller Williams Sunset Corridor. RMLS (OR)
 - $1,095,0004 bd3 ba3.4k sqft4414 SW Eleanor Ln, Portland, OR 97221Active
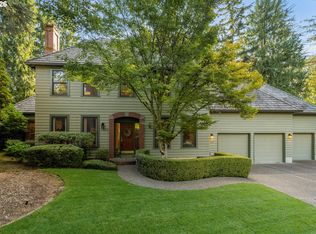 MLS ID #394189513, Leia Carlton, Portland's Alternative Inc., Realtors. RMLS (OR)
 - $999,9995 bd4 ba3.4k sqft4500 W Burnside Rd, Portland, OR 97210ActiveMLS ID #151774397, Chris Suarez, Keller Williams Sunset Corridor. RMLS (OR)
- $1,495,0005 bd5 ba4.8k sqft17410 Upper Cherry Ln, Lake Oswego, OR 97034ActiveMLS ID #261468913, Elizabeth Davidson, Cascade Hasson Sotheby's International Realty. RMLS (OR)
- $1,995,0005 bd6 ba6.5k sqft265 NW Royal Blvd, Portland, OR 97210ActiveMLS ID #430790707, Marilyn Whitaker, Where, Inc. RMLS (OR)
- $1,650,0004 bd4 ba4.1k sqft14240 NW Harvest Ln, Portland, OR 97229ActiveMLS ID #429301178, Susan Layne, Keller Williams Realty Professionals. RMLS (OR)
- $1,799,9504 bd5 ba4.6k sqft3046 SW Fairmount Blvd, Portland, OR 97239ActiveMLS ID #540782365, Monika Gray, Opt. RMLS (OR)
- $850,0004 bd2 ba2.7k sqft330 NW 101st Ave, Portland, OR 97229ActiveMLS ID #407246636, Randy Schumock, John L. Scott. RMLS (OR)
- $820,0003 bd3 ba2.6k sqft4068 SW Hewett Blvd, Portland, OR 97221ActiveMLS ID #642703435, Nathan Austin, Keller Williams PDX Central. RMLS (OR)
- $1,595,0005 bd4 ba3.8k sqft14261 Uplands Dr, Lake Oswego, OR 97035ActiveMLS ID #575178580, Andrew Pienovi, Christie's International Real Estate Evergreen. RMLS (OR)
- $1,624,0005 bd3 ba4.6k sqft14230 Dolph Ct, Lake Oswego, OR 97034ActiveMLS ID #274649680, Anna West, Harnish Company Realtors. RMLS (OR)
- $1,500,0002 bd3 ba2.9k sqft21520 SW Eastview Rd, Sherwood, OR 97140ActiveMLS ID #283852816, Marie Warszalek, Knipe Realty ERA Powered. RMLS (OR)
- $1,200,0003 bd3 ba2.9k sqft12856 NW Hartford St, Portland, OR 97229ActiveMLS ID #228203961, Renee Harper, ELEETE Real Estate. RMLS (OR)
- $1,239,0005 bd5 ba4.6k sqft15214 NW Red Cedar Ct, Portland, OR 97231ActiveMLS ID #571903320, Peiwen Russak, MORE Realty. RMLS (OR)
- $965,0005 bd4 ba3.5k sqft8544 NW Ryan St, Portland, OR 97229ActiveMLS ID #356978733, Hannah Novak, The Agency Portland. RMLS (OR)
- $1,449,0004 bd3 ba3.2k sqft4166 Glacier Lily St, Lake Oswego, OR 97035ActiveMLS ID #552325595, Mimi McCaslin, LUXE Forbes Global Properties. RMLS (OR)
- $1,374,0005 bd4 ba4k sqft10190 SE Terra Linda Ct, Happy Valley, OR 97086ActiveMLS ID #423460024, Korrie Hicks, KOR Realty. RMLS (OR)
- $1,695,0005 bd6 ba4.9k sqft26354 SW Labrousse Rd, Sherwood, OR 97140ActiveMLS ID #598541700, Steve Nassar, Premiere Property Group, LLC. RMLS (OR)
