Coveted Hartung Farms! Nestled on a private .46-acre cul-de-sac lot, this stunning traditional home offers a park-like backyard designed for year-round enjoyment. Boasting 4,179 square feet, the home features 4 bedrooms, a spacious bonus room, 3 full bathrooms, and a powder room.The light-filled main level showcases walls of windows and an ideal floor plan, including a luxurious primary suite on the main floor and a second main-level bedroom with its own ensuite bath, perfect for guests or multi-generational living. Added convenience comes with laundry areas on both the main and upper levels.Upstairs, the oversized bonus room is enhanced by skylights and convenient access to abundant storage space.Enjoy resort-style living in the highly sought-after Hartung Farms community, featuring tennis and pickle ball courts, scenic walking trails, a clubhouse, swimming pool, Hartung Lake, and abundant green space throughout. Located in Washington County and served by top-rated schools, this neighborhood offers the perfect blend of recreation, nature, and convenience.
Active
$1,950,000
14240 NW Harvest Ln, Portland, OR 97229
4beds
4,179sqft
:
Get pre-qualified$13,584/mo
Residential, Single Family Residence
Built in 1986
0.46 Acres Lot
$-- Zestimate®
$467/sqft
$375/mo HOA
What's special
Powder roomIdeal floor planWalls of windowsLight-filled main levelAbundant green space throughoutSpacious bonus room
- 15 days |
- 982 |
- 26 |
Zillow last checked:
Listing updated:
Listed by:
Susan Layne 503-890-0040,
Keller Williams Realty Professionals
Source: RMLS (OR),MLS#: 429301178
Facts & features
Interior
Bedrooms & bathrooms
- Bedrooms: 4
- Bathrooms: 4
- Full bathrooms: 3
- Partial bathrooms: 1
- Main level bathrooms: 3
Rooms
- Room types: Bedroom 4, Bonus Room, EatingArea, Bedroom 2, Bedroom 3, Dining Room, Family Room, Kitchen, Living Room, Primary Bedroom
Primary bedroom
- Level: Main
- Area: 221
- Dimensions: 17 x 13
Bedroom 2
- Level: Main
- Area: 182
- Dimensions: 14 x 13
Bedroom 3
- Level: Upper
- Area: 168
- Dimensions: 12 x 14
Bedroom 4
- Level: Upper
- Area: 195
- Dimensions: 15 x 13
Dining room
- Level: Main
- Area: 208
- Dimensions: 13 x 16
Family room
- Level: Main
- Area: 391
- Dimensions: 23 x 17
Kitchen
- Level: Main
- Area: 280
- Width: 20
Living room
- Level: Main
- Area: 576
- Dimensions: 24 x 24
Heating
- Forced Air 95 Plus, Heat Pump
Cooling
- Central Air, Heat Pump
Appliances
- Included: Built In Oven, Built-In Refrigerator, Cooktop, Dishwasher, Disposal, Double Oven, Gas Appliances, Microwave, Washer/Dryer, Tankless Water Heater
- Laundry: Laundry Room
Features
- Central Vacuum, Granite, Quartz, Sound System, Vaulted Ceiling(s), Kitchen Island, Pantry
- Flooring: Tile
- Windows: Wood Frames
- Basement: None
- Number of fireplaces: 1
- Fireplace features: Wood Burning
Interior area
- Total structure area: 4,179
- Total interior livable area: 4,179 sqft
Video & virtual tour
Property
Parking
- Total spaces: 3
- Parking features: Driveway, On Street, Garage Door Opener, Attached
- Attached garage spaces: 3
- Has uncovered spaces: Yes
Features
- Levels: Two
- Stories: 2
- Patio & porch: Patio
- Exterior features: Yard
Lot
- Size: 0.46 Acres
- Features: Cul-De-Sac, Level, Sprinkler, SqFt 15000 to 19999
Details
- Parcel number: R601986
Construction
Type & style
- Home type: SingleFamily
- Property subtype: Residential, Single Family Residence
Materials
- Brick
- Foundation: Concrete Perimeter
- Roof: Shake
Condition
- Updated/Remodeled
- New construction: No
- Year built: 1986
Utilities & green energy
- Gas: Gas
- Sewer: Public Sewer
- Water: Public
- Utilities for property: Cable Connected
Community & HOA
Community
- Security: Fire Sprinkler System
- Subdivision: Hartung Farms
HOA
- Has HOA: Yes
- Amenities included: Athletic Court, Commons, Maintenance Grounds, Meeting Room, Pool, Road Maintenance, Tennis Court
- HOA fee: $4,500 annually
Location
- Region: Portland
Financial & listing details
- Price per square foot: $467/sqft
- Tax assessed value: $1,476,010
- Annual tax amount: $15,557
- Date on market: 7/8/2026
- Listing terms: Cash,Conventional
- Road surface type: Paved
Estimated market value
Not available
Estimated sales range
Not available
Not available
Price history
| Date | Event | Price |
|---|---|---|
| 7/8/2026 | Listed for sale | $1,950,000$467/sqft |
Source:  RMLS (OR) #429301178 Report a problem RMLS (OR) #429301178 Report a problem | ||
Public tax history
| Year | Property taxes | Tax assessment |
|---|---|---|
| 2025 | $15,558 +4.5% | $919,220 +3% |
| 2024 | $14,891 +3.7% | $892,450 +3% |
| 2023 | $14,354 +3.5% | $866,460 +3% |
| 2022 | $13,871 +3.8% | $841,230 |
| 2021 | $13,362 +3.1% | -- |
| 2020 | $12,959 +3.7% | $792,950 +3% |
| 2019 | $12,498 +3.5% | $769,860 |
| 2018 | $12,078 | $769,860 +6.1% |
| 2017 | $12,078 +7.7% | $725,670 +3% |
| 2016 | $11,215 | $704,540 +3% |
| 2015 | $11,215 +4% | $684,020 +3% |
| 2014 | $10,785 +4.5% | $664,100 +3% |
| 2013 | $10,318 +13.5% | $644,760 +3% |
| 2012 | $9,091 +2.7% | $625,990 -22.4% |
| 2011 | $8,849 +2.6% | $806,410 -4.8% |
| 2010 | $8,623 +1.9% | $846,920 -5.5% |
| 2009 | $8,459 +5.9% | $895,860 -2.3% |
| 2008 | $7,984 +2.5% | $916,980 -5.4% |
| 2007 | $7,793 +12.6% | $969,360 +4.6% |
| 2006 | $6,924 -11.2% | $926,560 +6.1% |
| 2005 | $7,800 +12.2% | $873,620 +9.6% |
| 2004 | $6,951 -7.2% | $796,840 +8.1% |
| 2003 | $7,492 +14.5% | $736,810 +6.5% |
| 2002 | $6,542 +2.9% | $691,910 +8.8% |
| 2001 | $6,358 +11.4% | $635,820 +8.7% |
| 2000 | $5,707 | $584,930 |
Find assessor info on the county website
Monthly payment
Est. payment
Payment breakdown
Explore the cost of this home by adjusting the details. Changes won't be saved.Climate risks
Neighborhood: Cedar Mill
Nearby schools
GreatSchools rating
- 9/10Terra Linda Elementary SchoolGrades: K-5Distance: 0.5 mi
- 9/10Tumwater Middle SchoolGrades: 6-8Distance: 1.7 mi
- 9/10Sunset High SchoolGrades: 9-12Distance: 0.9 mi
Schools provided by the listing agent
- Elementary: Terra Linda
- Middle: Tumwater
- High: Sunset
Source: RMLS (OR). This data may not be complete. We recommend contacting the local school district to confirm school assignments for this home.
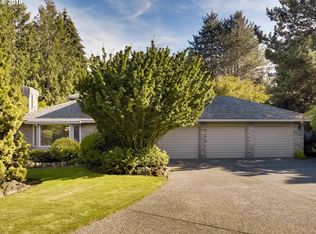
- $1,299,6004 bd3 ba3.1k sqft14280 NW Harvest Ln, Portland, OR 97229Off Market
- $1,966,8004 bd5 ba5.7k sqft2875 NW Linmere Dr, Portland, OR 97229Off Market
- $1,631,4004 bd3 ba4.2k sqft2775 NW Linmere Dr, Portland, OR 97229Off Market
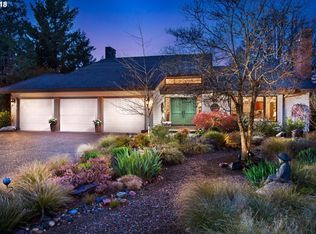
- $1,774,1004 bd6 ba4.6k sqft14140 NW Harvest Ln, Portland, OR 97229Off Market
- $1,361,7005 bd3 ba3.4k sqft2755 NW Linmere Dr, Portland, OR 97229Off Market
- $1,695,0004 bd4 ba4.9k sqft2795 NW Linmere Dr, Portland, OR 97229Off Market
- $1,342,300-- bd5 ba3.5k sqft14195 NW Harvest Ln, Portland, OR 97229Off Market
- $1,420,1004 bd2 ba2.9k sqft14235 NW Harvest Ln, Portland, OR 97229Off Market
A local agent can set up tours, give advice and negotiate with sellers.
Similar homes
- $1,350,0004 bd4 ba4.2k sqft1033 NW Eloise Ln, Portland, OR 97229Active
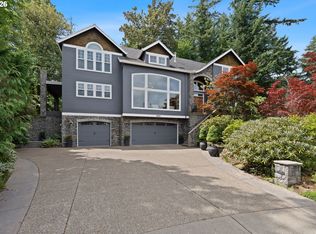
 MLS ID #699185859, Dawn Cordiner, eXp Realty, LLC. RMLS (OR)
 - $1,050,0004 bd4 ba4.1k sqft9428 NW Hopedale Ct, Portland, OR 97229Active
 MLS ID #584400507, Dirk Hmura, The Agency Portland. RMLS (OR)
 - $1,350,0005 bd4 ba4.8k sqft12083 NW Blackhawk Dr, Portland, OR 97229Active
 MLS ID #309355111, Dave McGarry, John L. Scott. RMLS (OR)
 - $1,074,0005 bd4 ba4.2k sqft3319 NW Spencer St, Portland, OR 97229Active
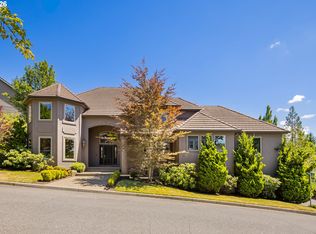 MLS ID #458434851, Kim Kress, Eleete Real Estate. RMLS (OR)
 - $2,299,0004 bd4 ba4.5k sqft5020 SW Humphrey Blvd, Portland, OR 97221ActiveMLS ID #452112578, Kristina Opsahl, Where, Inc. RMLS (OR)
- $1,095,0004 bd4 ba4k sqft2323 NW Pinnacle Dr, Portland, OR 97229ActiveMLS ID #580788998, John Nieland, Cascade Hasson Sotheby's International Realty. RMLS (OR)
- $1,185,0005 bd4 ba3.8k sqft1616 NW Foley Ct, Portland, OR 97229ActiveMLS ID #518068124, Kendall Bergstrom-Delancellotti, Cascade Hasson Sotheby's International Realty. RMLS (OR)
- $1,012,0004 bd3 ba3.4k sqft9325 NW Hopedale Ct, Portland, OR 97229ActiveMLS ID #670981487, Darcie VanderZanden, Keller Williams Sunset Corridor. RMLS (OR)
- $1,395,0004 bd4 ba5.2k sqft9734 NW Skyline Heights Dr, Portland, OR 97229ActiveMLS ID #719255946, Linda Locker, Locker Properties. RMLS (OR)
- $1,250,0004 bd3 ba3.5k sqft16969 NW Hazelgrove Ct, Beaverton, OR 97006ActiveMLS ID #744330107, Carey Hughes, Keller Williams Realty Professionals. RMLS (OR)
- $979,5005 bd3 ba3.7k sqft14400 NW Oak Hills Dr, Beaverton, OR 97006ActiveMLS ID #362376813, Maureen Daniels, Berkshire Hathaway HomeServices NW Real Estate. RMLS (OR)
- $1,074,0005 bd4 ba4.2k sqft9222 NW Murdock St, Portland, OR 97229ActiveMLS ID #257211610, Michelle Hutton, Keller Williams Realty Professionals. RMLS (OR)
- $1,150,0004 bd3 ba3.1k sqft3439 NW 117th Pl, Portland, OR 97229ActiveMLS ID #110982641, Jessica Corcoran, The Agency Portland. RMLS (OR)
- $1,135,0004 bd3 ba3.3k sqft4200 SW 53rd Ave, Portland, OR 97221ActiveMLS ID #340754473, Drew McCulloch, Windermere Realty Trust. RMLS (OR)
- $2,100,0003 bd3 ba3.2k sqft13290 SW Menlor Ln, Portland, OR 97223ActiveMLS ID #705727051, Carli Weckerly, MORE Realty. RMLS (OR)
- $995,0005 bd4 ba5.3k sqft1925 NW Norfolk Ct, Portland, OR 97229ActiveMLS ID #539131255, Sarita Dua, Keller Williams Sunset Corridor. RMLS (OR)
- $1,024,9005 bd4 ba3.5k sqft8544 NW Ryan St, Portland, OR 97229ActiveMLS ID #356978733, Hannah Novak, The Agency Portland. RMLS (OR)
- $1,320,0005 bd4 ba3.6k sqft1234 SW 57th Ave, Portland, OR 97221ActiveMLS ID #603338453, Mercede Azizi, Archibald Relocation. RMLS (OR)
- $1,645,9004 bd5 ba4.6k sqft3046 SW Fairmount Blvd, Portland, OR 97239ActiveMLS ID #157851502, Monika Gray, Opt. RMLS (OR)
- $1,750,0003 bd3 ba2.5k sqft4405 SW 78th Ave, Portland, OR 97225ActiveMLS ID #566167838, Tiffani Liang, Wisteria Real Estate. RMLS (OR)
