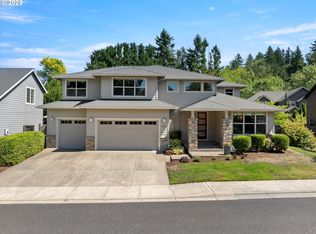
Gorgeous Traditional in sought-after Bonny Slope. Situated on a beautifully manicured lot, this 3,175 SF custom-built home offers 4 Bedrooms + Den, 2.1 Baths, where timeless craftsmanship meets warm, livable elegance. Soaring vaulted ceilings and rich hardwood floors set the tone from the moment you enter. The Great Room is anchored by the gas fireplace and custom built-ins, creating a cozy yet sophisticated space for gathering. The chef's Kitchen impresses with custom cabinetry, a large island with breakfast bar, double ovens and stainless steel appliances. A dedicated home Office with custom built-ins and bay window offers an ideal work-from-home setup. Upstairs, the spacious Primary Suite delivers a true retreat with vaulted ceilings and serene treetop views, while a versatile Bonus Room and additional Bedrooms round out the upper level. Step outside to a covered patio with tongue-and-groove cedar-lined ceiling, gas fireplace, and built-in gas grill — the ultimate setup for year-round outdoor living in the fully fenced, beautifully landscaped backyard complete with lush, level lawns. Oversized, extra-deep 3-car garage with built-ins offers storage galore. Top-rated schools — Bonny Slope Elementary, Tumwater Middle, and Sunset High. Easy access to the hi-tech corridor, parks, shopping, and dining. Incredible!
Sold
Street View
$1,099,000
3439 NW 117th Pl, Portland, OR 97229
4beds
3,175sqft
Residential, Single Family Residence
Built in 2011
6,534 Square Feet Lot
$1,099,200 Zestimate®
$346/sqft
$4,552 Estimated rent
Home value
$1,099,200
$1.04M - $1.15M
$4,552/mo
Zestimate® history
Owner options
List your home for rent
$4,552/mo
Rent Zestimate®
Find your next renter with Zillow Rental Manager. Plus, with online applications, you can quickly screen prospective tenants – for free.
$4,552/mo
Rent Zestimate®
Refinance and save
$7,124/mo
Est. payment
Refinancing to a lower rate could help reduce your monthly payments and save thousands over the life of the loan.
$7,124/mo
Est. payment
Explore your selling options
Work with a Zillow partner agent
Leverage their expertise and Zillow's premium Showcase listings to get your home seen by more buyers.
Get startedList with your own agent
Get your home in front of millions of buyers by listing it on Zillow.
Learn how to do itSell it yourself
Take full control of how buyers see your home on Zillow by listing For Sale by Owner (FSBO).
List your homeWhat's special
Versatile bonus roomSerene treetop viewsWarm livable eleganceTimeless craftsmanshipBuilt-in gas grillCustom built-insSoaring vaulted ceilings
Zillow last checked:
Listing updated:
Listed by:
Jessica Corcoran 503-953-3947,
The Agency Portland
Bought with:
Linda Skeele, 200001132
Windermere Realty Trust
Source: RMLS (OR),MLS#: 110982641
Facts & features
Interior
Bedrooms & bathrooms
- Bedrooms: 4
- Bathrooms: 3
- Full bathrooms: 2
- Partial bathrooms: 1
- Main level bathrooms: 1
Rooms
- Room types: Bedroom 4, Office, Laundry, Bedroom 2, Bedroom 3, Dining Room, Family Room, Kitchen, Living Room, Primary Bedroom
Primary bedroom
- Features: Ceiling Fan, Closet Organizer, Soaking Tub, Suite, Vaulted Ceiling, Walkin Closet
- Level: Upper
- Area: 240
- Dimensions: 20 x 12
Bedroom 2
- Features: Closet Organizer, High Ceilings
- Level: Upper
- Area: 154
- Dimensions: 14 x 11
Bedroom 3
- Features: Closet Organizer, High Ceilings
- Level: Upper
- Area: 156
- Dimensions: 13 x 12
Bedroom 4
- Features: Closet, Vaulted Ceiling
- Level: Upper
- Area: 273
- Dimensions: 21 x 13
Dining room
- Features: Formal, Hardwood Floors
- Level: Main
- Area: 182
- Dimensions: 14 x 13
Kitchen
- Features: Dishwasher, Disposal, Gas Appliances, Hardwood Floors, Instant Hot Water, Island, Pantry, Butlers Pantry, Convection Oven, Double Oven, Free Standing Refrigerator, Granite
- Level: Main
- Area: 153
- Width: 9
Office
- Features: Builtin Features, French Doors, Hardwood Floors
- Level: Main
- Area: 182
- Dimensions: 14 x 13
Heating
- Forced Air
Cooling
- Central Air
Appliances
- Included: Built In Oven, Convection Oven, Cooktop, Dishwasher, Disposal, Double Oven, Free-Standing Refrigerator, Gas Appliances, Instant Hot Water, Range Hood, Stainless Steel Appliance(s), Washer/Dryer, Gas Water Heater
- Laundry: Laundry Room
Features
- Ceiling Fan(s), High Ceilings, Soaking Tub, Vaulted Ceiling(s), Closet, Built-in Features, Granite, Sink, Closet Organizer, Formal, Kitchen Island, Pantry, Butlers Pantry, Suite, Walk-In Closet(s)
- Flooring: Hardwood, Tile, Wall to Wall Carpet
- Doors: French Doors
- Windows: Double Pane Windows, Vinyl Frames
- Basement: Crawl Space
- Number of fireplaces: 1
- Fireplace features: Gas, Outside
Interior area
- Total structure area: 3,175
- Total interior livable area: 3,175 sqft
Property
Parking
- Total spaces: 3
- Parking features: Driveway, On Street, Garage Door Opener, Attached, Extra Deep Garage, Oversized
- Attached garage spaces: 3
- Has uncovered spaces: Yes
Features
- Levels: Two
- Stories: 2
- Patio & porch: Covered Patio, Porch
- Exterior features: Built-in Barbecue, Gas Hookup, Raised Beds, Yard
- Fencing: Fenced
Lot
- Size: 6,534 Square Feet
- Features: Level, Sprinkler, SqFt 5000 to 6999
Details
- Additional structures: GasHookup, ToolShed
- Parcel number: R2165115
Construction
Type & style
- Home type: SingleFamily
- Architectural style: Traditional
- Property subtype: Residential, Single Family Residence
Materials
- Cement Siding, Cultured Stone, Shingle Siding
- Roof: Composition
Condition
- Resale
- New construction: No
- Year built: 2011
Utilities & green energy
- Gas: Gas Hookup, Gas
- Sewer: Public Sewer
- Water: Public
Community & HOA
Community
- Subdivision: Bonny Slope
HOA
- Has HOA: No
Location
- Region: Portland
Financial & listing details
- Price per square foot: $346/sqft
- Tax assessed value: $1,047,940
- Annual tax amount: $12,200
- Date on market: 6/18/2026
- Cumulative days on market: 59 days
- Listing terms: Cash,Conventional,VA Loan
- Road surface type: Paved
Price history
| Date | Event | Price |
|---|---|---|
| 9/18/2026 | Sold | $1,099,000$346/sqft |
Source:  RMLS (OR) #110982641 Report a problem RMLS (OR) #110982641 Report a problem | ||
| 8/18/2026 | Pending sale | $1,099,000$346/sqft |
Source: RMLS (OR) #110982641 Report a problem | ||
| 8/7/2026 | Price change | $1,099,000-4.4%$346/sqft |
Source: RMLS (OR) #110982641 Report a problem | ||
| 6/19/2026 | Listed for sale | $1,150,000+586.6%$362/sqft |
Source: RMLS (OR) #110982641 Report a problem | ||
| 11/29/2010 | Sold | $167,500$53/sqft |
Source: Public Record Report a problem | ||
Public tax history
| Year | Property taxes | Tax assessment |
|---|---|---|
| 2025 | $12,201 +4.4% | $641,620 +3% |
| 2024 | $11,690 +6.5% | $622,940 +3% |
| 2023 | $10,977 +3.6% | $604,800 +3% |
| 2022 | $10,594 +3.3% | $587,190 |
| 2021 | $10,251 +3.2% | -- |
| 2020 | $9,938 +4.3% | $553,490 +3% |
| 2019 | $9,527 +2.4% | $537,370 |
| 2018 | $9,308 | $537,370 +6.1% |
| 2017 | $9,308 +7.6% | $506,530 +3% |
| 2016 | $8,650 | $491,780 +3% |
| 2015 | $8,650 +3.8% | $477,460 +3% |
| 2014 | $8,332 +7.7% | $463,560 +3% |
| 2013 | $7,738 +8.5% | $450,060 +3% |
| 2012 | $7,130 +135.6% | $436,960 +88.2% |
| 2011 | $3,026 +27.5% | $232,200 +40.8% |
| 2010 | $2,373 +0.3% | $164,940 -21.2% |
| 2009 | $2,366 | $209,190 |
Find assessor info on the county website
Neighborhood: Cedar Mill
Nearby homes
- $1,008,6004 bd3 ba2.9k sqft3417 NW 117th Pl, Portland, OR 97229Off Market
- $1,095,3004 bd3 ba3.2k sqft3461 NW 117th Pl, Portland, OR 97229Off Market
- $1,150,0005 bd3 ba3.2k sqft3436 NW 117th Pl, Portland, OR 97229Sold
- $1,064,0004 bd4 ba2.9k sqft3395 NW 117th Pl, Portland, OR 97229Off Market
- $1,170,5004 bd4 ba3.6k sqft3483 NW 117th Pl, Portland, OR 97229Off Market
- $1,155,0003 bd3 ba2.7k sqft3440 NW 118th Ave, Portland, OR 97229Sold
- $1,122,0004 bd4 ba3.5k sqft3470 NW 117th Pl, Portland, OR 97229Off Market
- $681,2003 bd2 ba1k sqft3460 NW 118th Ave, Portland, OR 97229Off Market
Nearby schools
GreatSchools rating
- 9/10Bonny Slope Elementary SchoolGrades: K-5Distance: 0.4 mi
- 9/10Tumwater Middle SchoolGrades: 6-8Distance: 1.4 mi
- 9/10Sunset High SchoolGrades: 9-12Distance: 1.6 mi
Schools provided by the listing agent
- Elementary: Bonny Slope
- Middle: Tumwater
- High: Sunset
Source: RMLS (OR). This data may not be complete. We recommend contacting the local school district to confirm school assignments for this home.
Get a cash offer in 3 minutes
Find out how much your home could sell for in as little as 3 minutes with a no-obligation cash offer.
Estimated market value
$1,099,200
Get a cash offer in 3 minutes
Find out how much your home could sell for in as little as 3 minutes with a no-obligation cash offer.
Estimated market value
$1,099,200
- Oregon
- Washington County
- Portland
- 97229
- Cedar Mill
- 3439 NW 117th Pl
